Leave a Message

Thank you for your message. We will be in touch with you shortly.

436 E Water St
436 E Water St
436 E Water St
436 E Water St
436 E Water St
436 E Water St
436 E Water St
436 E Water St
436 E Water St
436 E Water St
436 E Water St
436 E Water St
436 E Water St
436 E Water St
436 E Water St
436 E Water St
436 E Water St
436 E Water St
SEE ALL PHOTOS
436 E Water St
436 E Water St
436 E Water St
436 E Water St
436 E Water St
436 E Water St
436 E Water St
436 E Water St
436 E Water St
436 E Water St
436 E Water St
436 E Water St
436 E Water St
436 E Water St
436 E Water St
436 E Water St
436 E Water St
436 E Water St
Sold

436 E Water St

436 E Water St, Rockland, MA 02370

$510,000
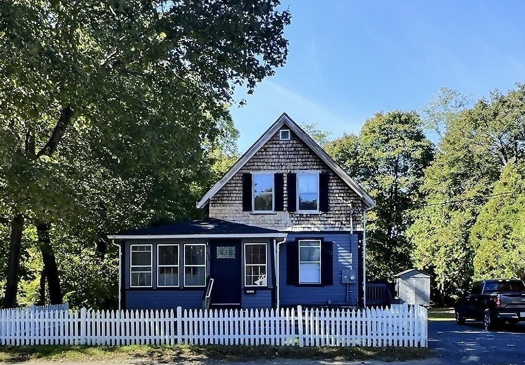
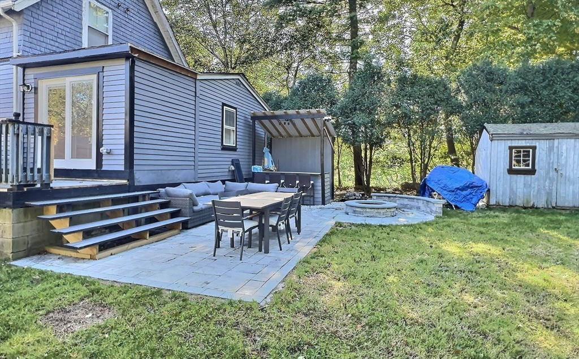
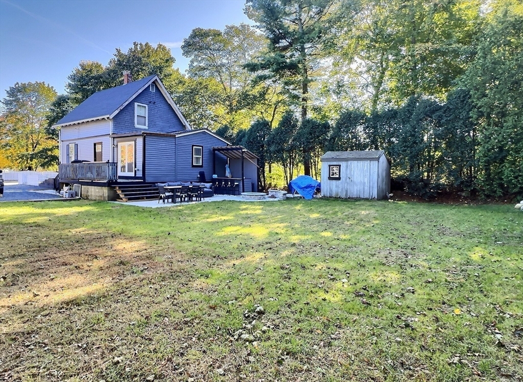
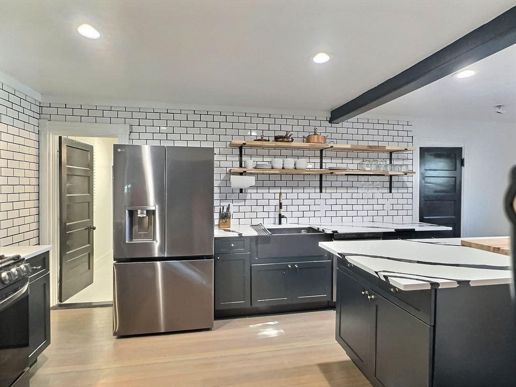
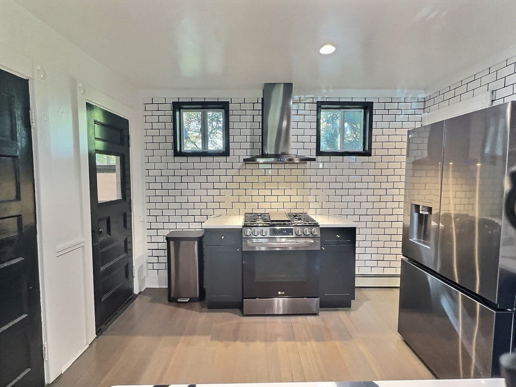
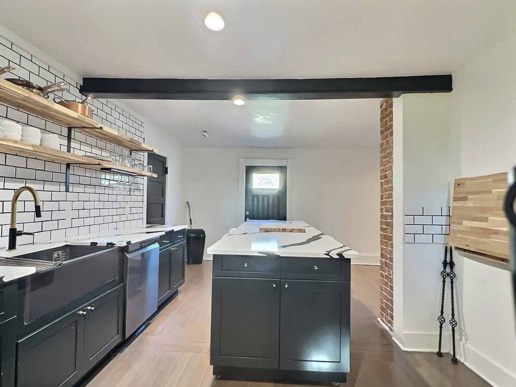
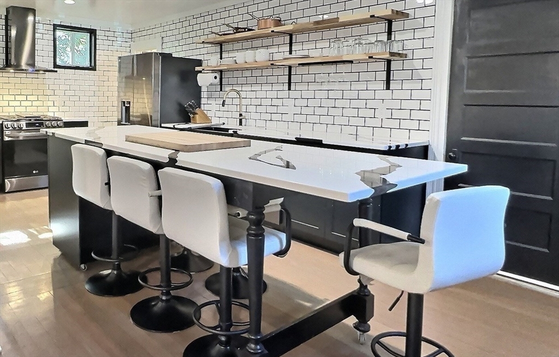
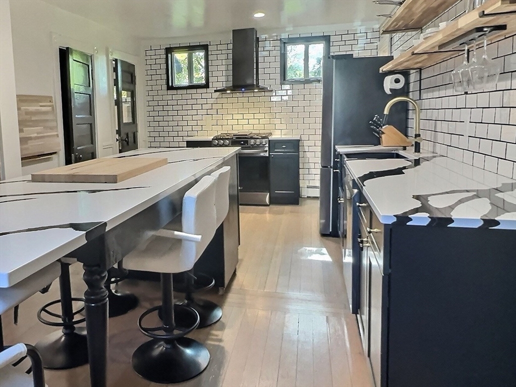
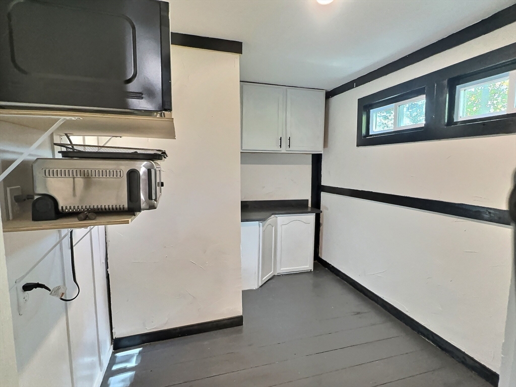
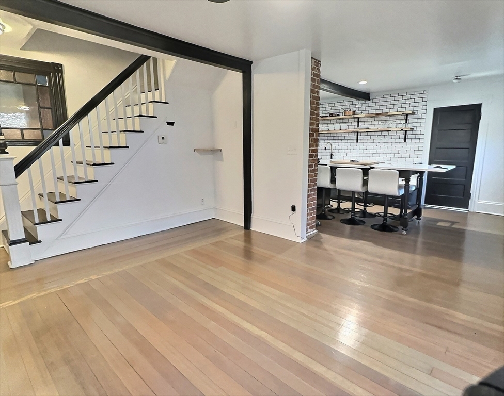
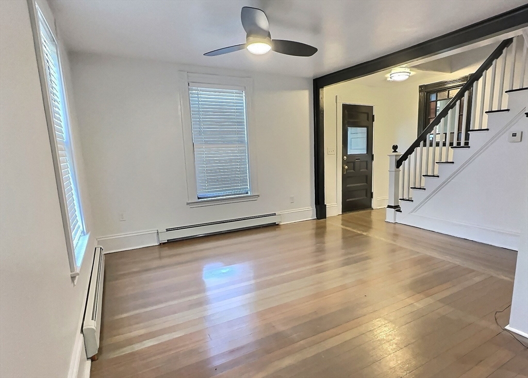
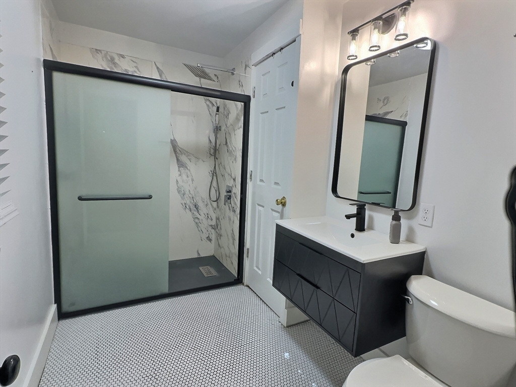
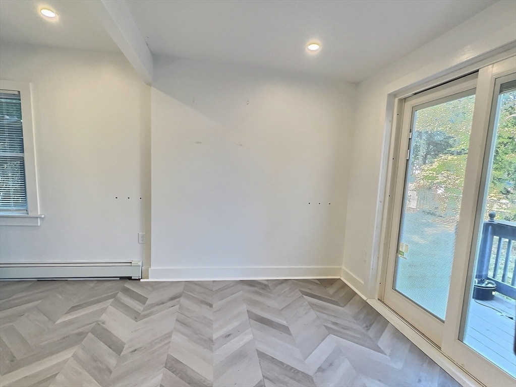
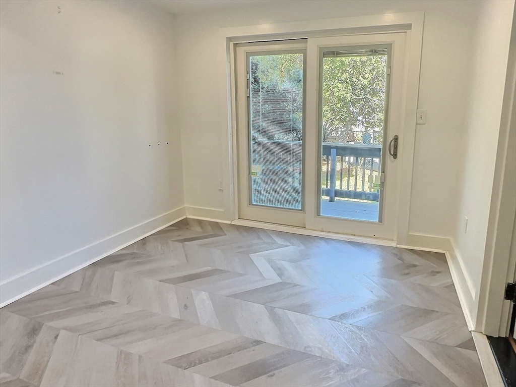
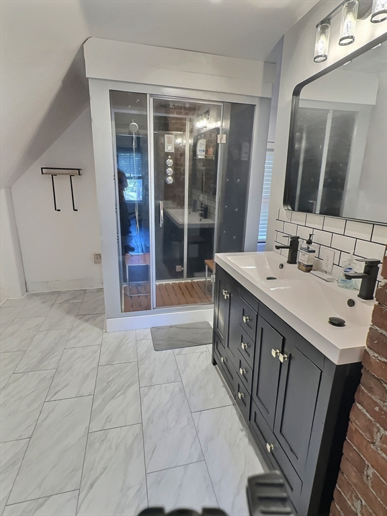
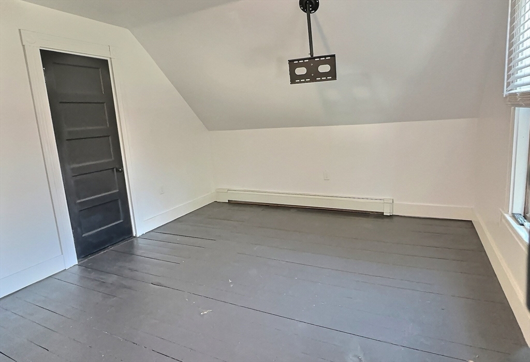
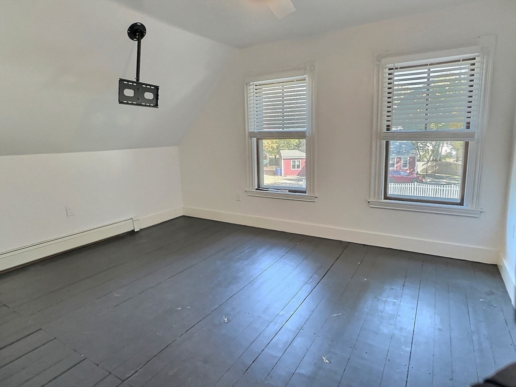
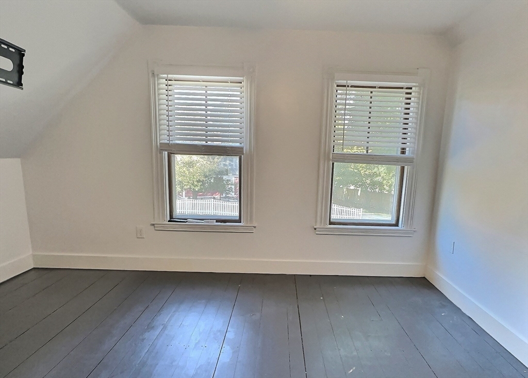
Experience the perfect marriage of vintage charm and modern luxury in this turn-key 2 bed (one upstairs one down) 2 bath farmhouse colonial in a prime location near the heart of Rockland Center, shopping, restaurants, commuter rail, south shore hospital and highway. Completely renovated contemporary gourmet kitchen with beatiful white and black stone countertops, double sink, expansive rolling island with six posh-swiveling-high top chairs (included in sale), wall mounted folding cutting board, double fridge w/ water/ice-maker, along with a walk-in 8x10 pantry. ALL NEW: electrical and plumbing all the way to the street; roof, hot water heater, baseboard heat. Both bathrooms completely renovated with main bath having a luxury spa-like sauna/steam shower. Spacious backyard with 2 sheds, patio, firepit and outdoor bar. Imagine hosting unforgettable gatherings around the expansive island in your new chef's kitchen, or spending summer evenings on the patio enjoying the spacious backyard.

2
beds

2
baths

1,411 Sq.Ft. LIVING AREA

10,500 Sq.Ft. lot

Christopher Sheridan

Christopher Sheridan

Features & Amenities

Interior

  • total bedrooms2
  • Total bathrooms2
  • full bathrooms2
  • Flooring Wood, Laminate
  • APPLIANCES Gas Water Heater, Range, Dishwasher, Microwave, Washer, Dryer
  • other interior Features Entry Hall, Play Room

Area & Lot

  • Status Sold
  • Date Sold February 27, 2026
  • Living Area1,411 Sq.Ft.
  • Total Area1,411 Sq.Ft.
  • Lot Area10,500 Sq.Ft.
  • MLS® ID73446756
  • TypeResidential
  • YEAR BUILT1903
  • Architecture StylesColonial

Exterior

  • water SourcePublic
  • utilitiesfor Gas Range
  • roofShingle
  • lot featuresCleared
  • parkingOff Street, Stone/Gravel
  • HEAT TYPEBaseboard, Natural Gas
  • AIR CONDITIONINGNone
  • sewerPublic Sewer
  • SubstructureBlock, Granite
  • Disability FeaturesNo
  • other exterior FeaturesPorch, Deck - Wood, Patio, Cabana

Financial

  • Sales Price$510,000
  • Real Estate Tax $4,764/yr
  • Zoning RESIDE

Work With Christopher

Whether you’re buying, selling, or exploring your options, Christopher is here to make the process simple and stress-free. With deep roots in Plymouth and years of experience serving the community, you can count on local knowledge, honest guidance, and dedicated service every step of the way.

Follow Me on Instagram