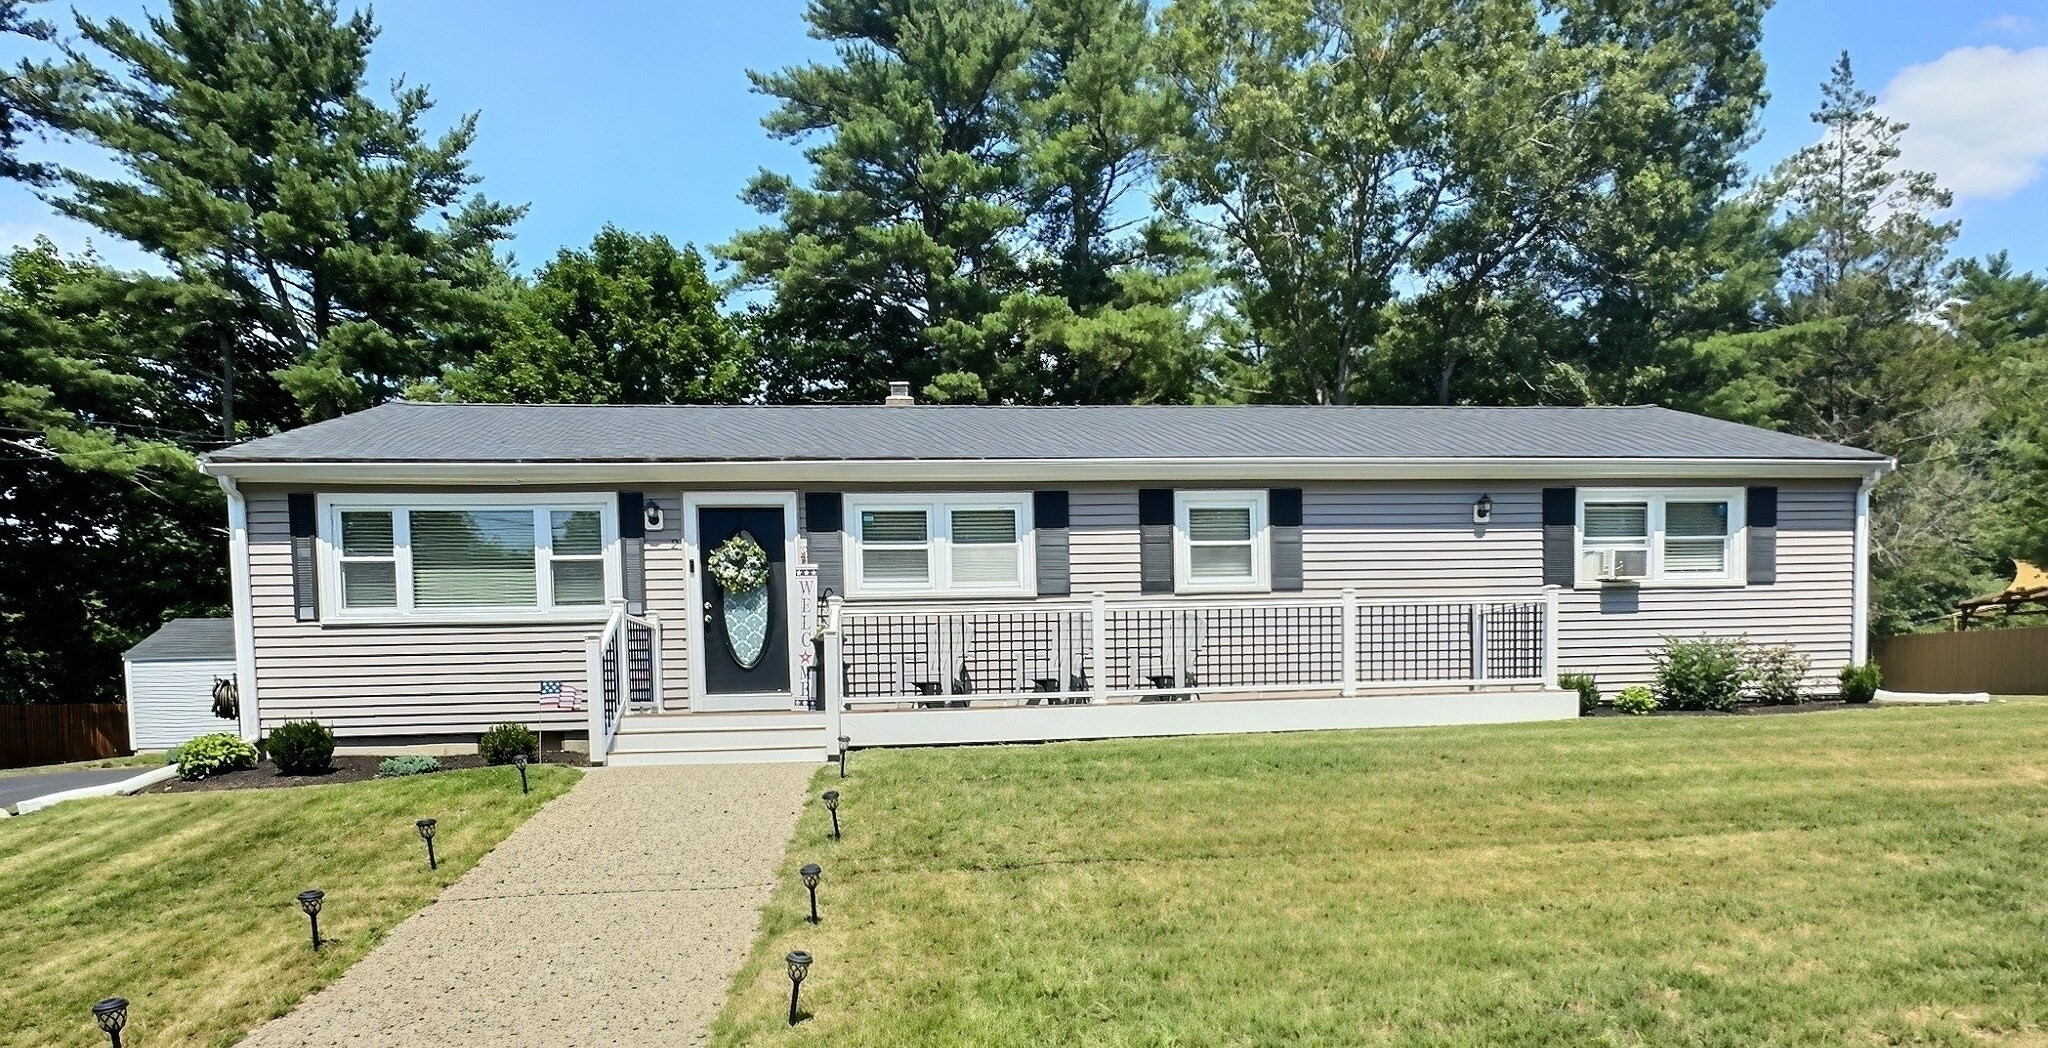
Single-story home with a long railed front porch, a lawn, and mature trees behind it.
2 Mcfarlin Rd
2 Mcfarlin Rd
2 Mcfarlin Rd
2 Mcfarlin Rd
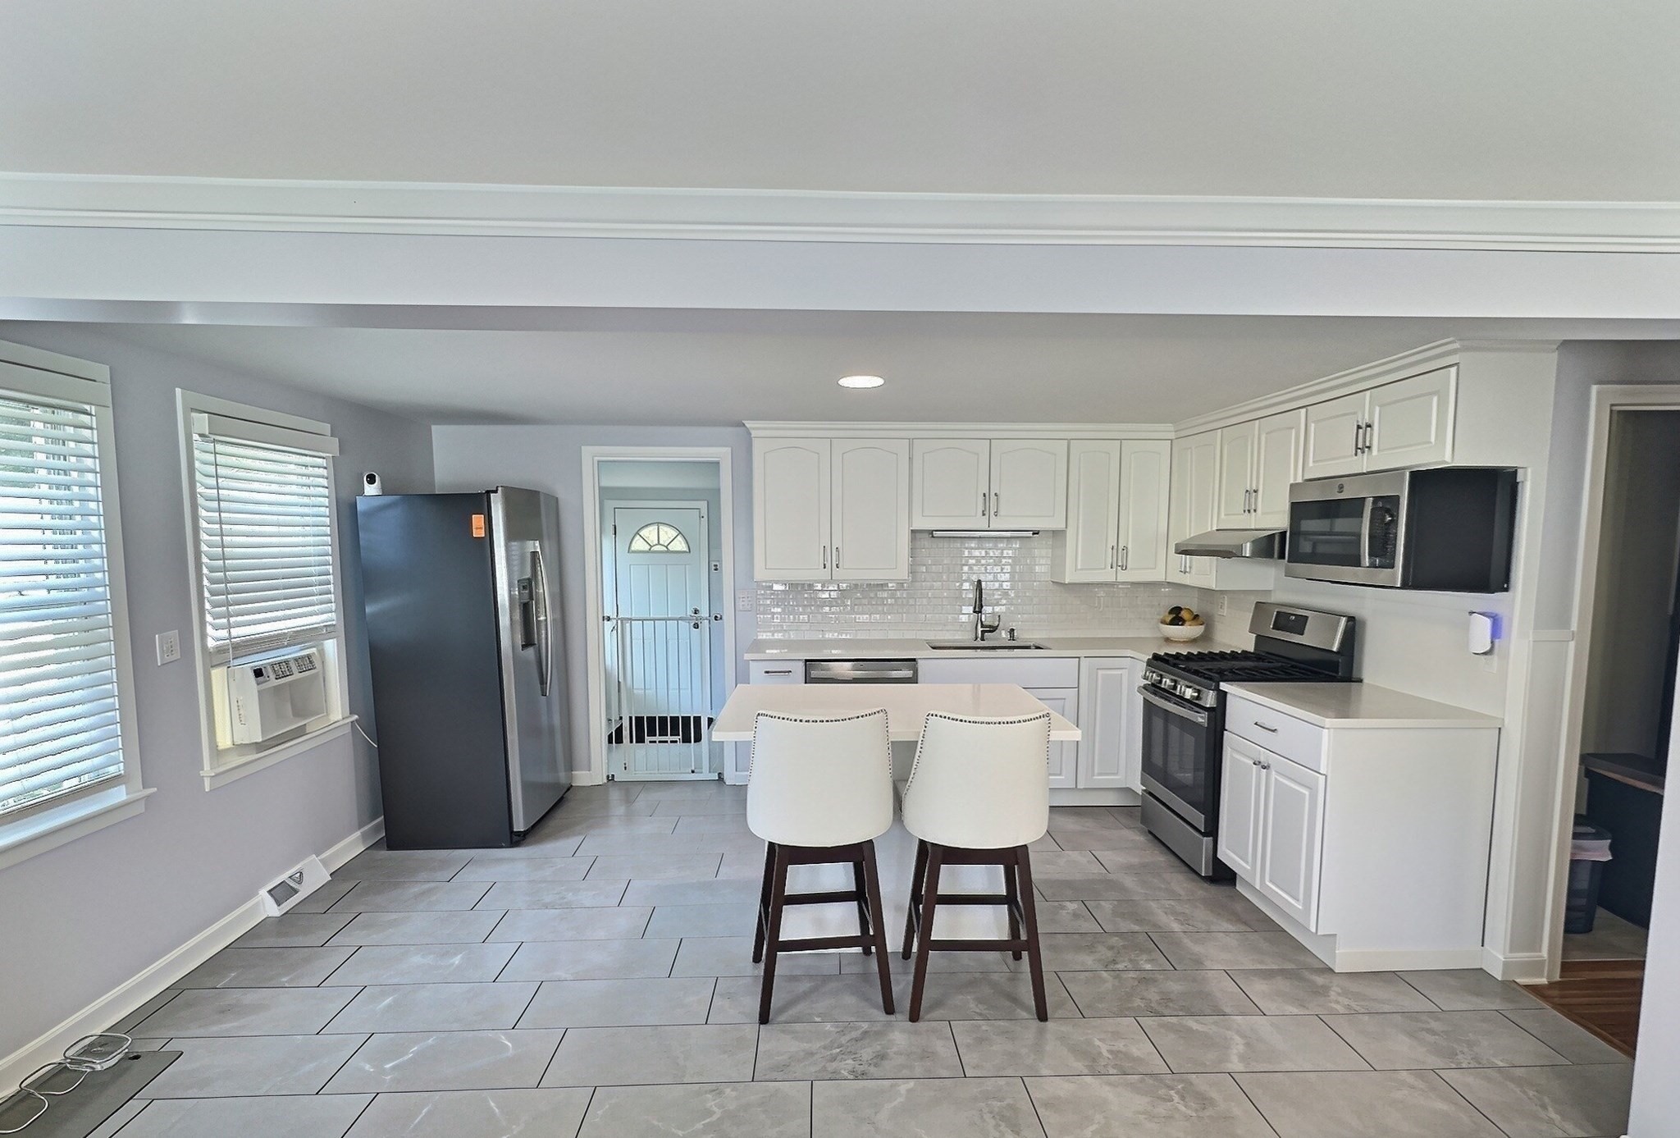
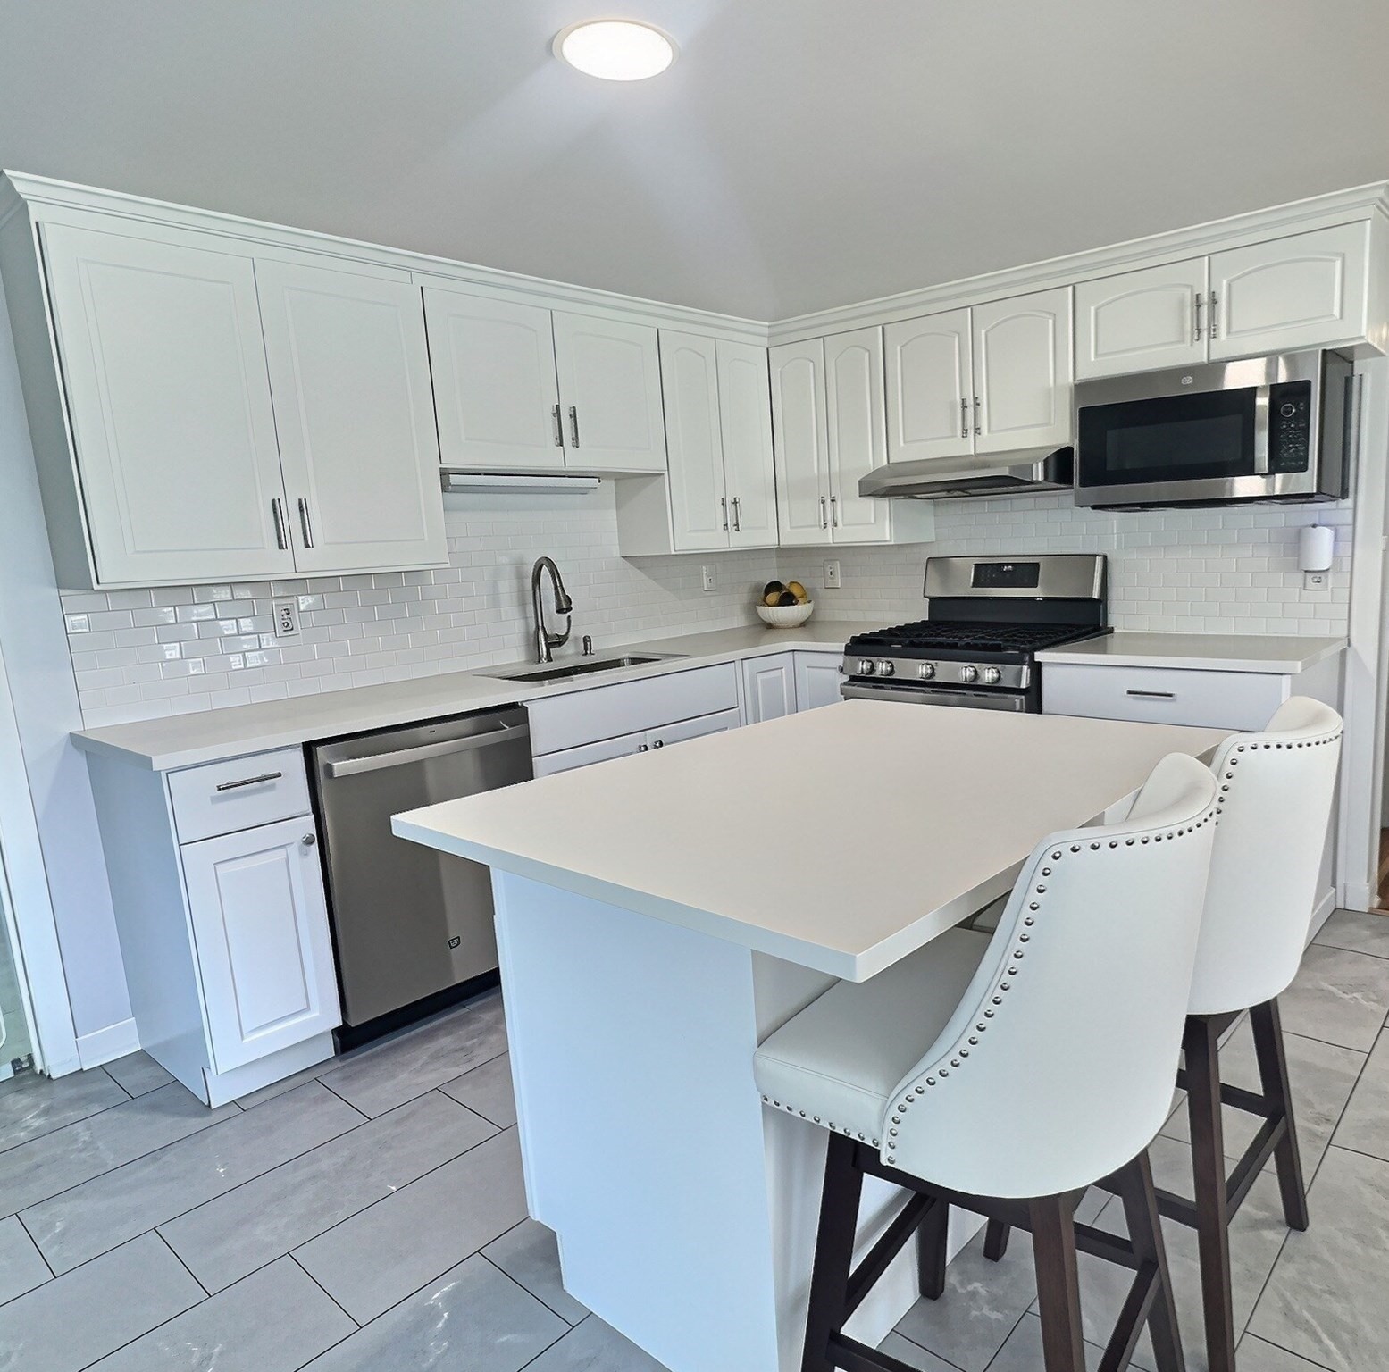
Bright kitchen with white cabinetry, stainless appliances, gray tile flooring, and a two-seat island.
2 Mcfarlin Rd
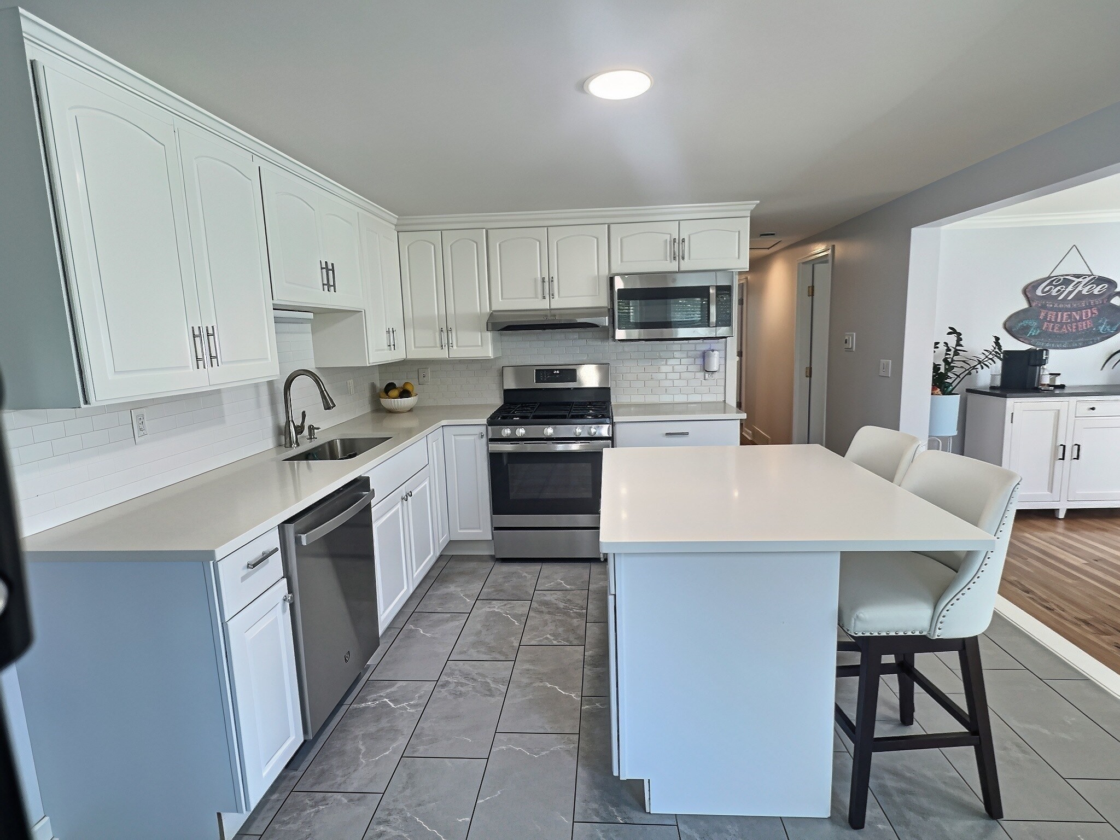
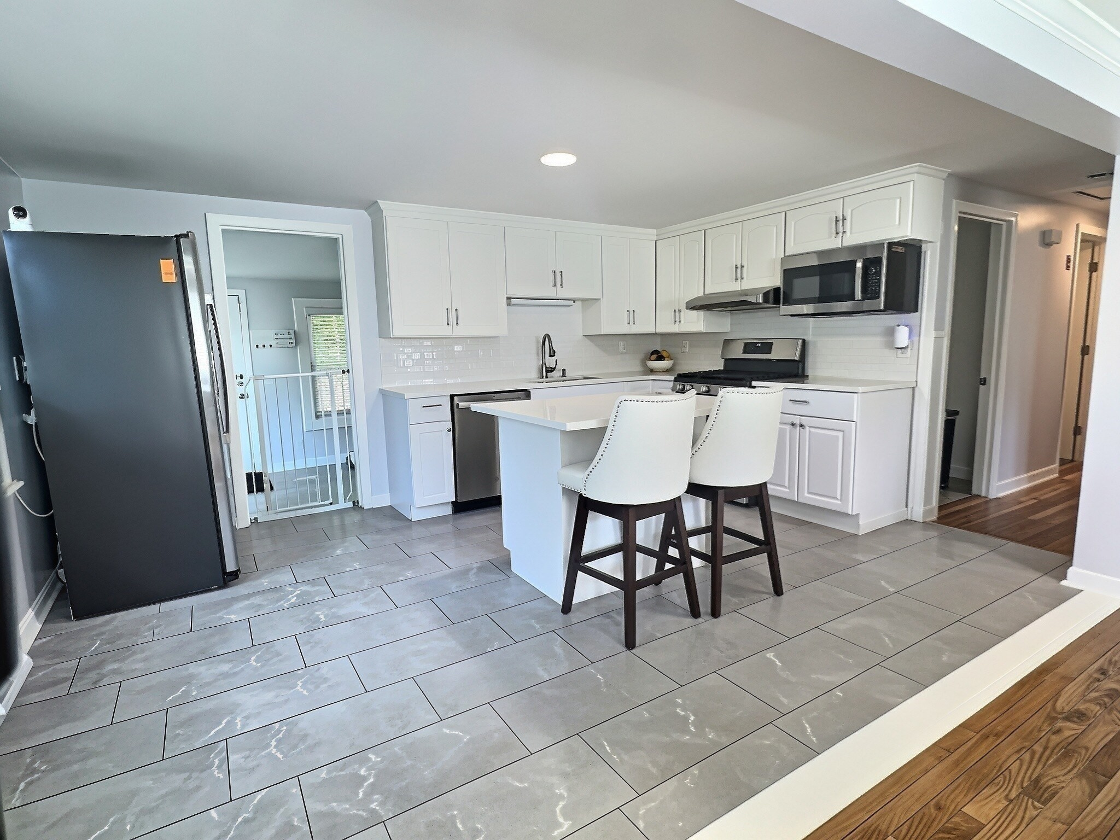
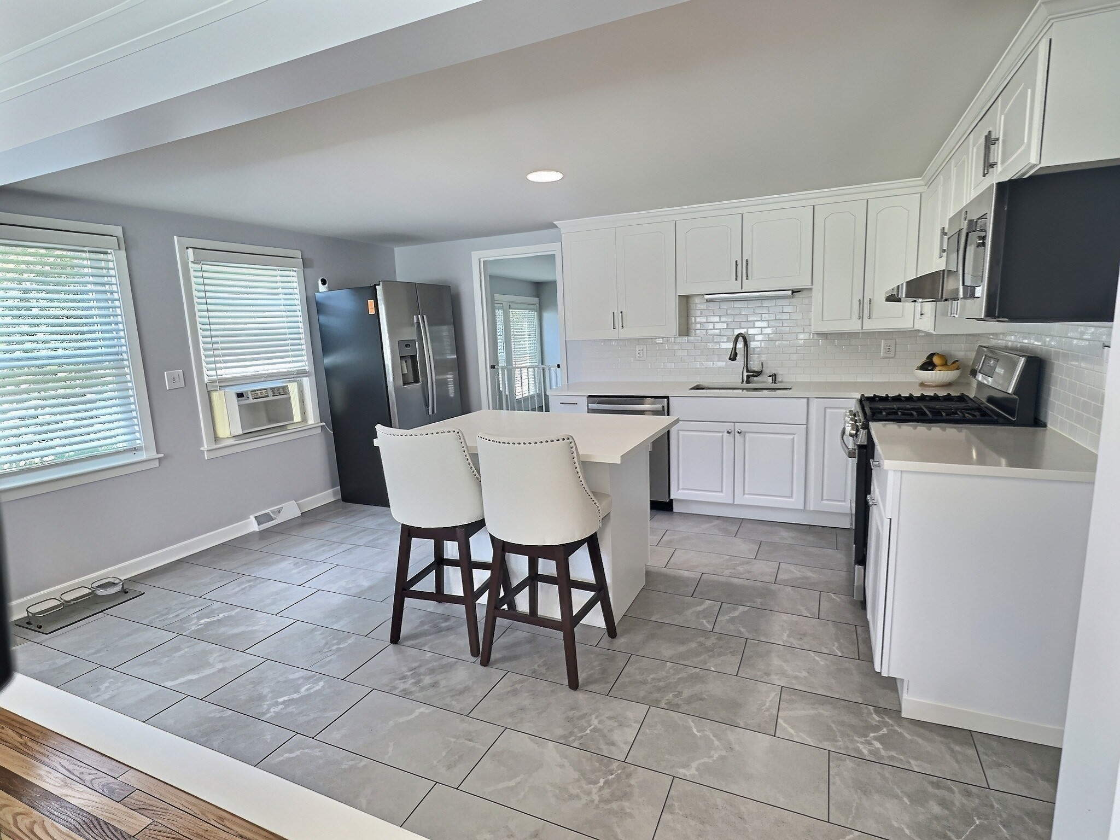
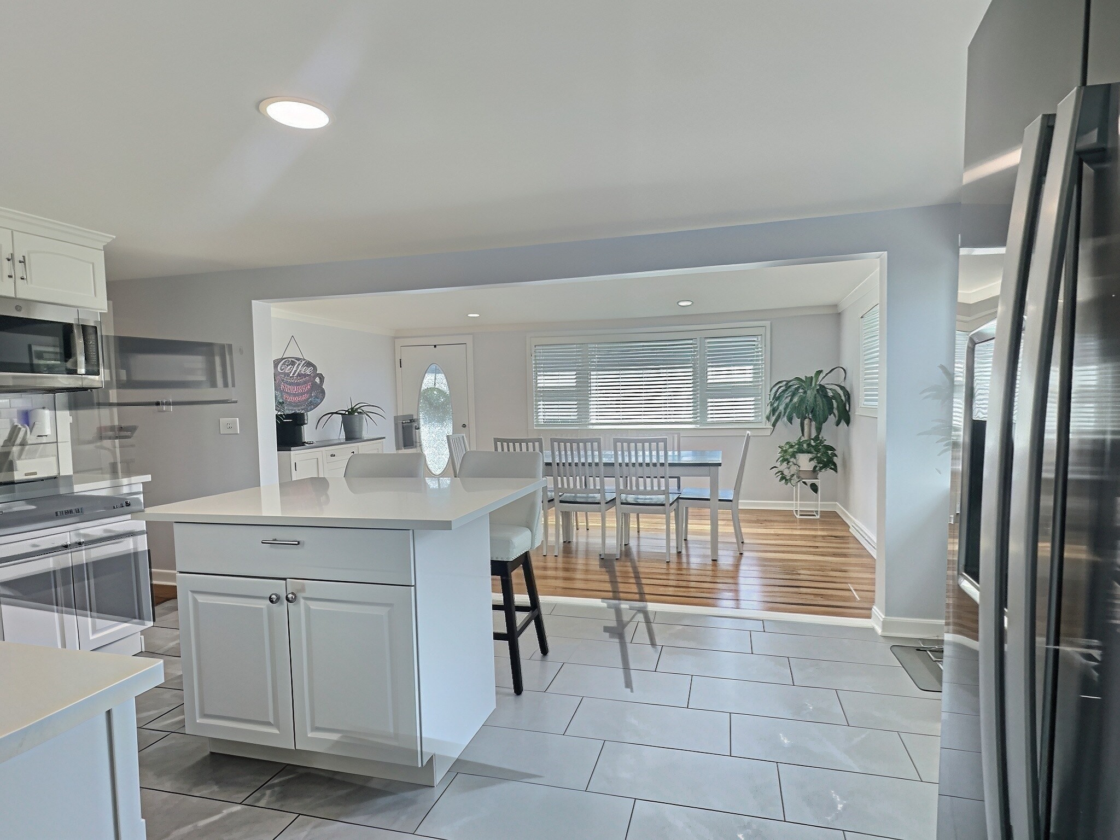
Kitchen and dining area with a white island, stainless appliances, and hardwood flooring.
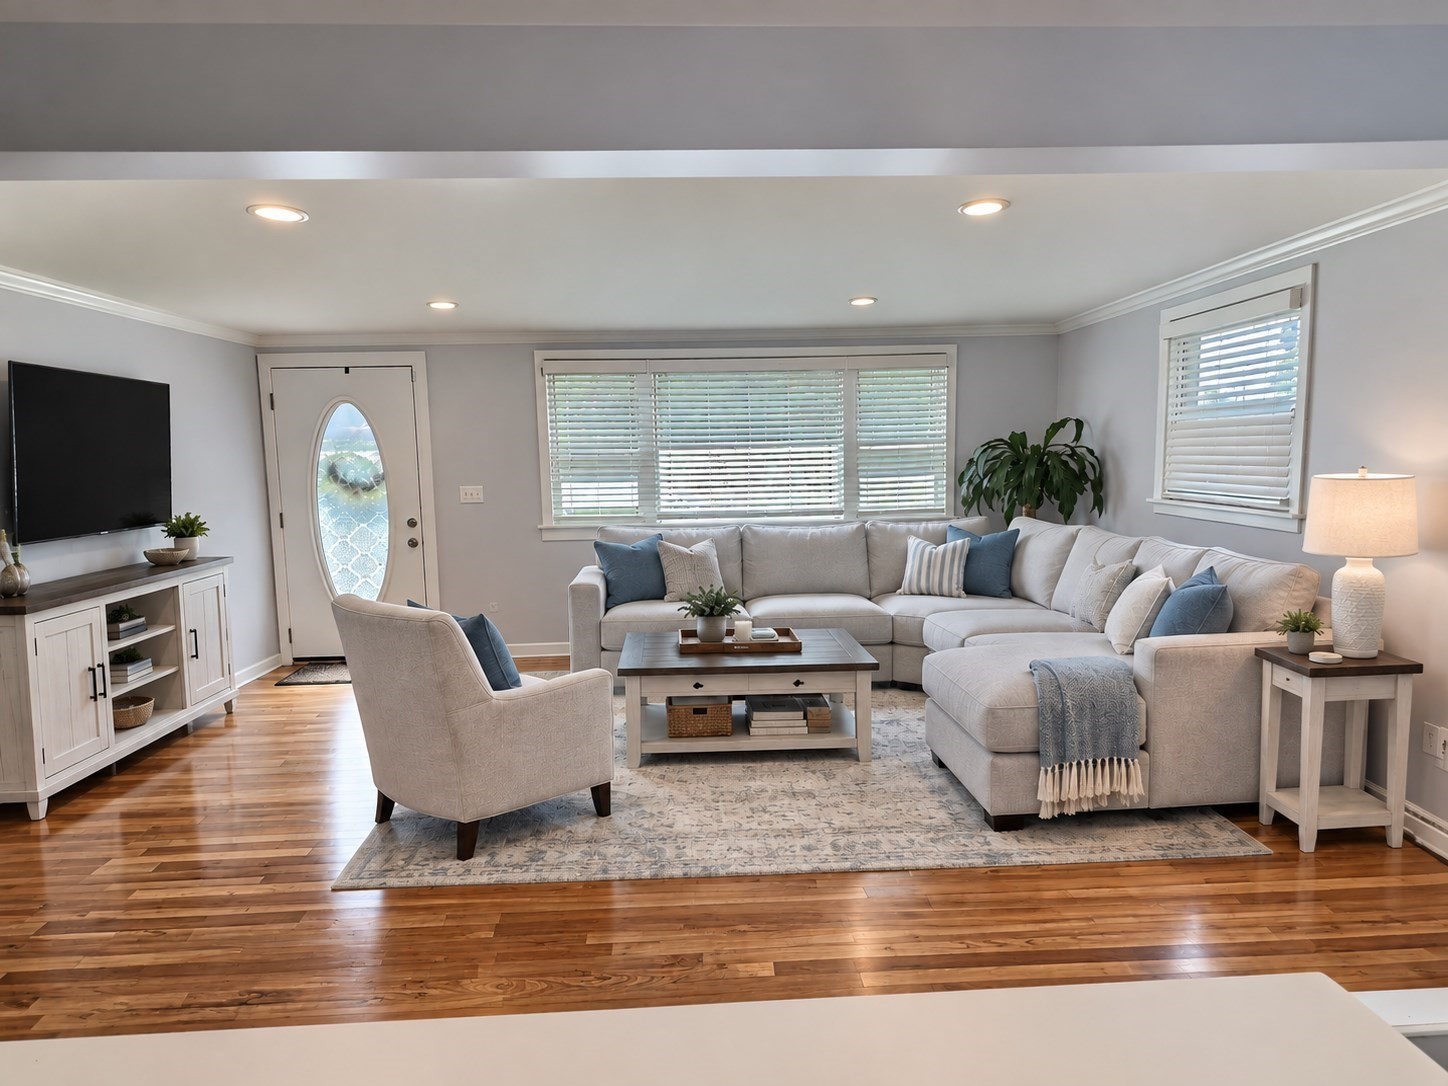
Living room with a large sectional, hardwood floors, and an oval-glass entry door.
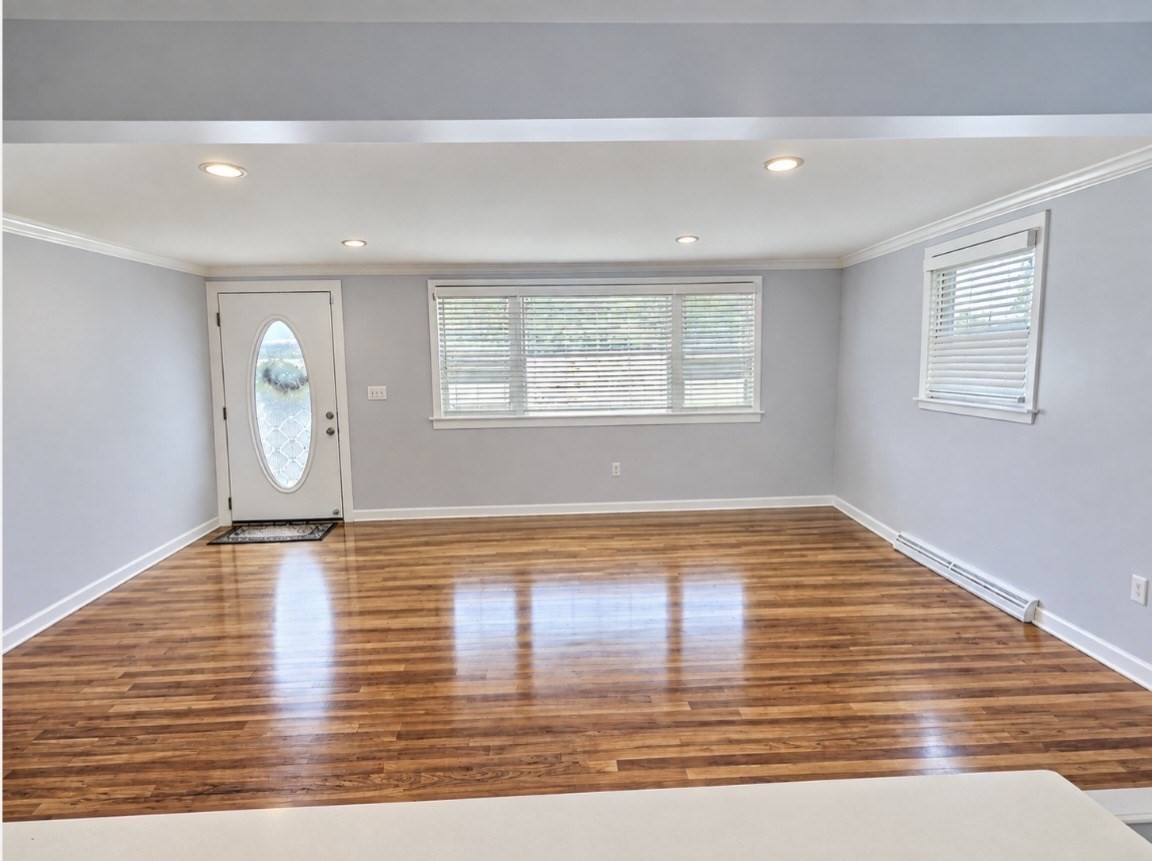
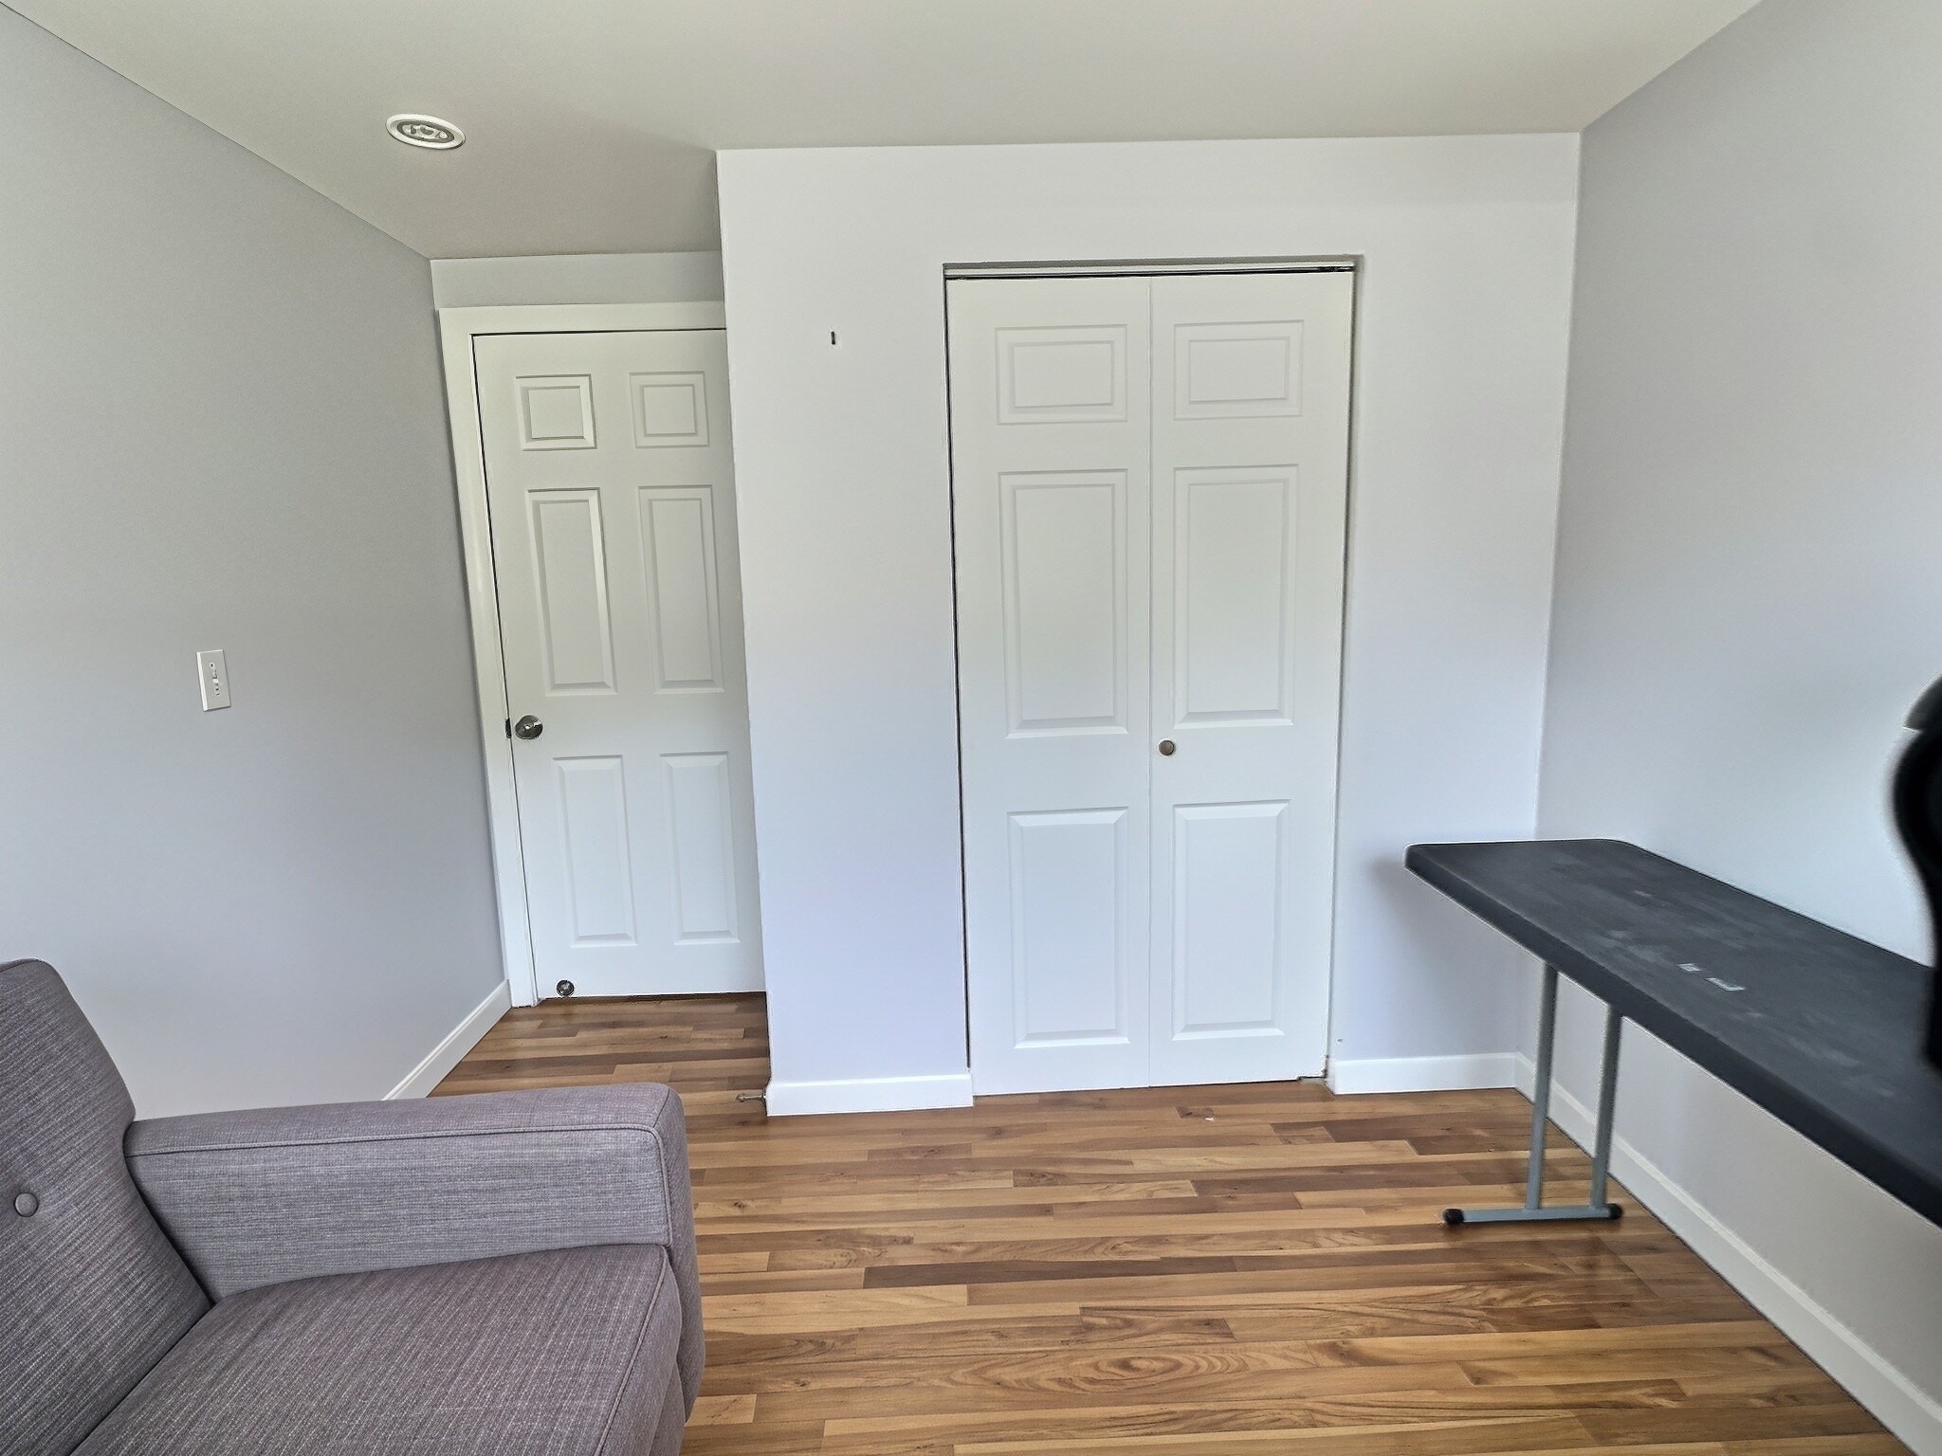
Empty room with glossy hardwood floors, gray walls, a front door, and windows with blinds.
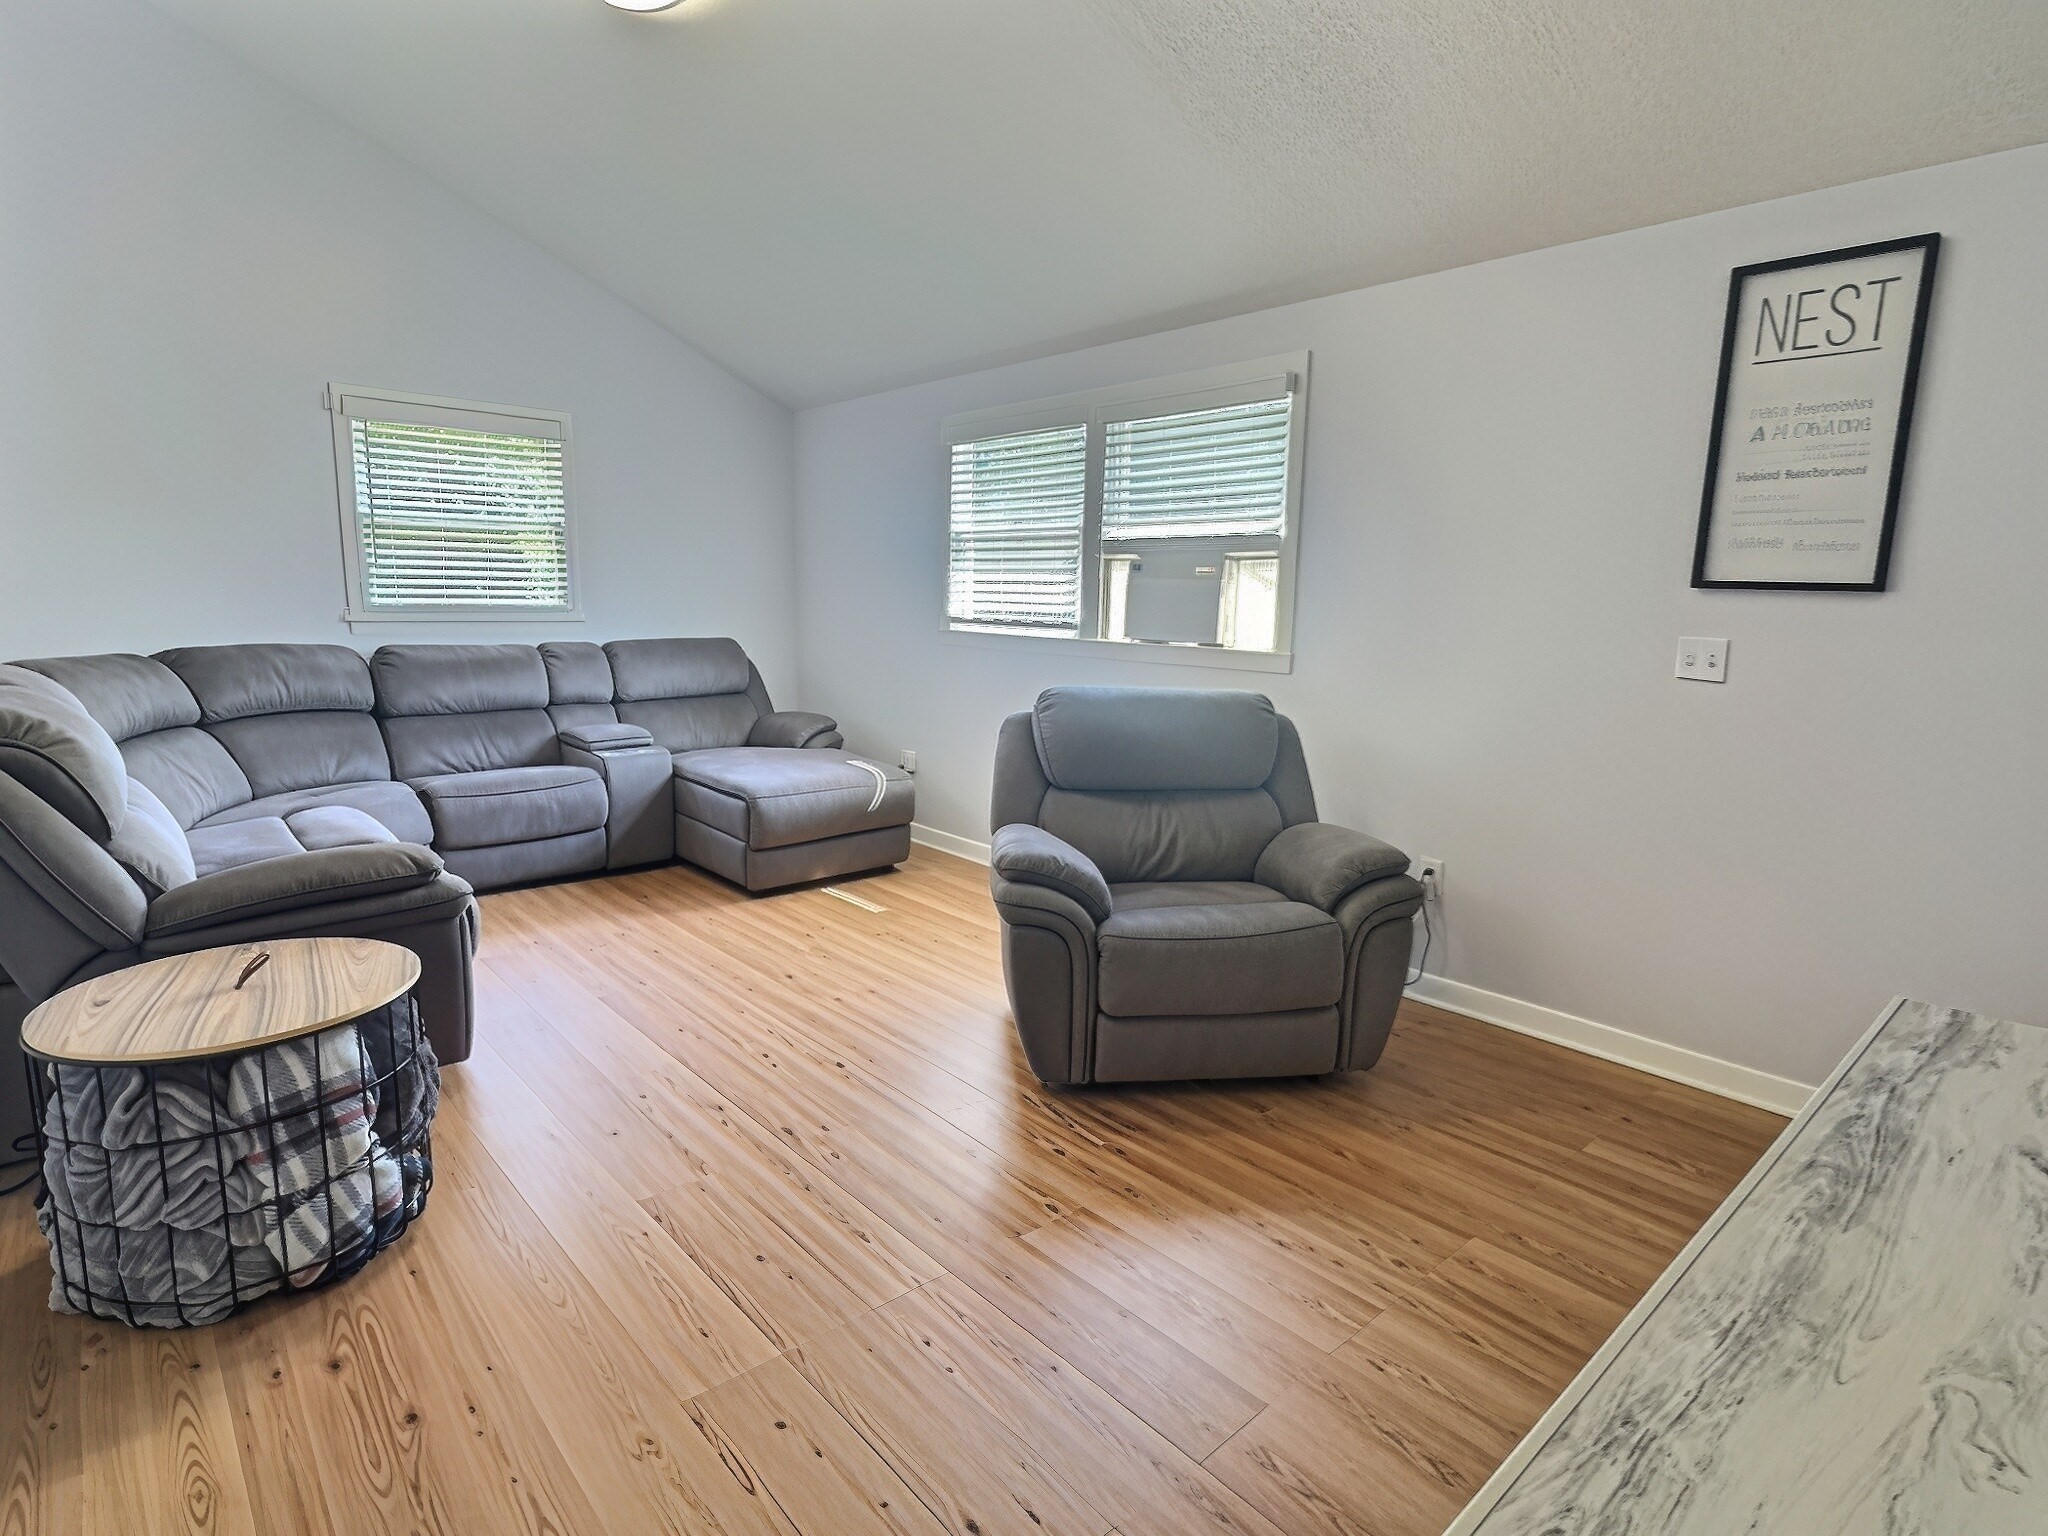
Living room with gray sectional and armchair, wood flooring, and windows with blinds.
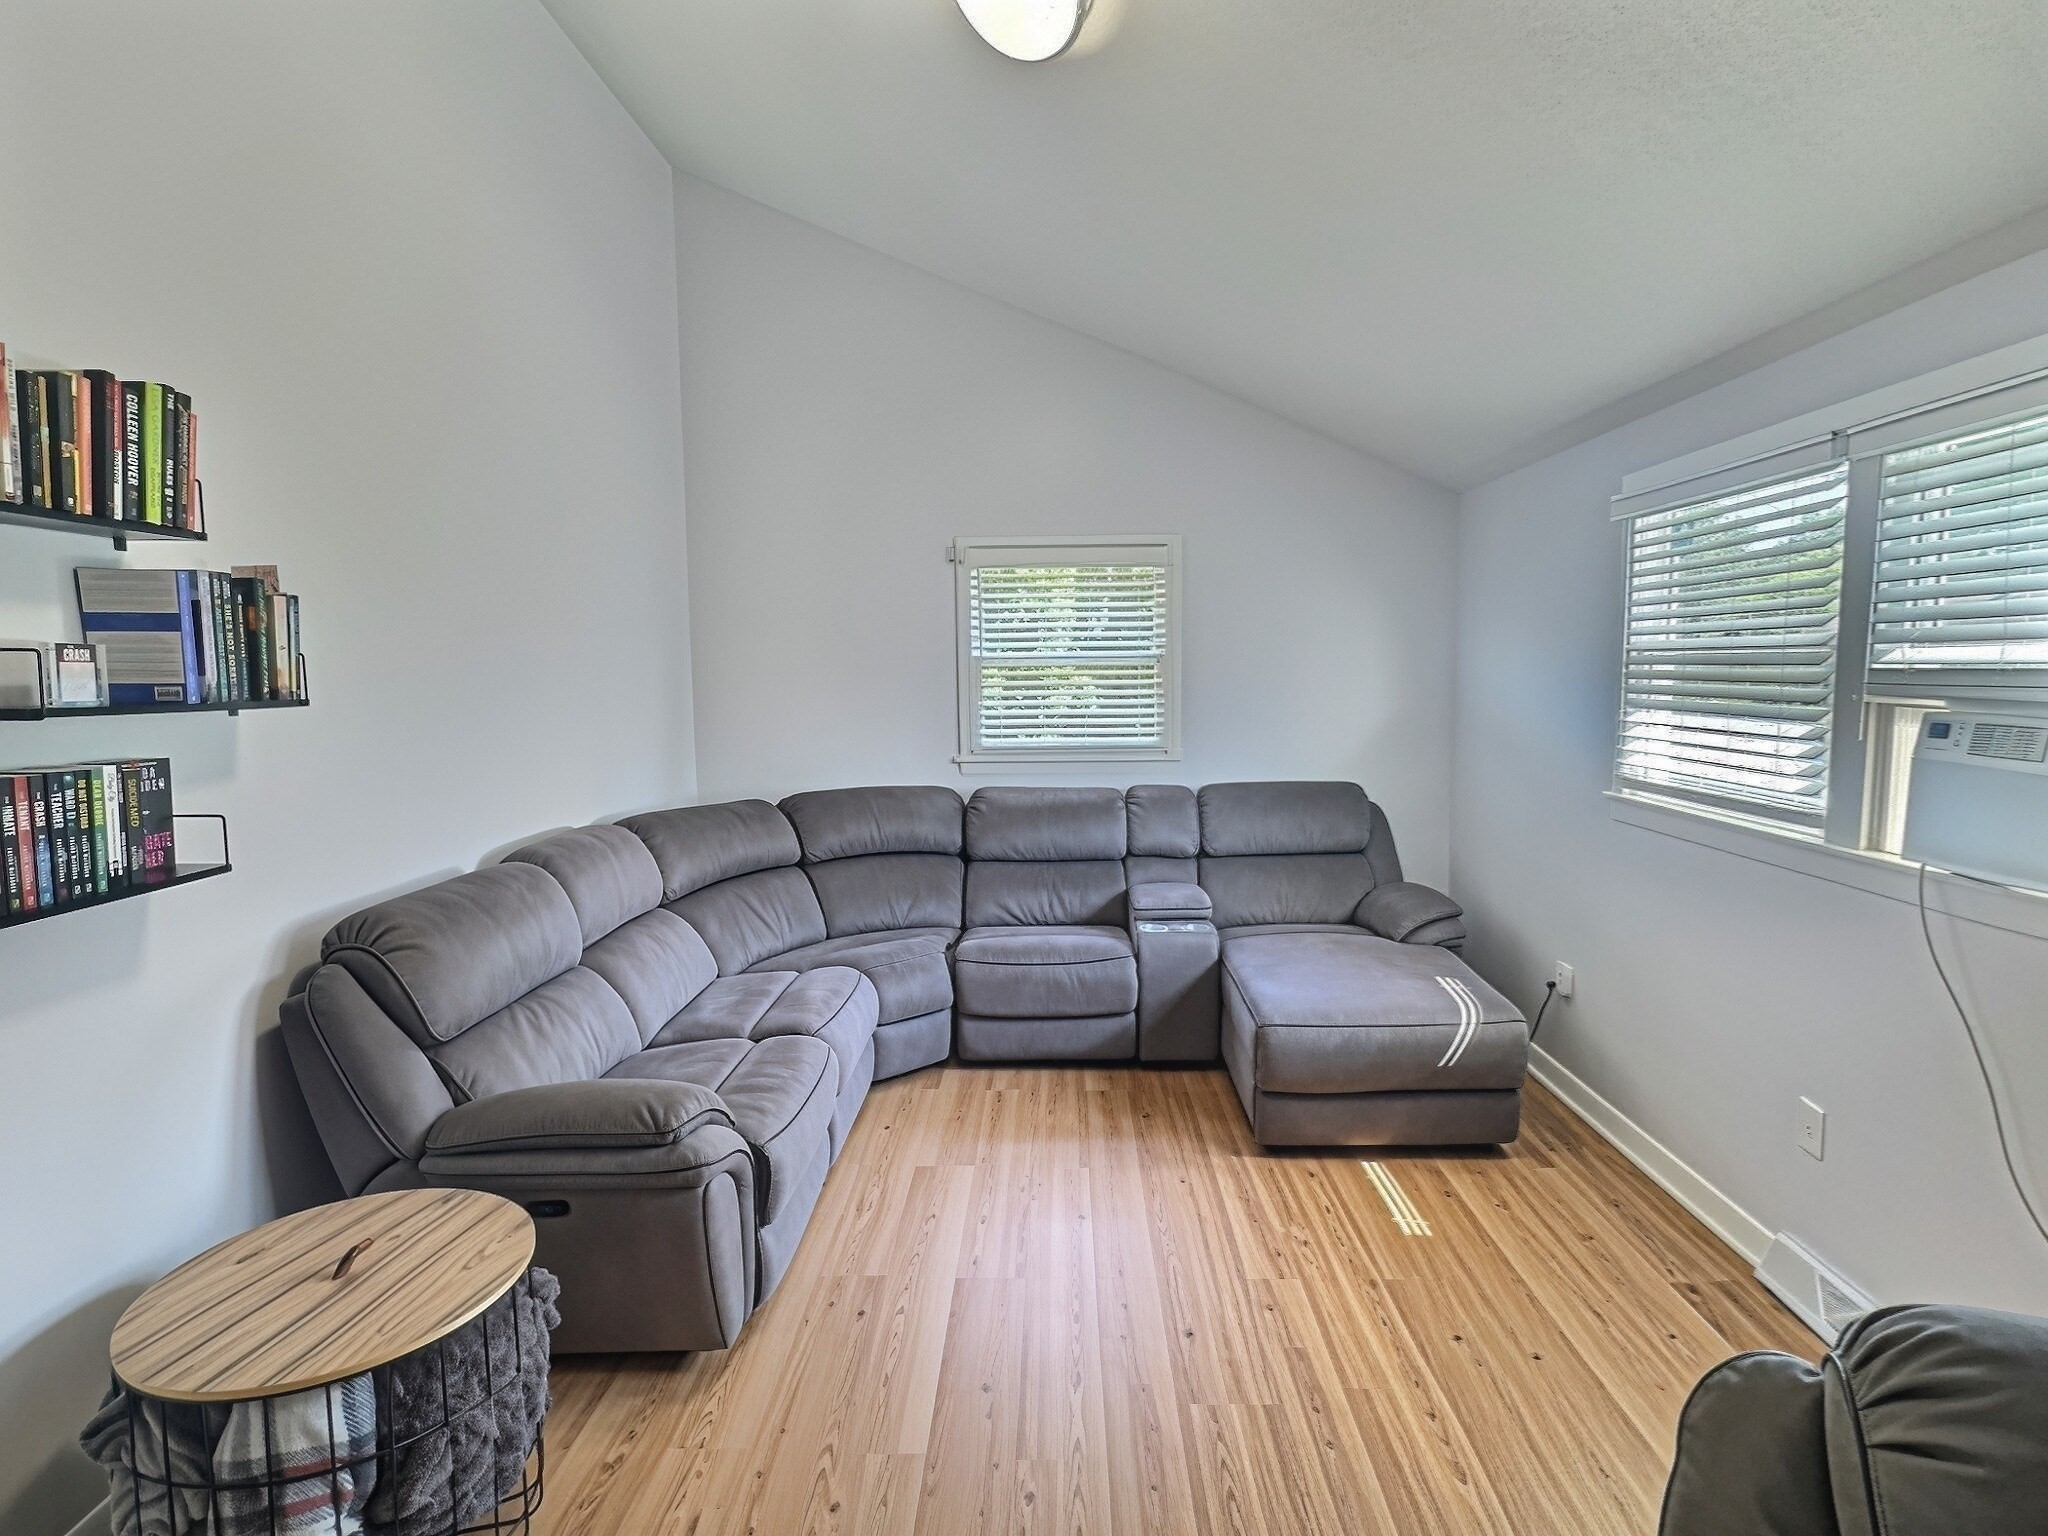
Living room with a gray sectional sofa, wall-mounted bookshelves, and light wood flooring.
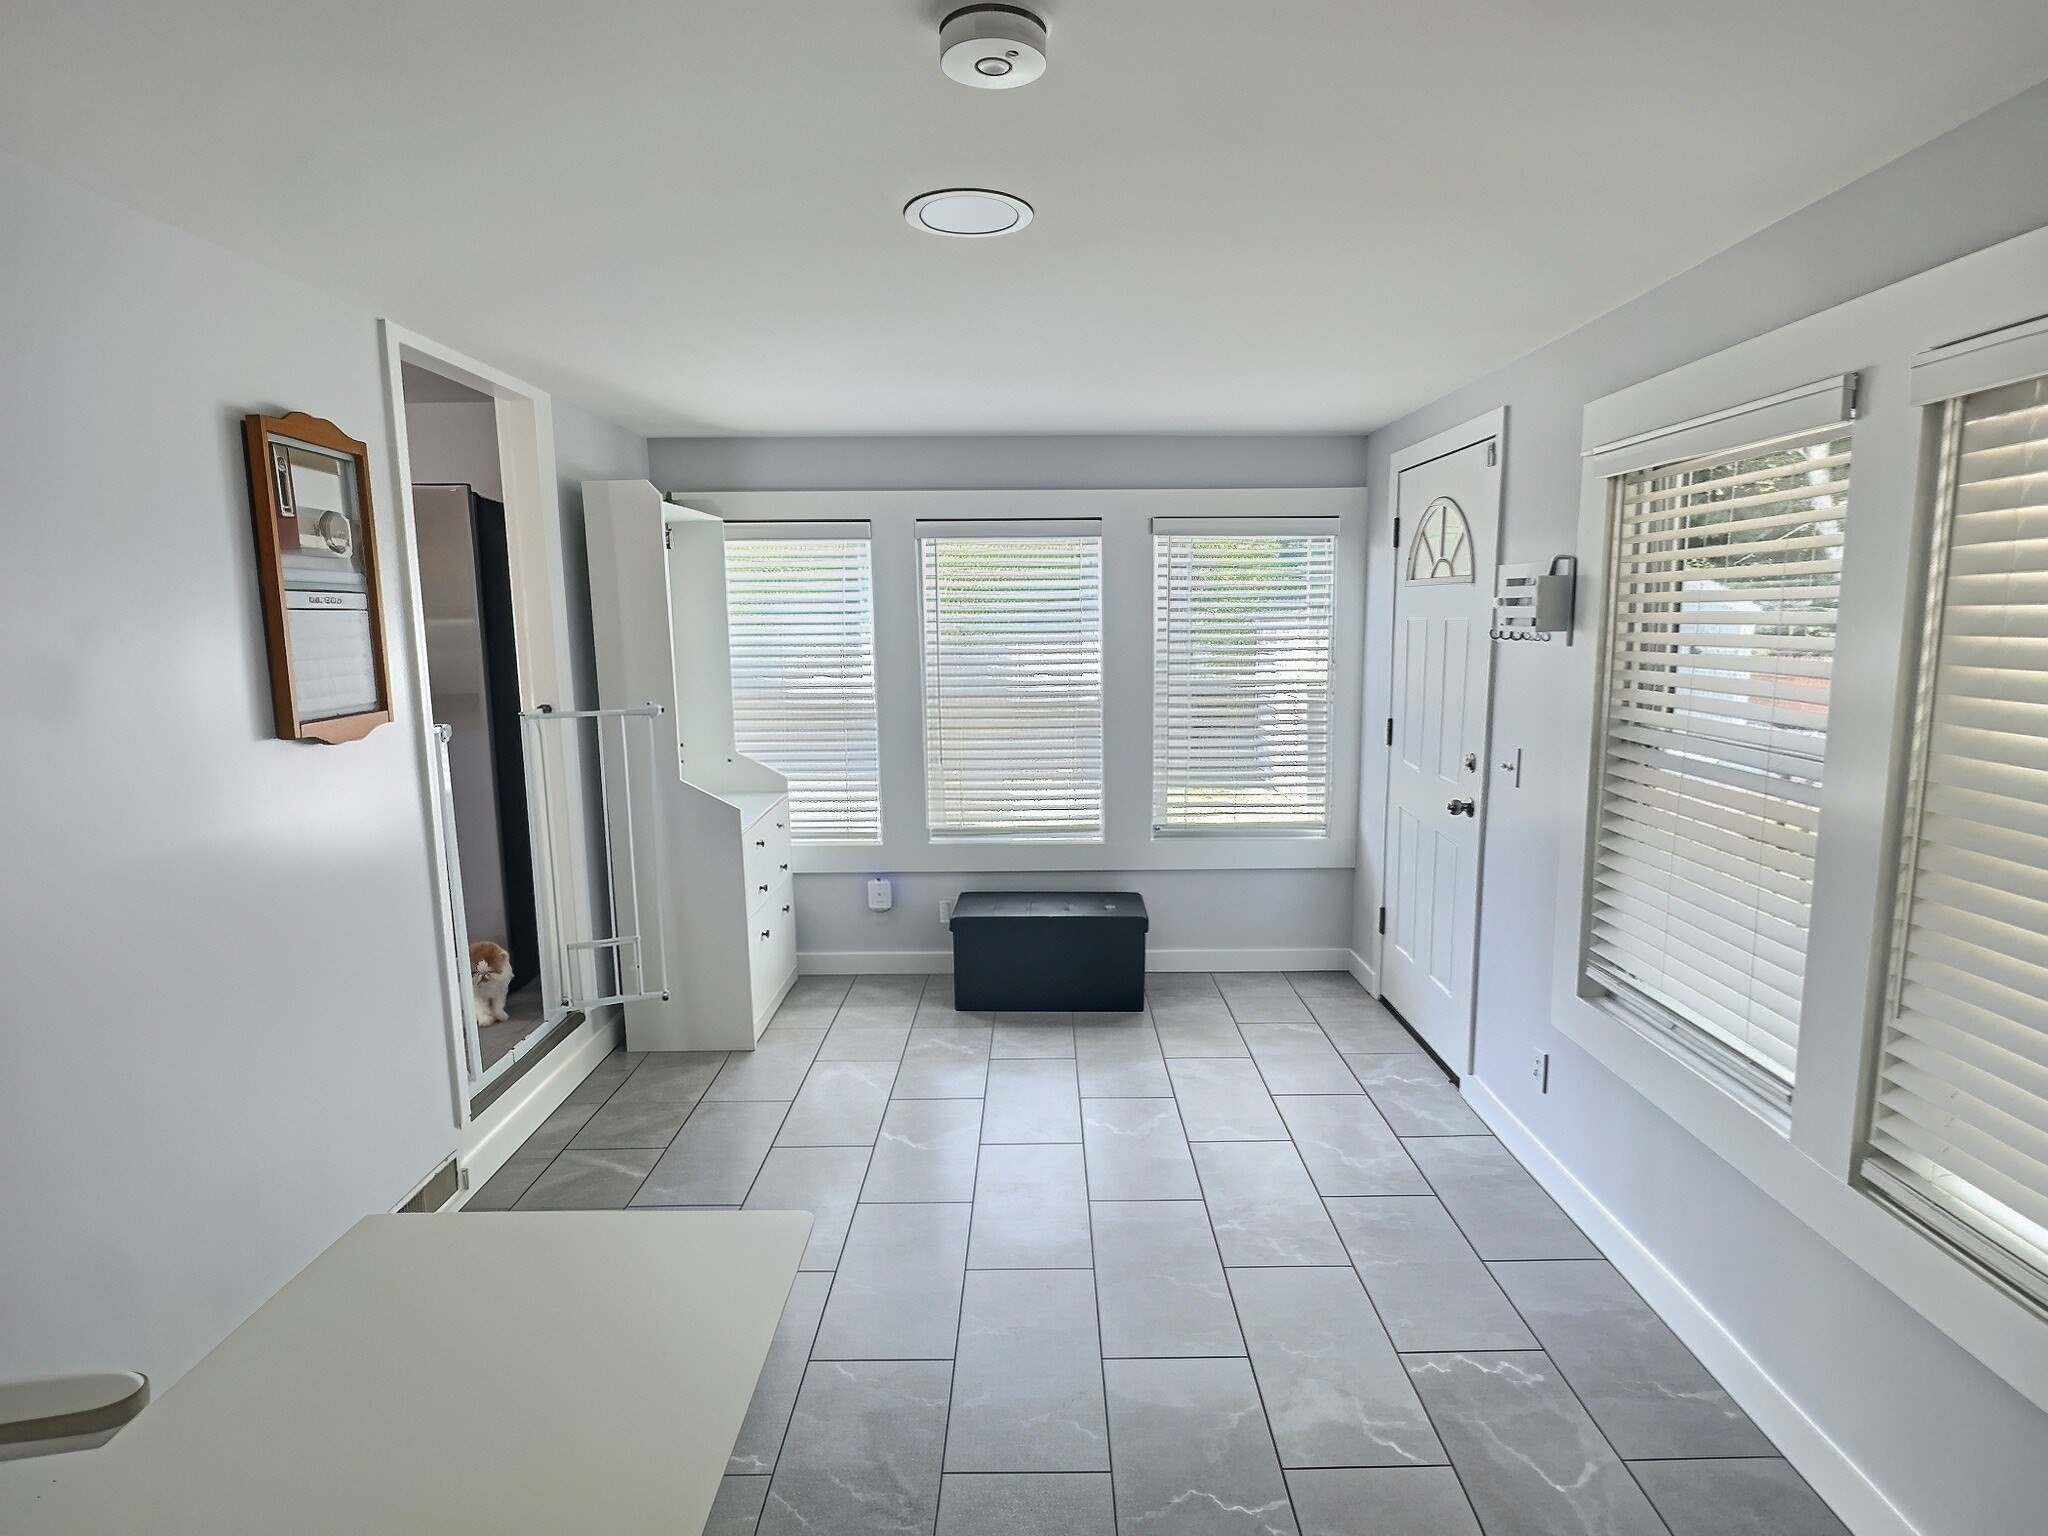
Bright tiled entry room with white blinds, a front door, and a small dog behind a gate.
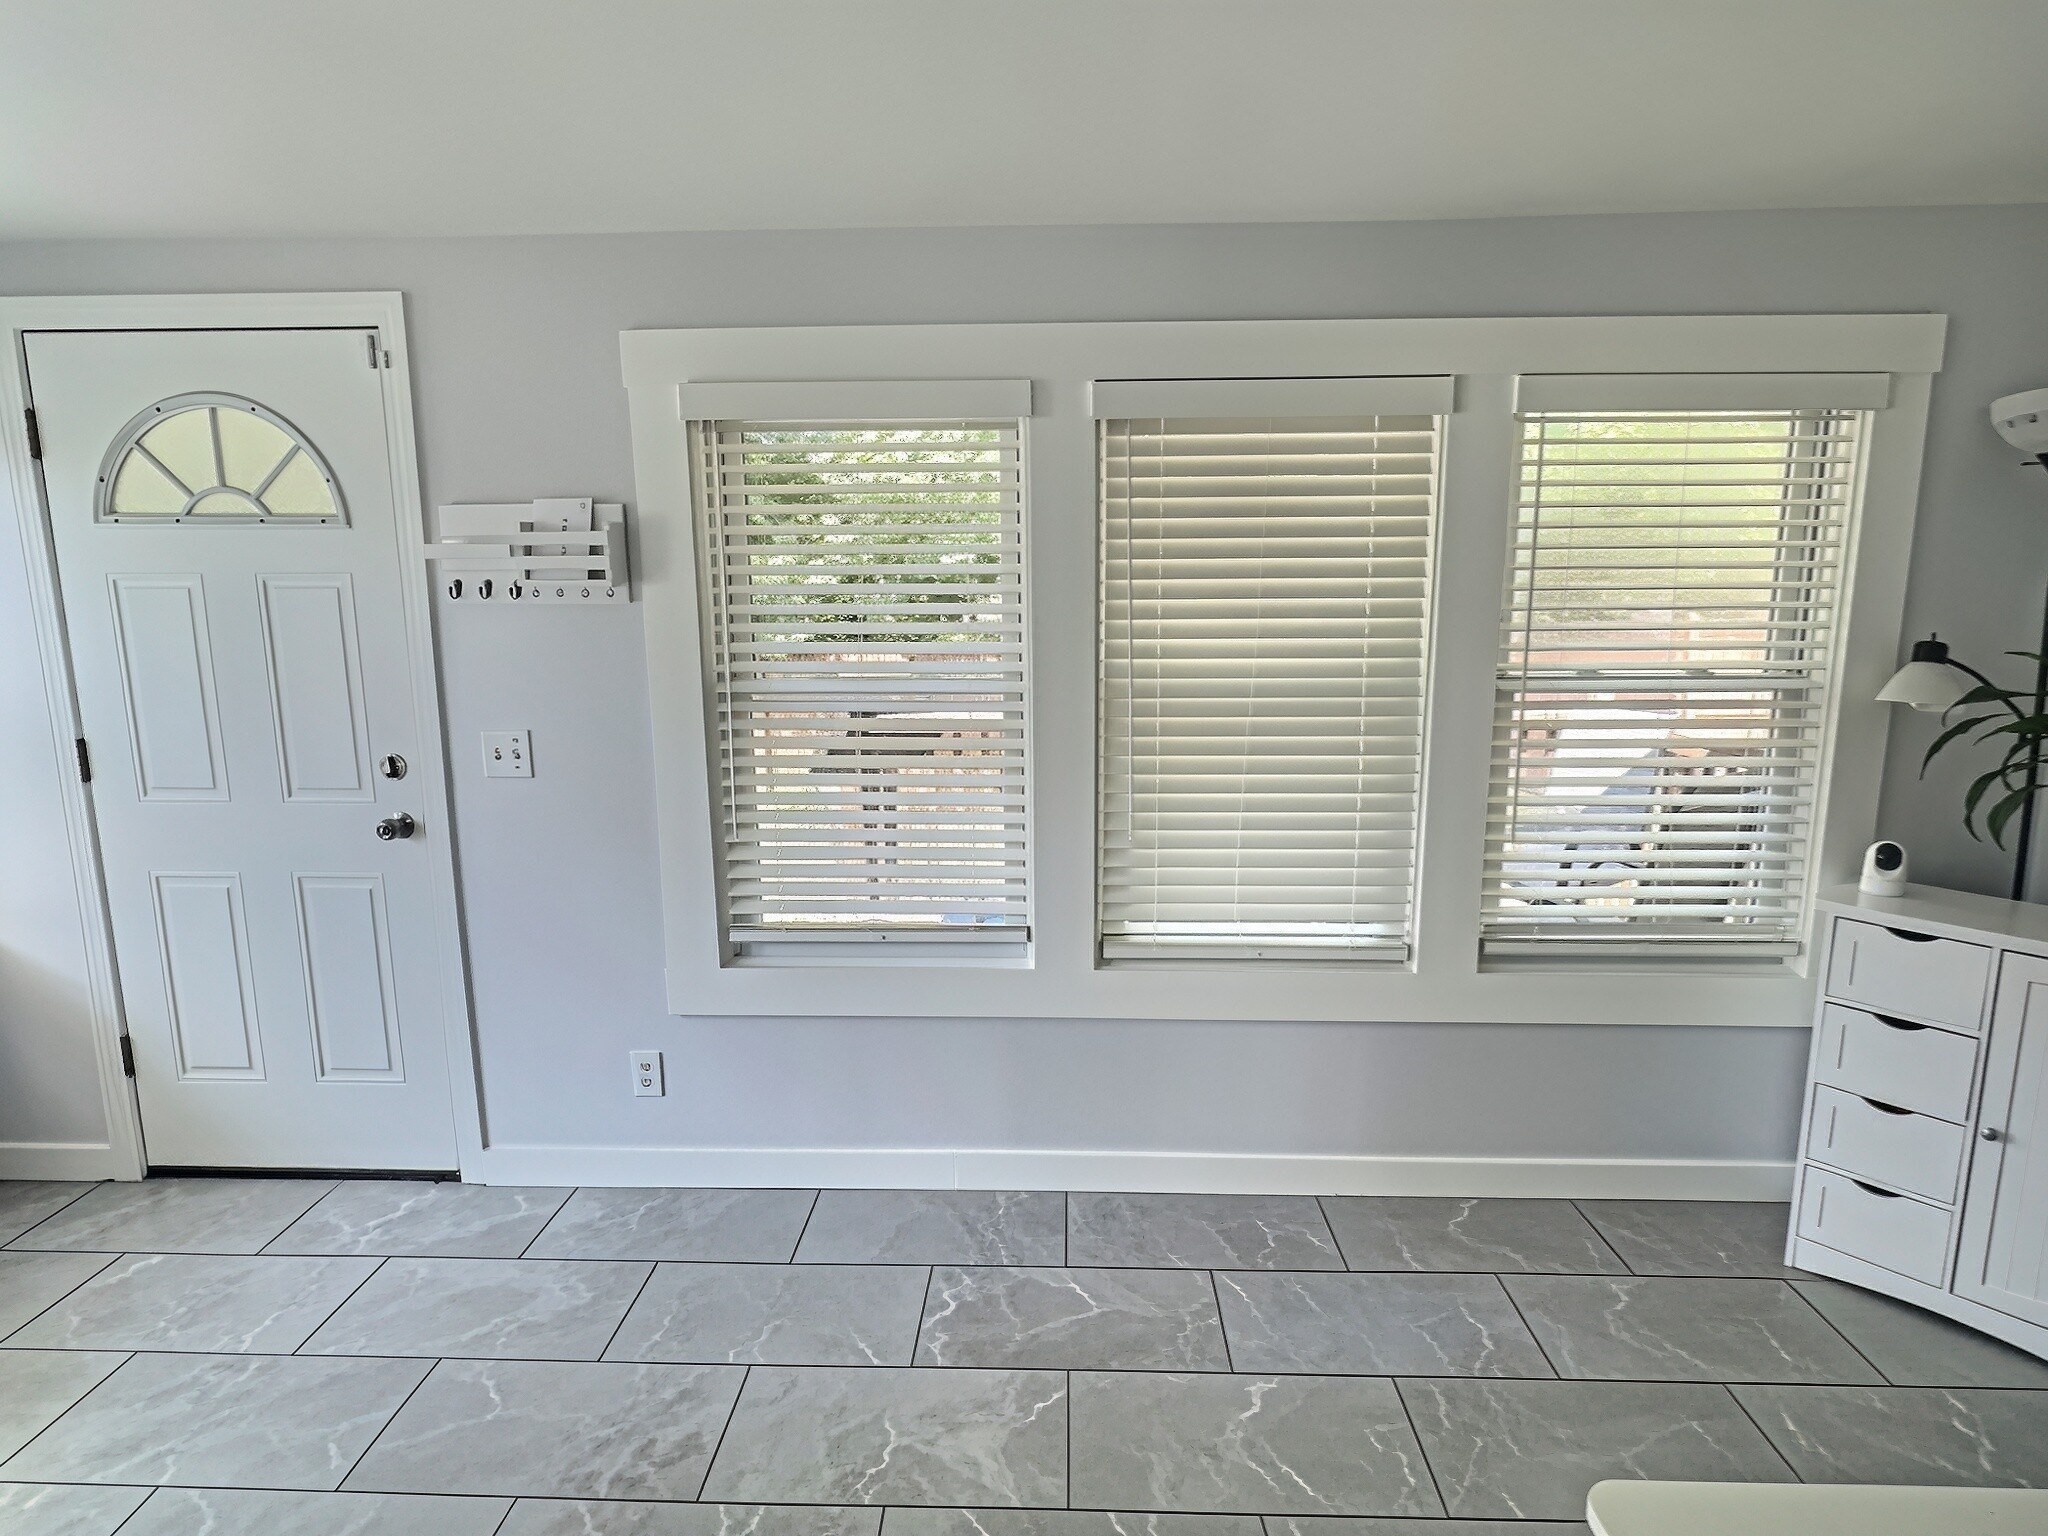
Entryway with a white front door, three window blinds, wall hooks, and gray tile flooring.
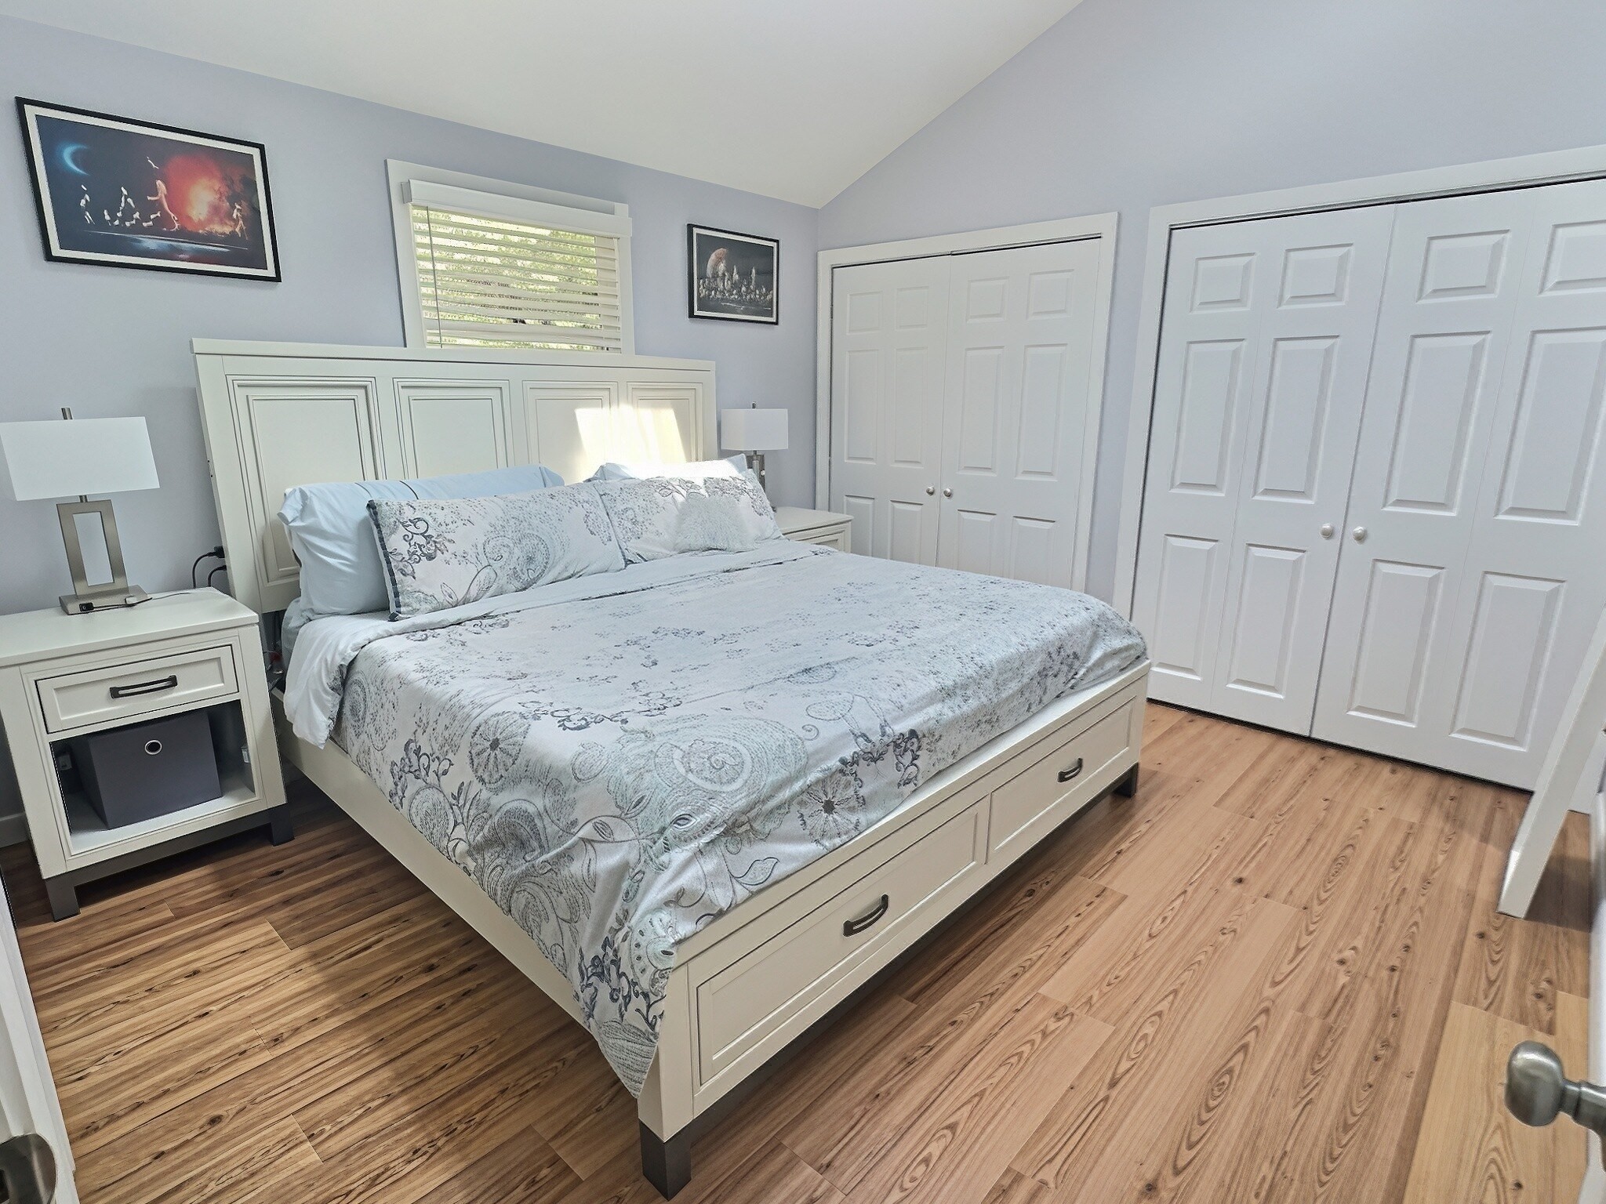
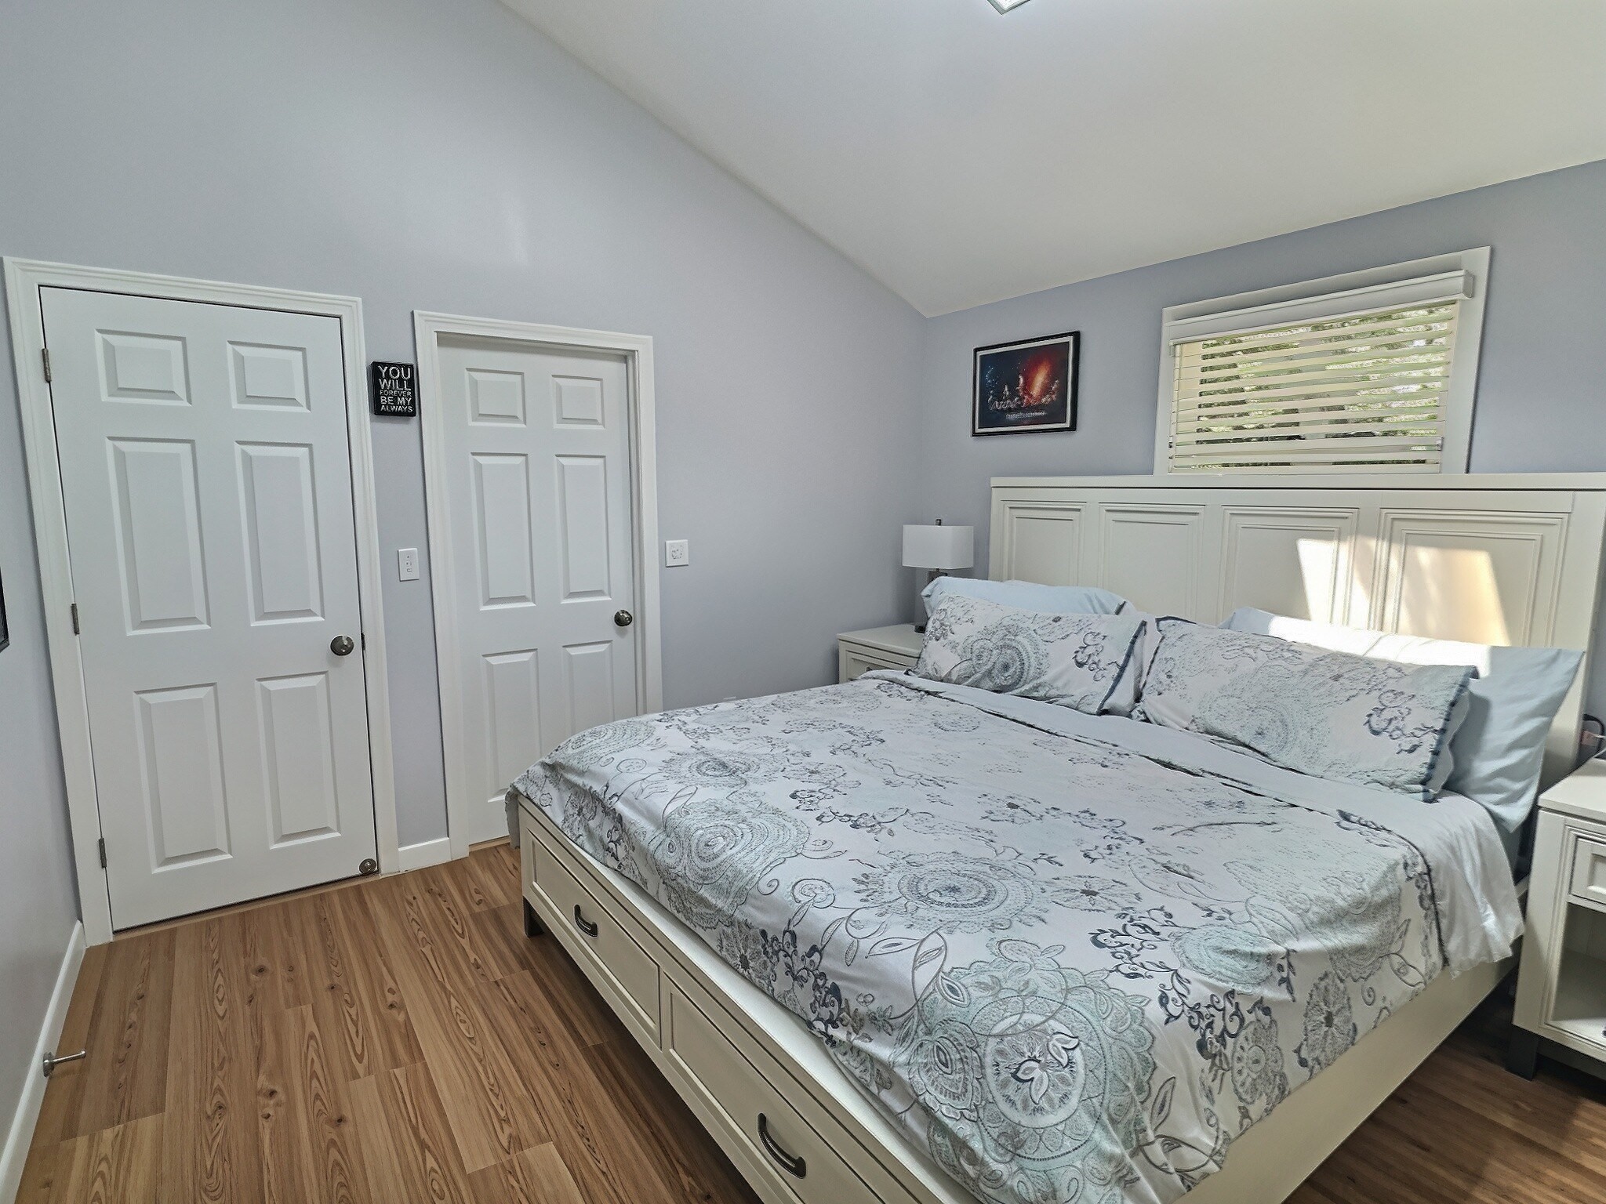
Furnished bedroom with a white panel bed, patterned bedding, and hardwood floors.
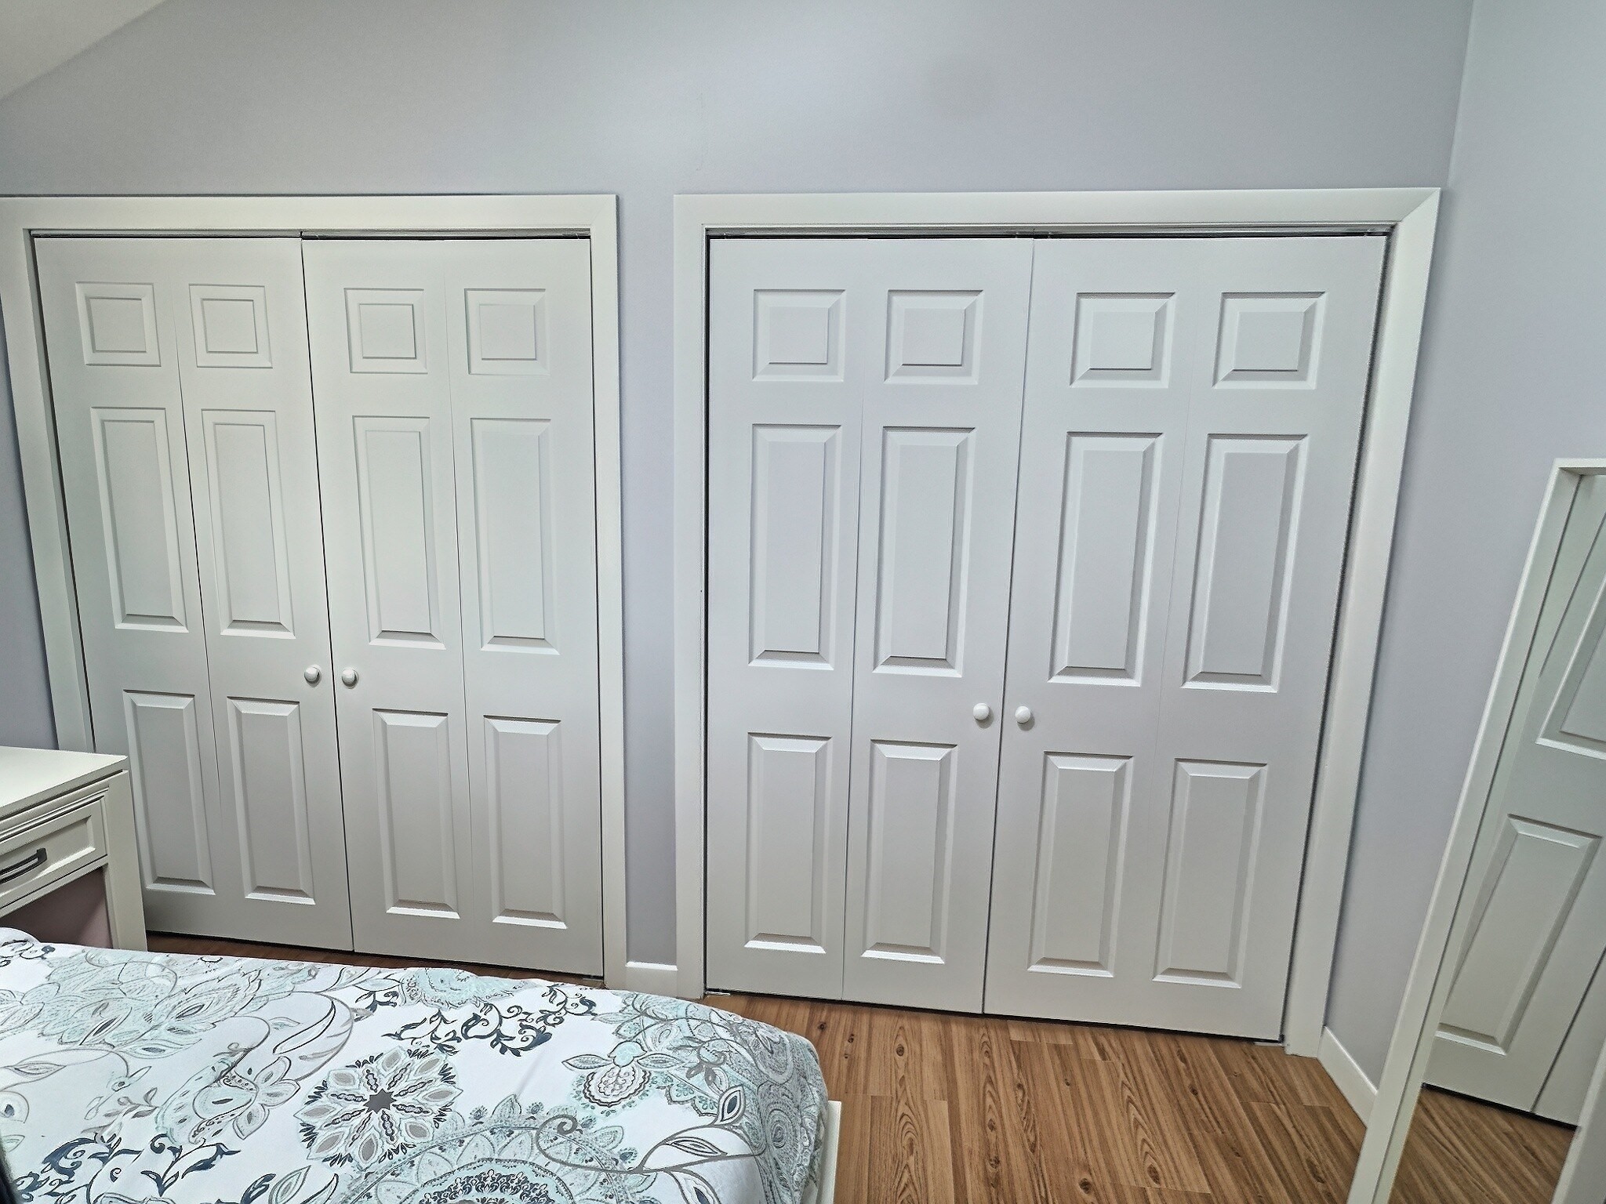
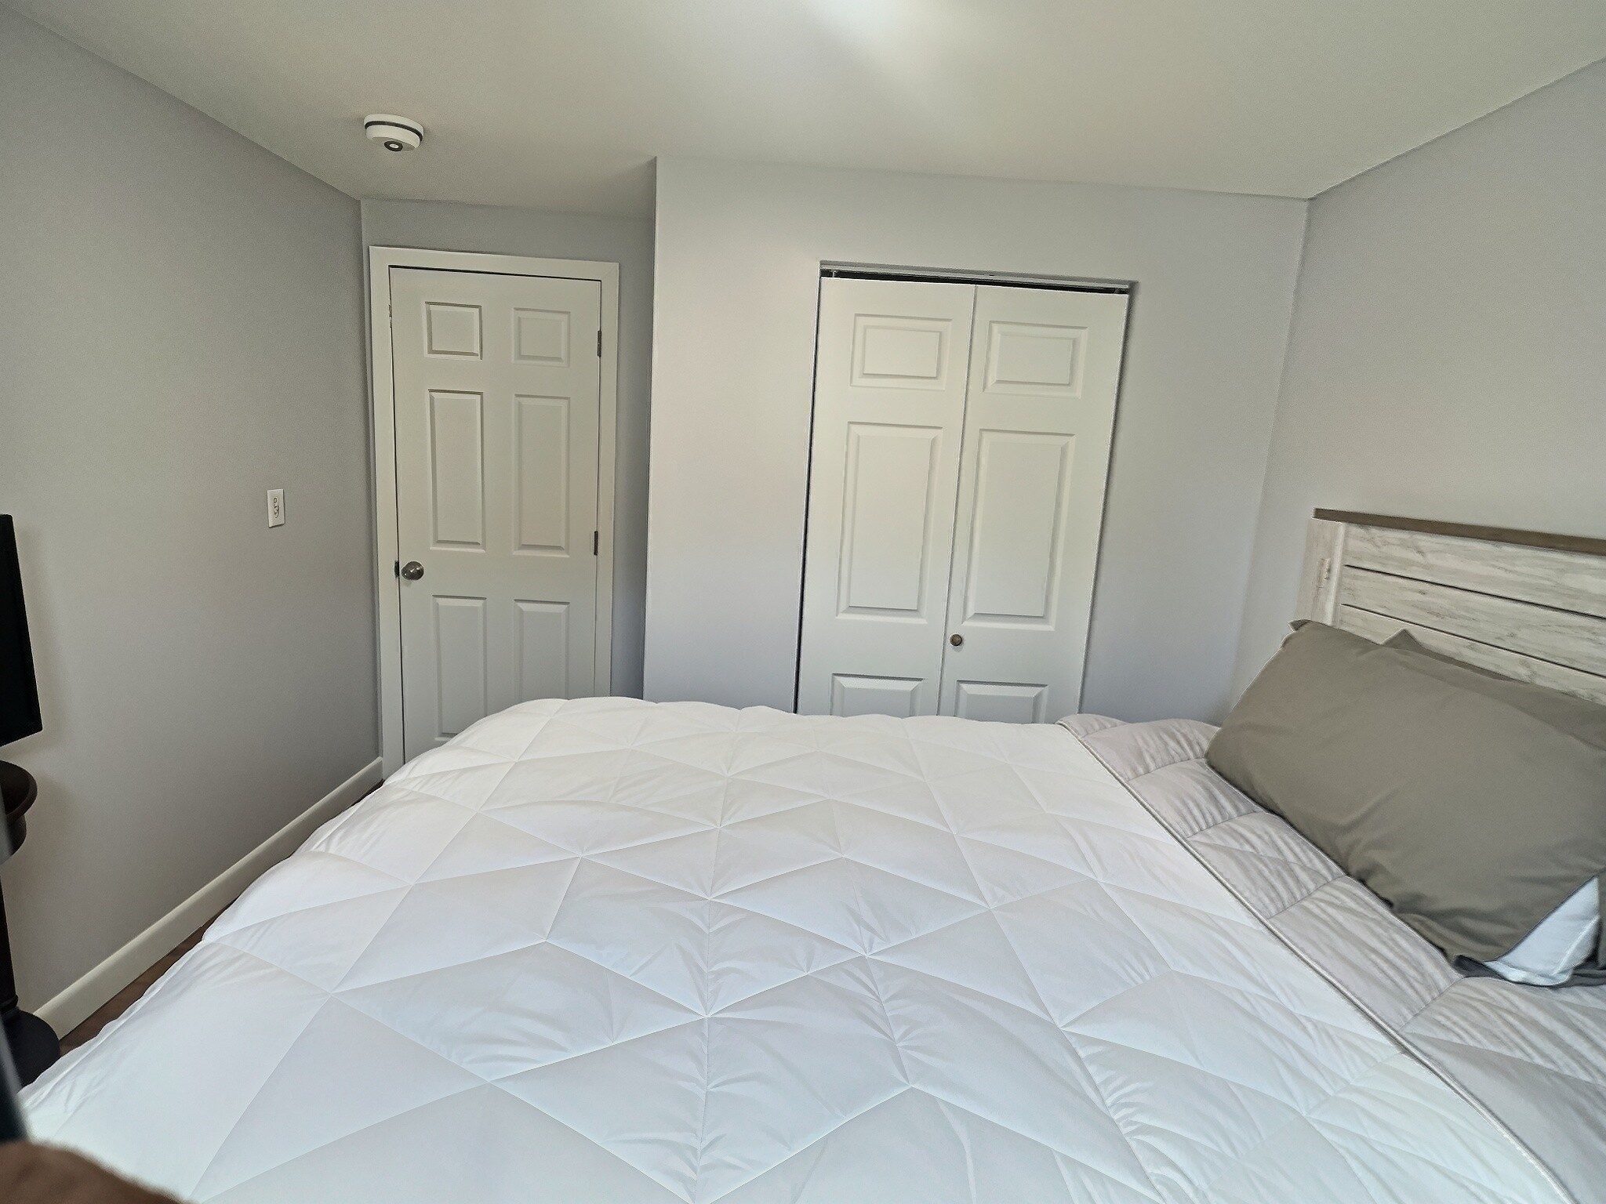
Bedroom with white paneled closets, wood flooring, and the edge of a patterned bed.
2 Mcfarlin Rd
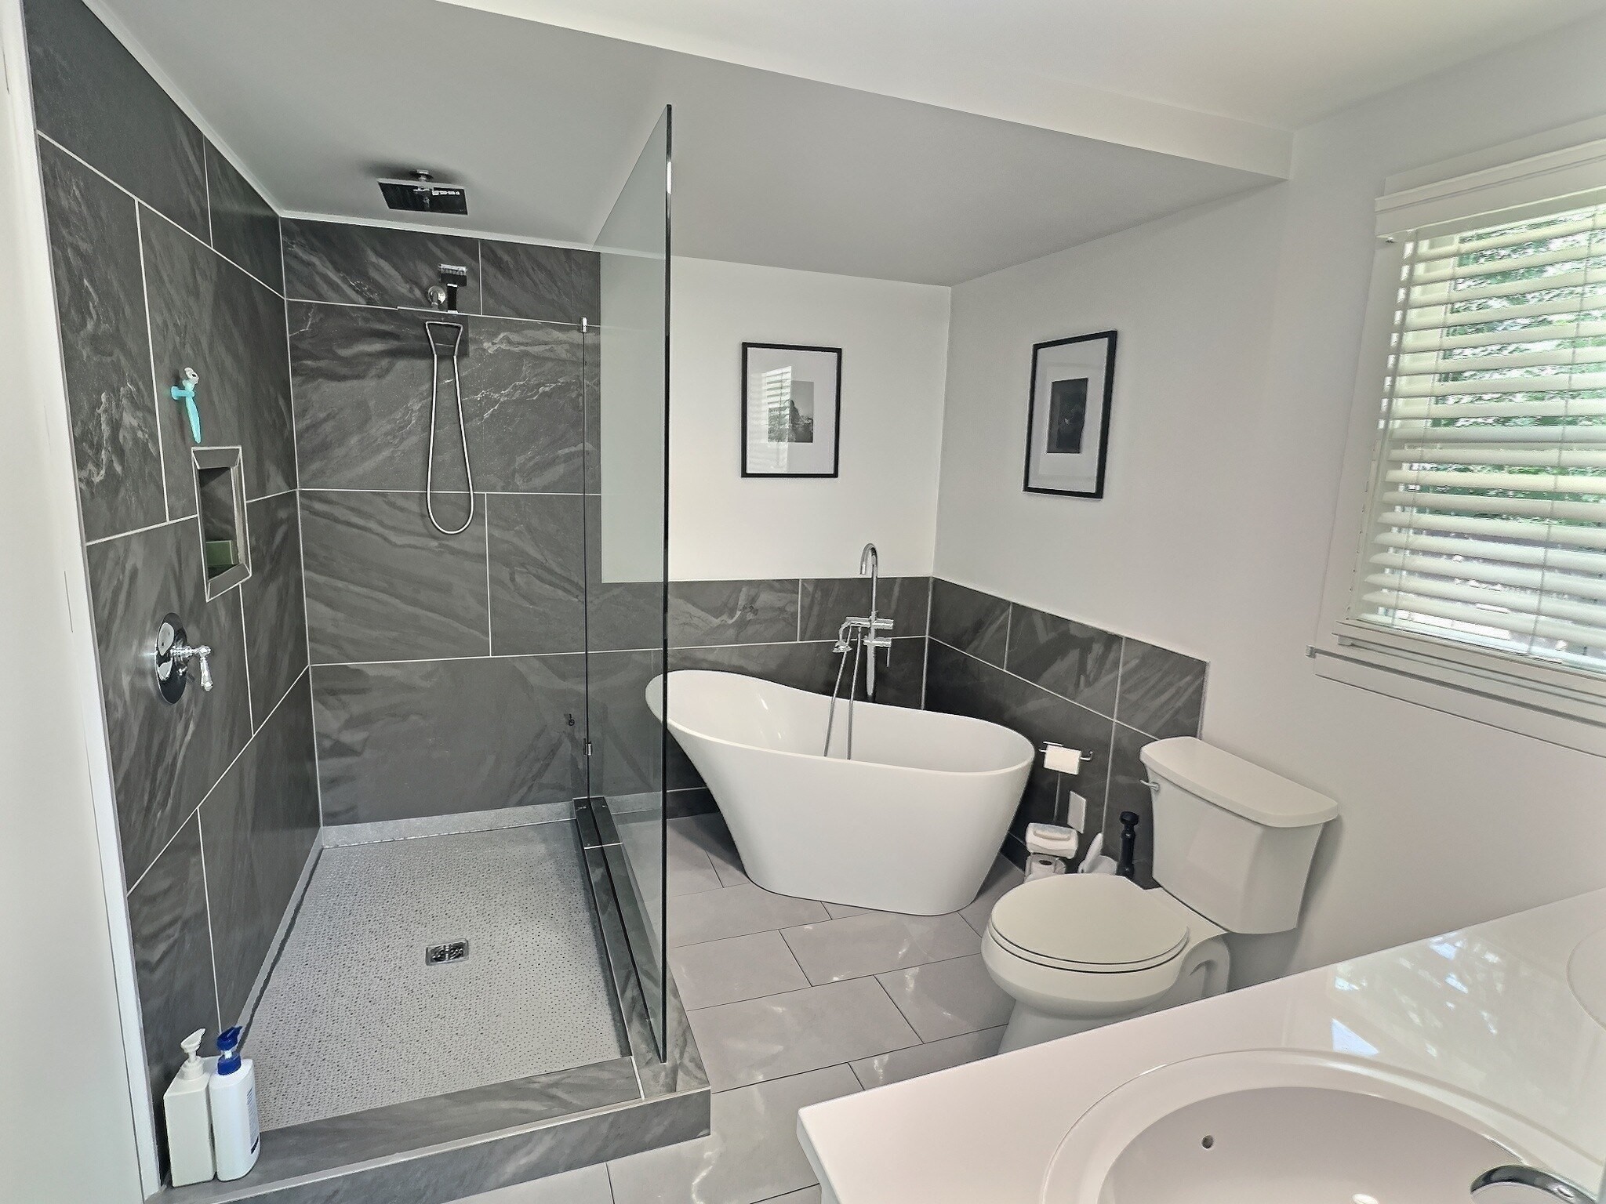
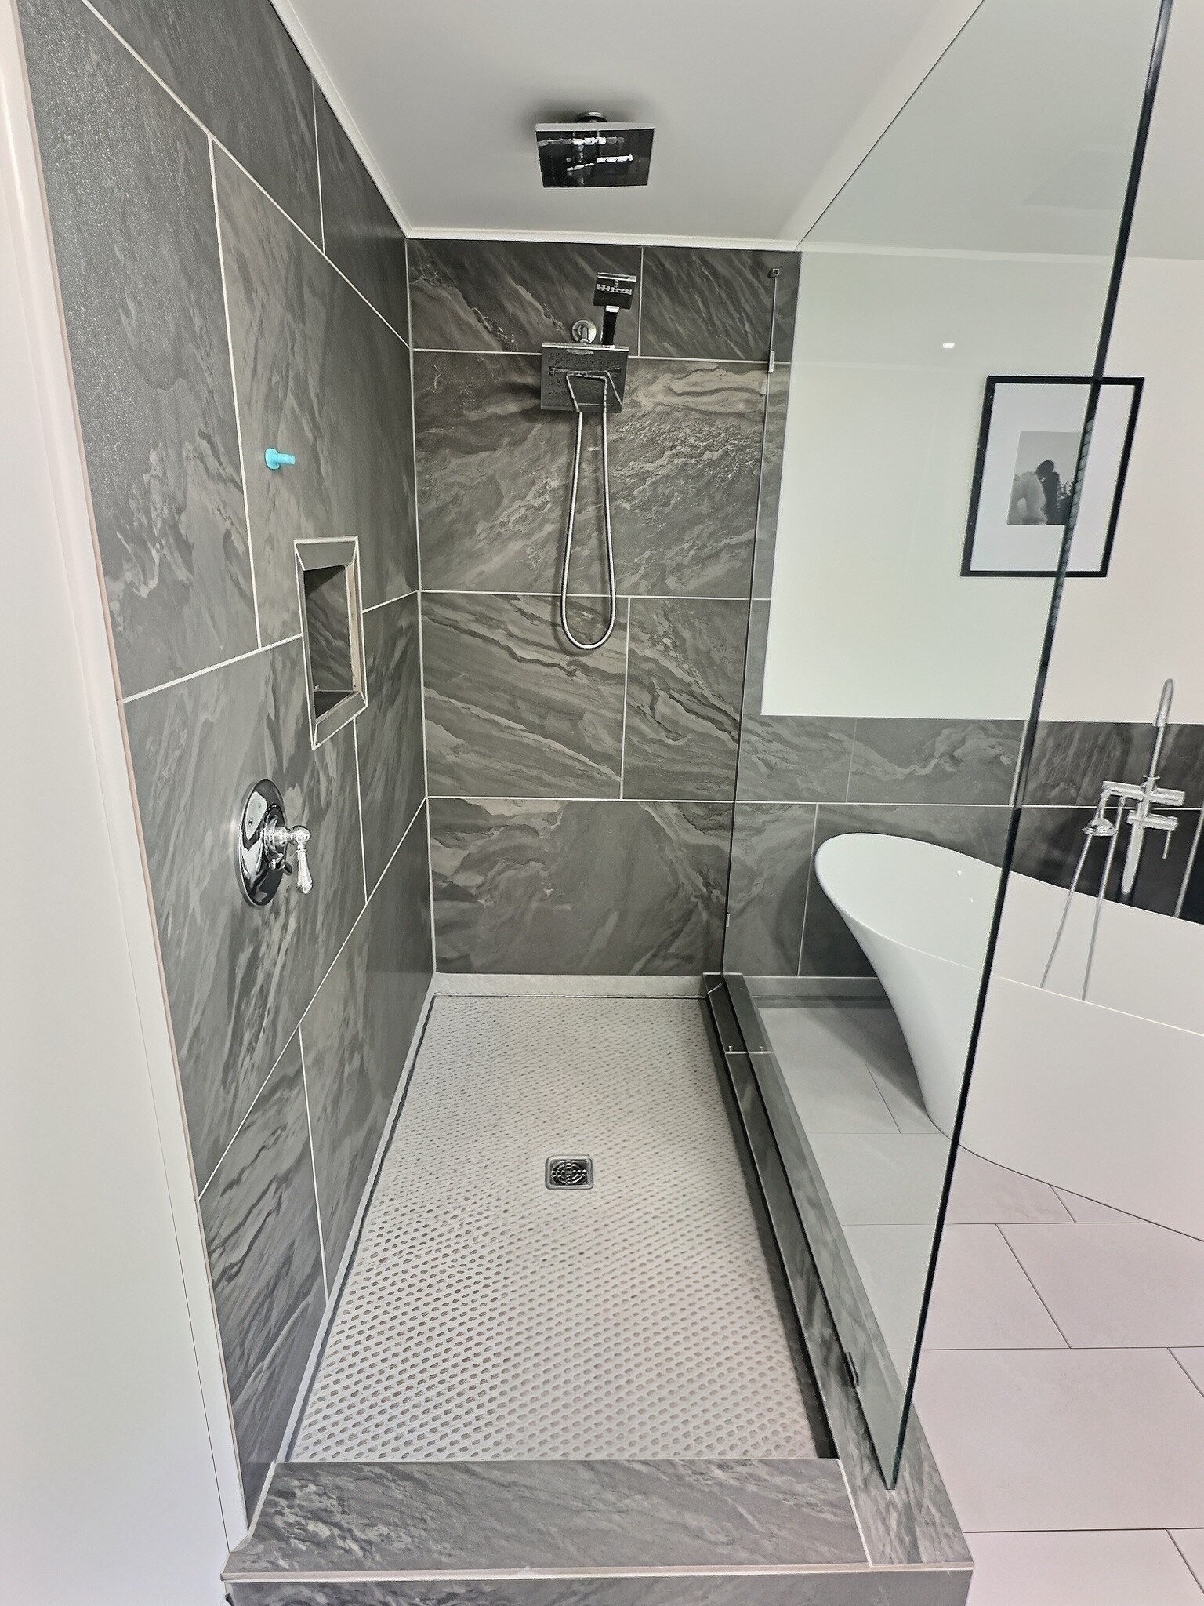
Bathroom with a glass-enclosed gray-tiled shower, freestanding tub, and double vanity.
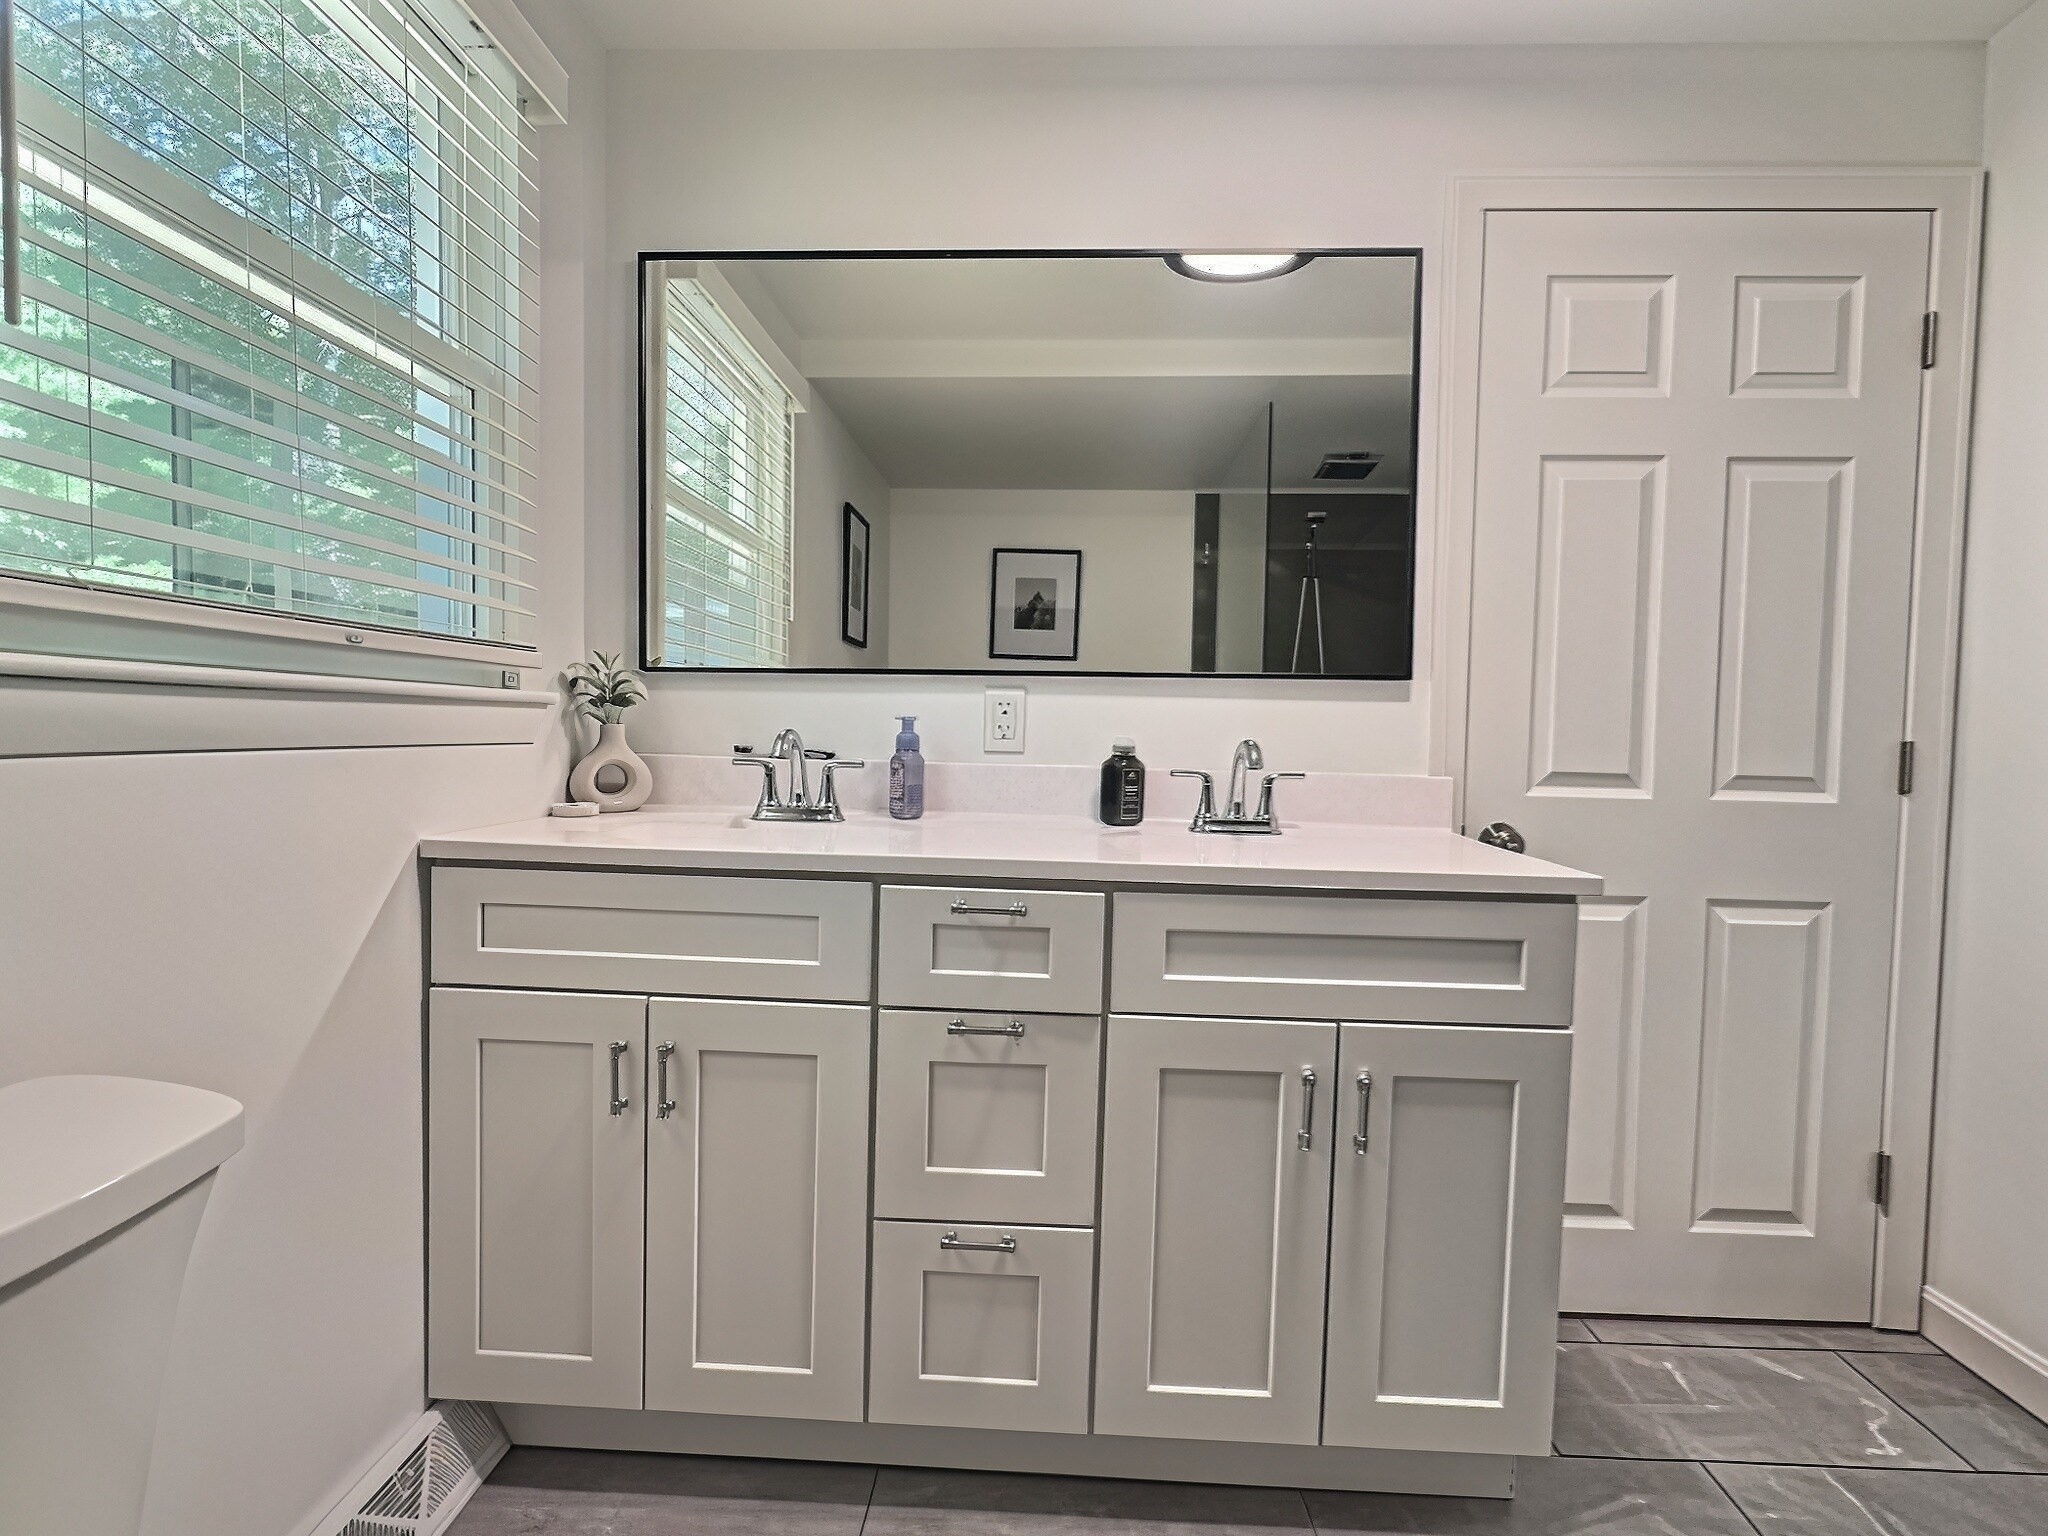
Bathroom vanity with double sinks, gray cabinetry, a wide mirror, and a window with blinds.
2 Mcfarlin Rd
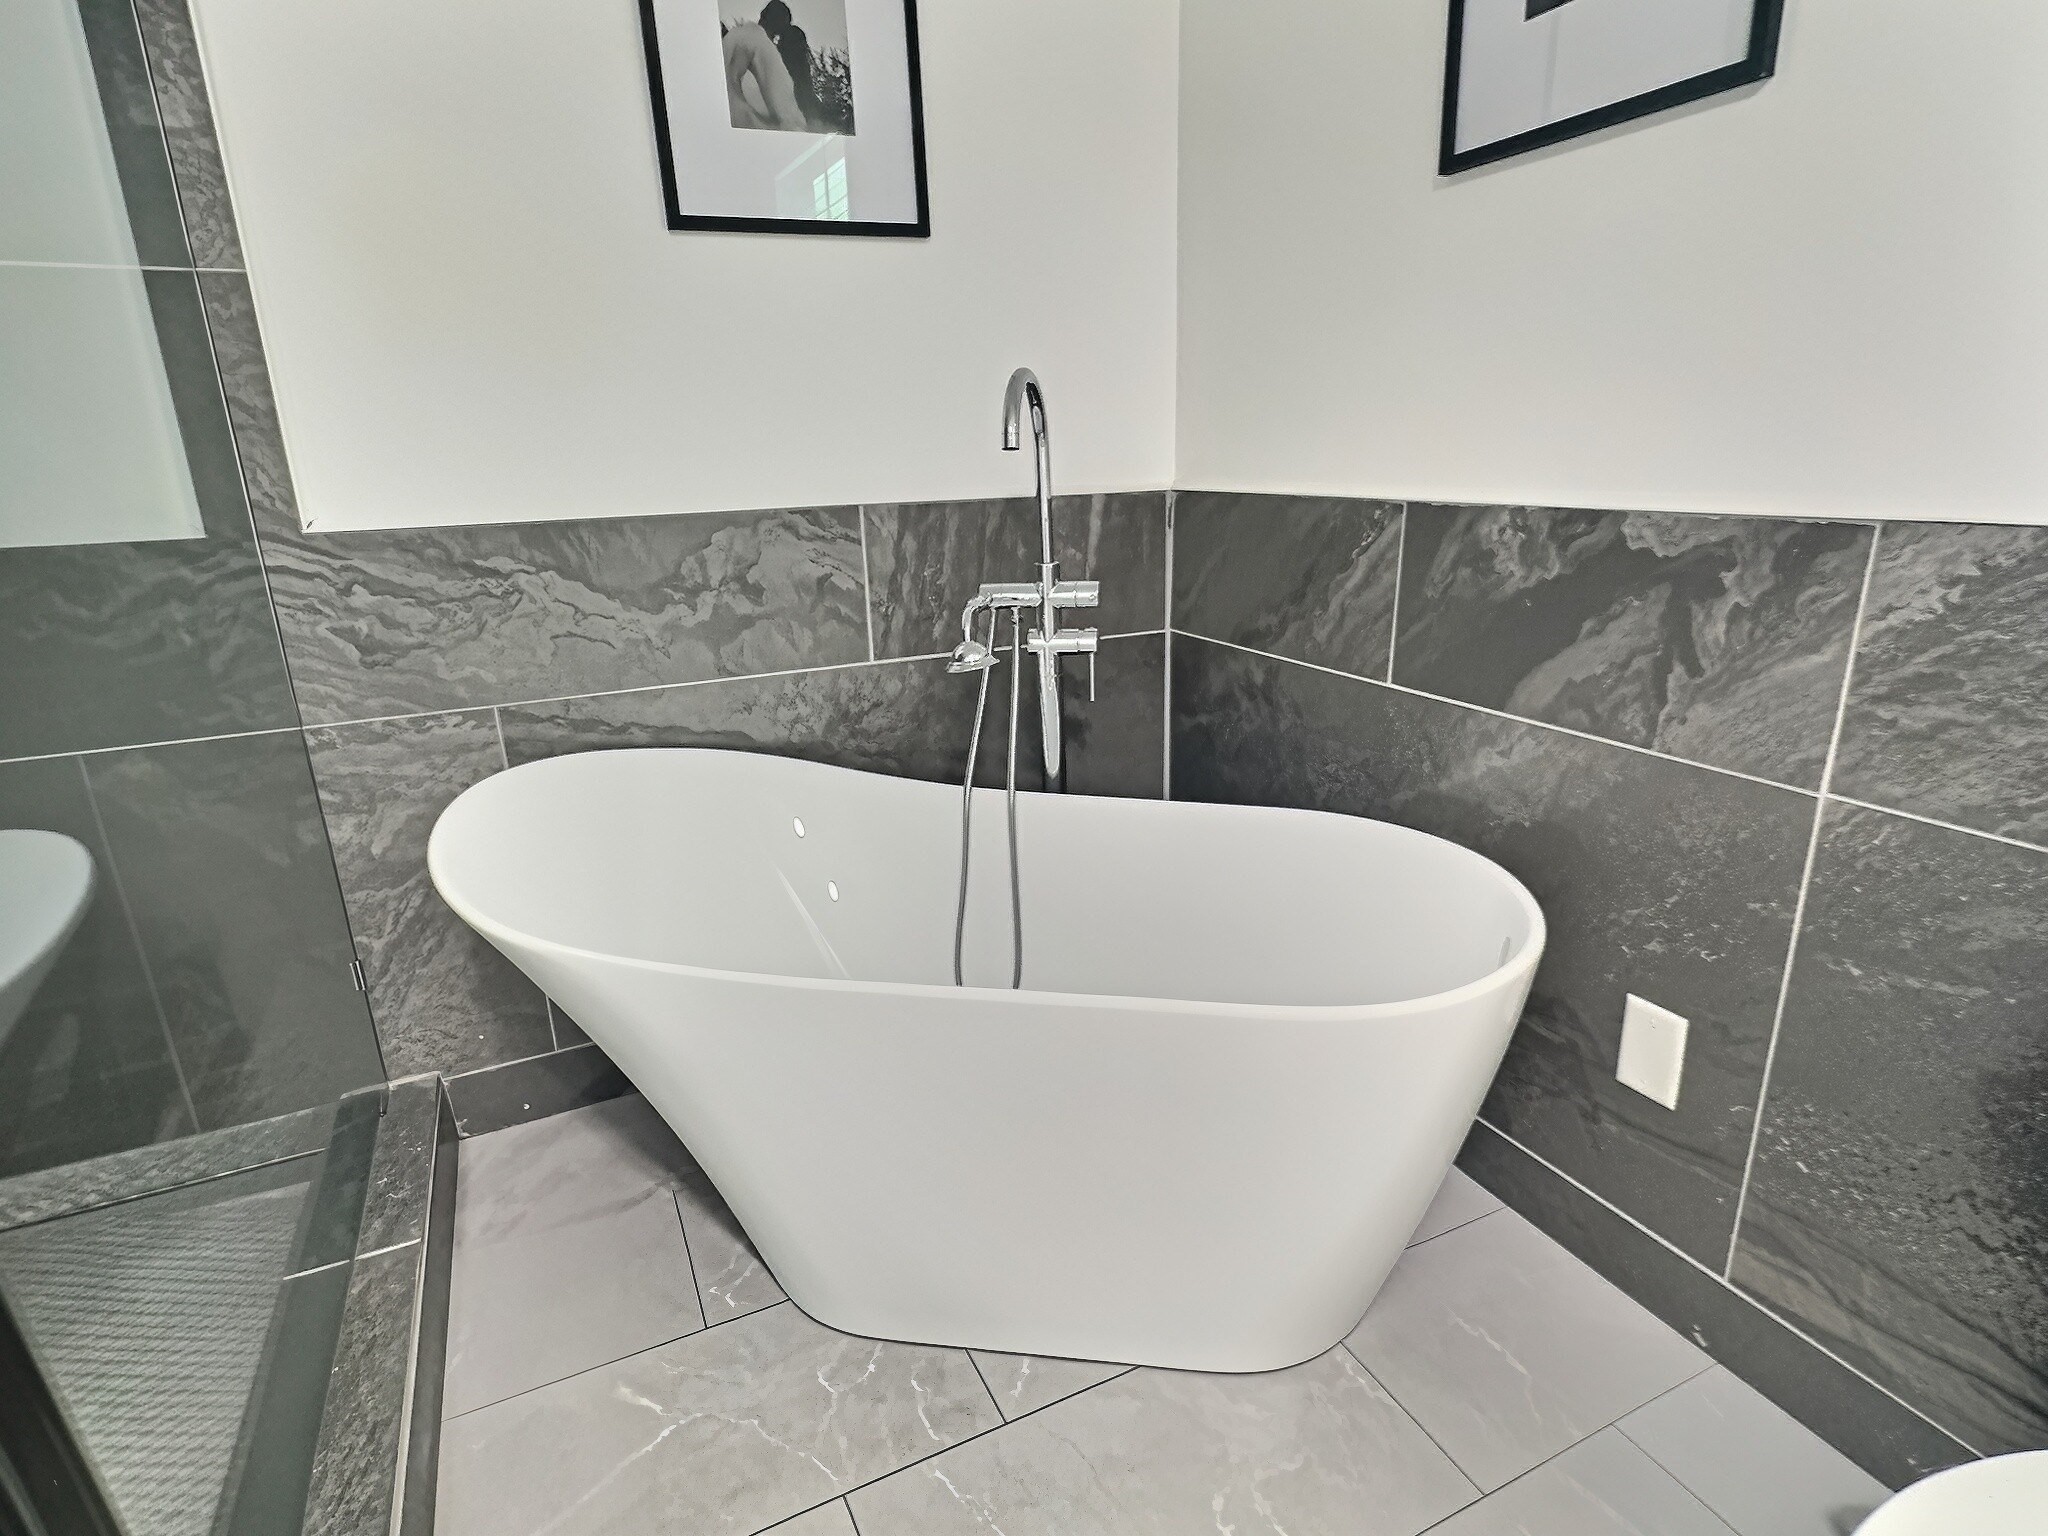
Walk-in shower with gray marble-look tile, glass enclosure, and an adjacent freestanding tub.
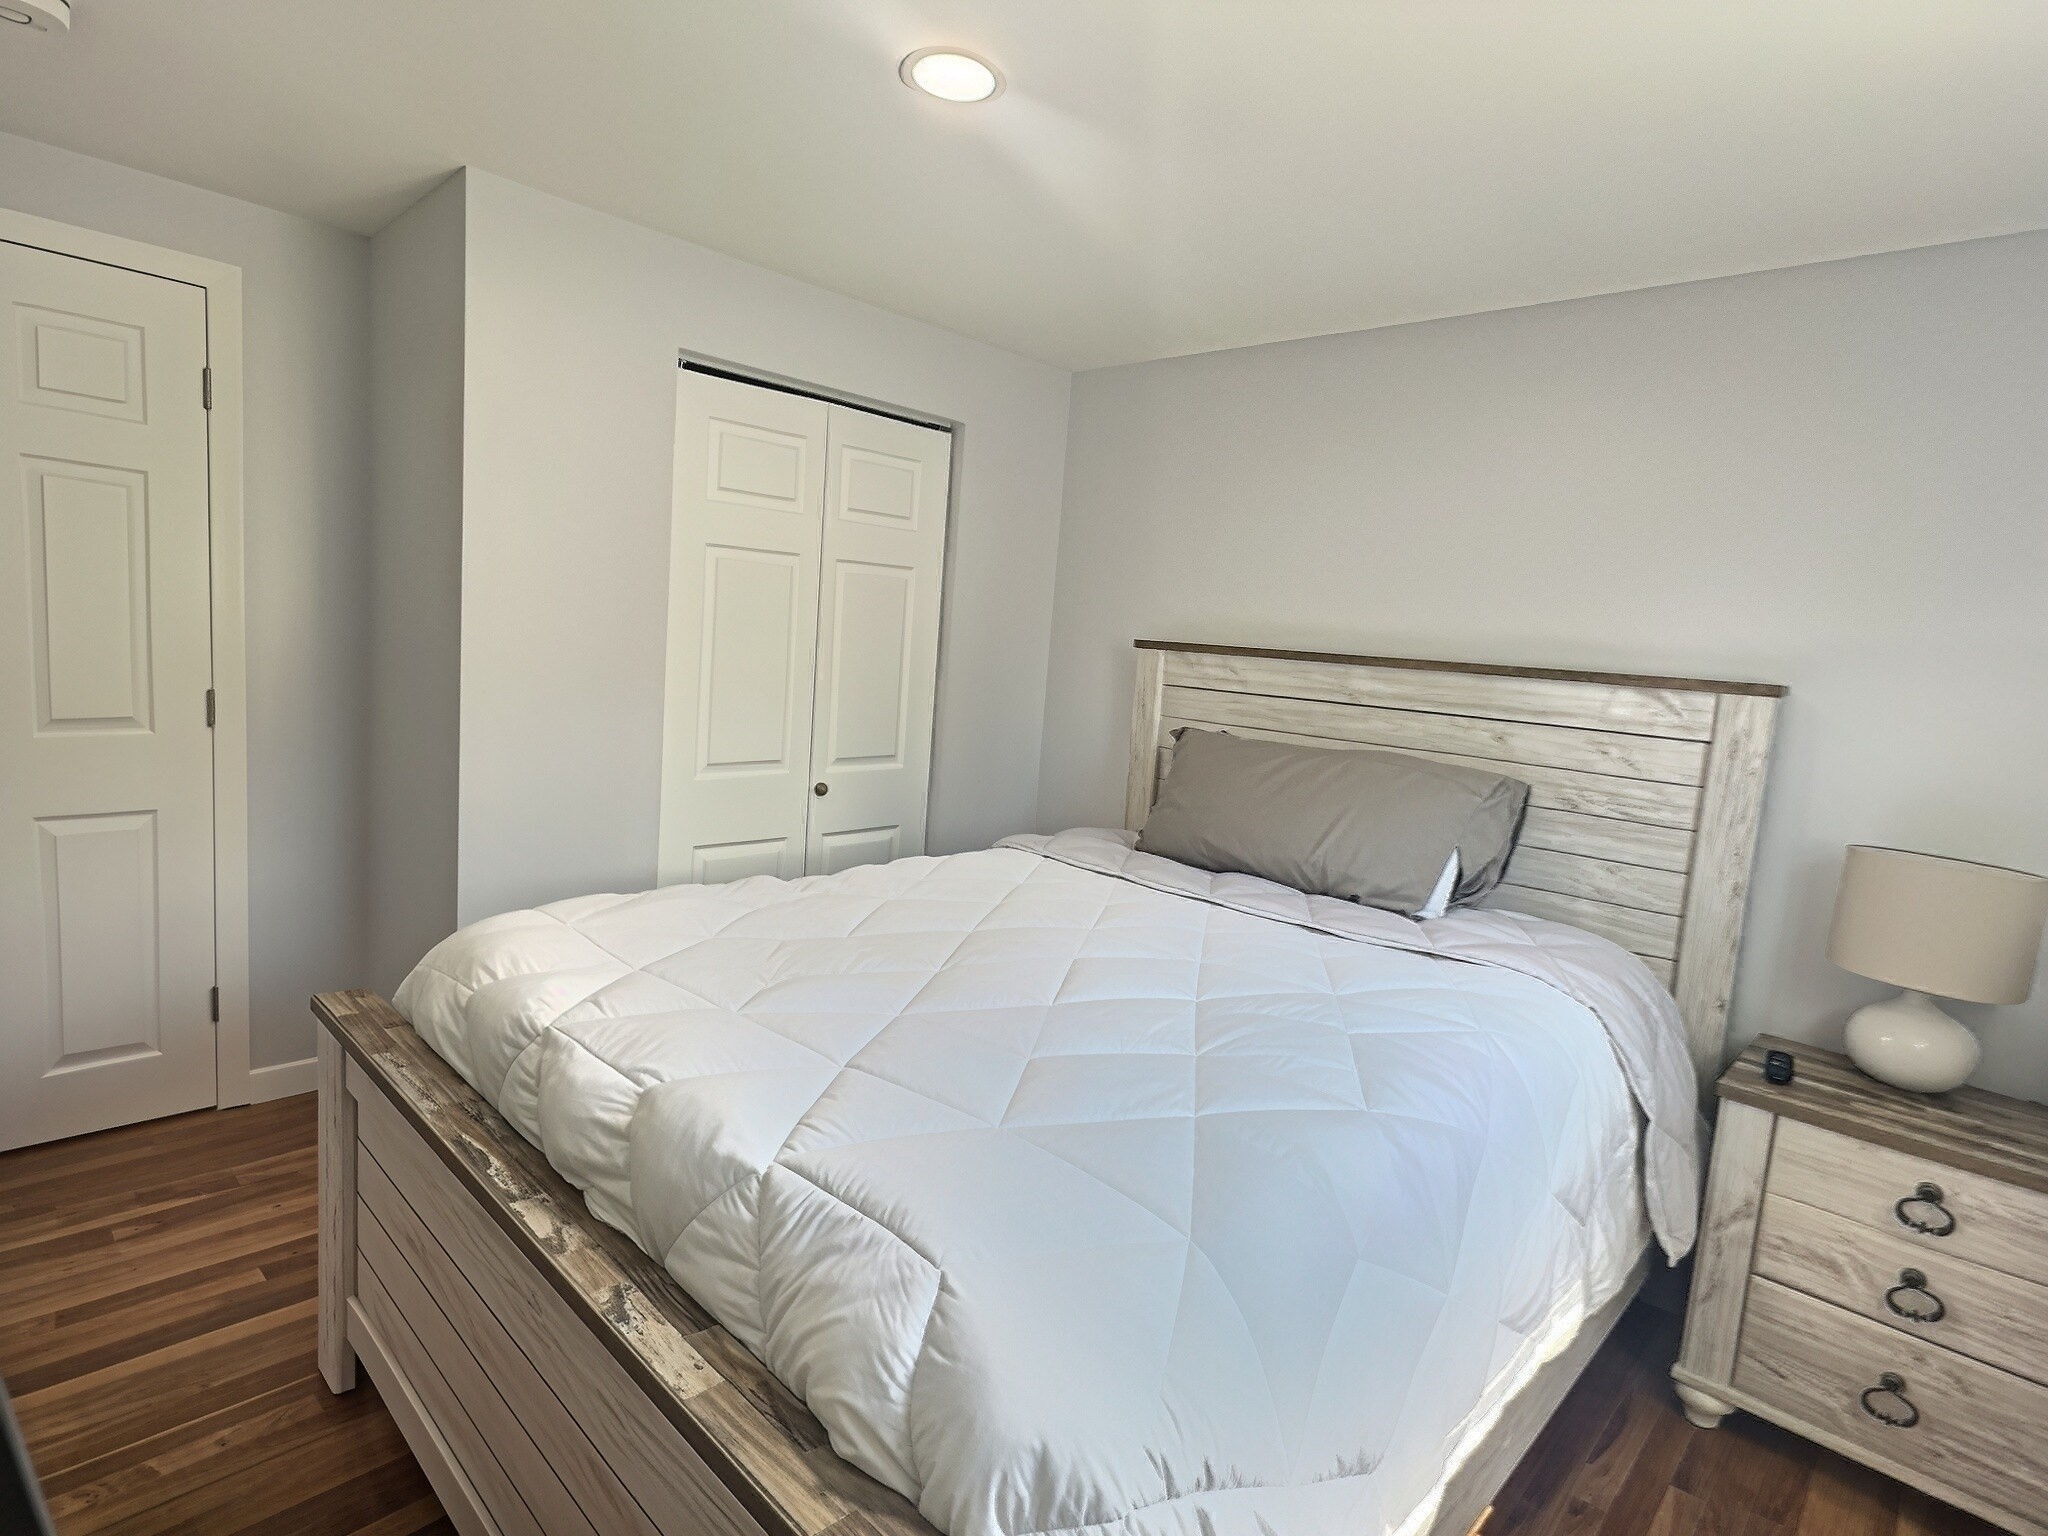
Bedroom with a white quilted bed, weathered wood headboard, and matching bedside dresser.
2 Mcfarlin Rd
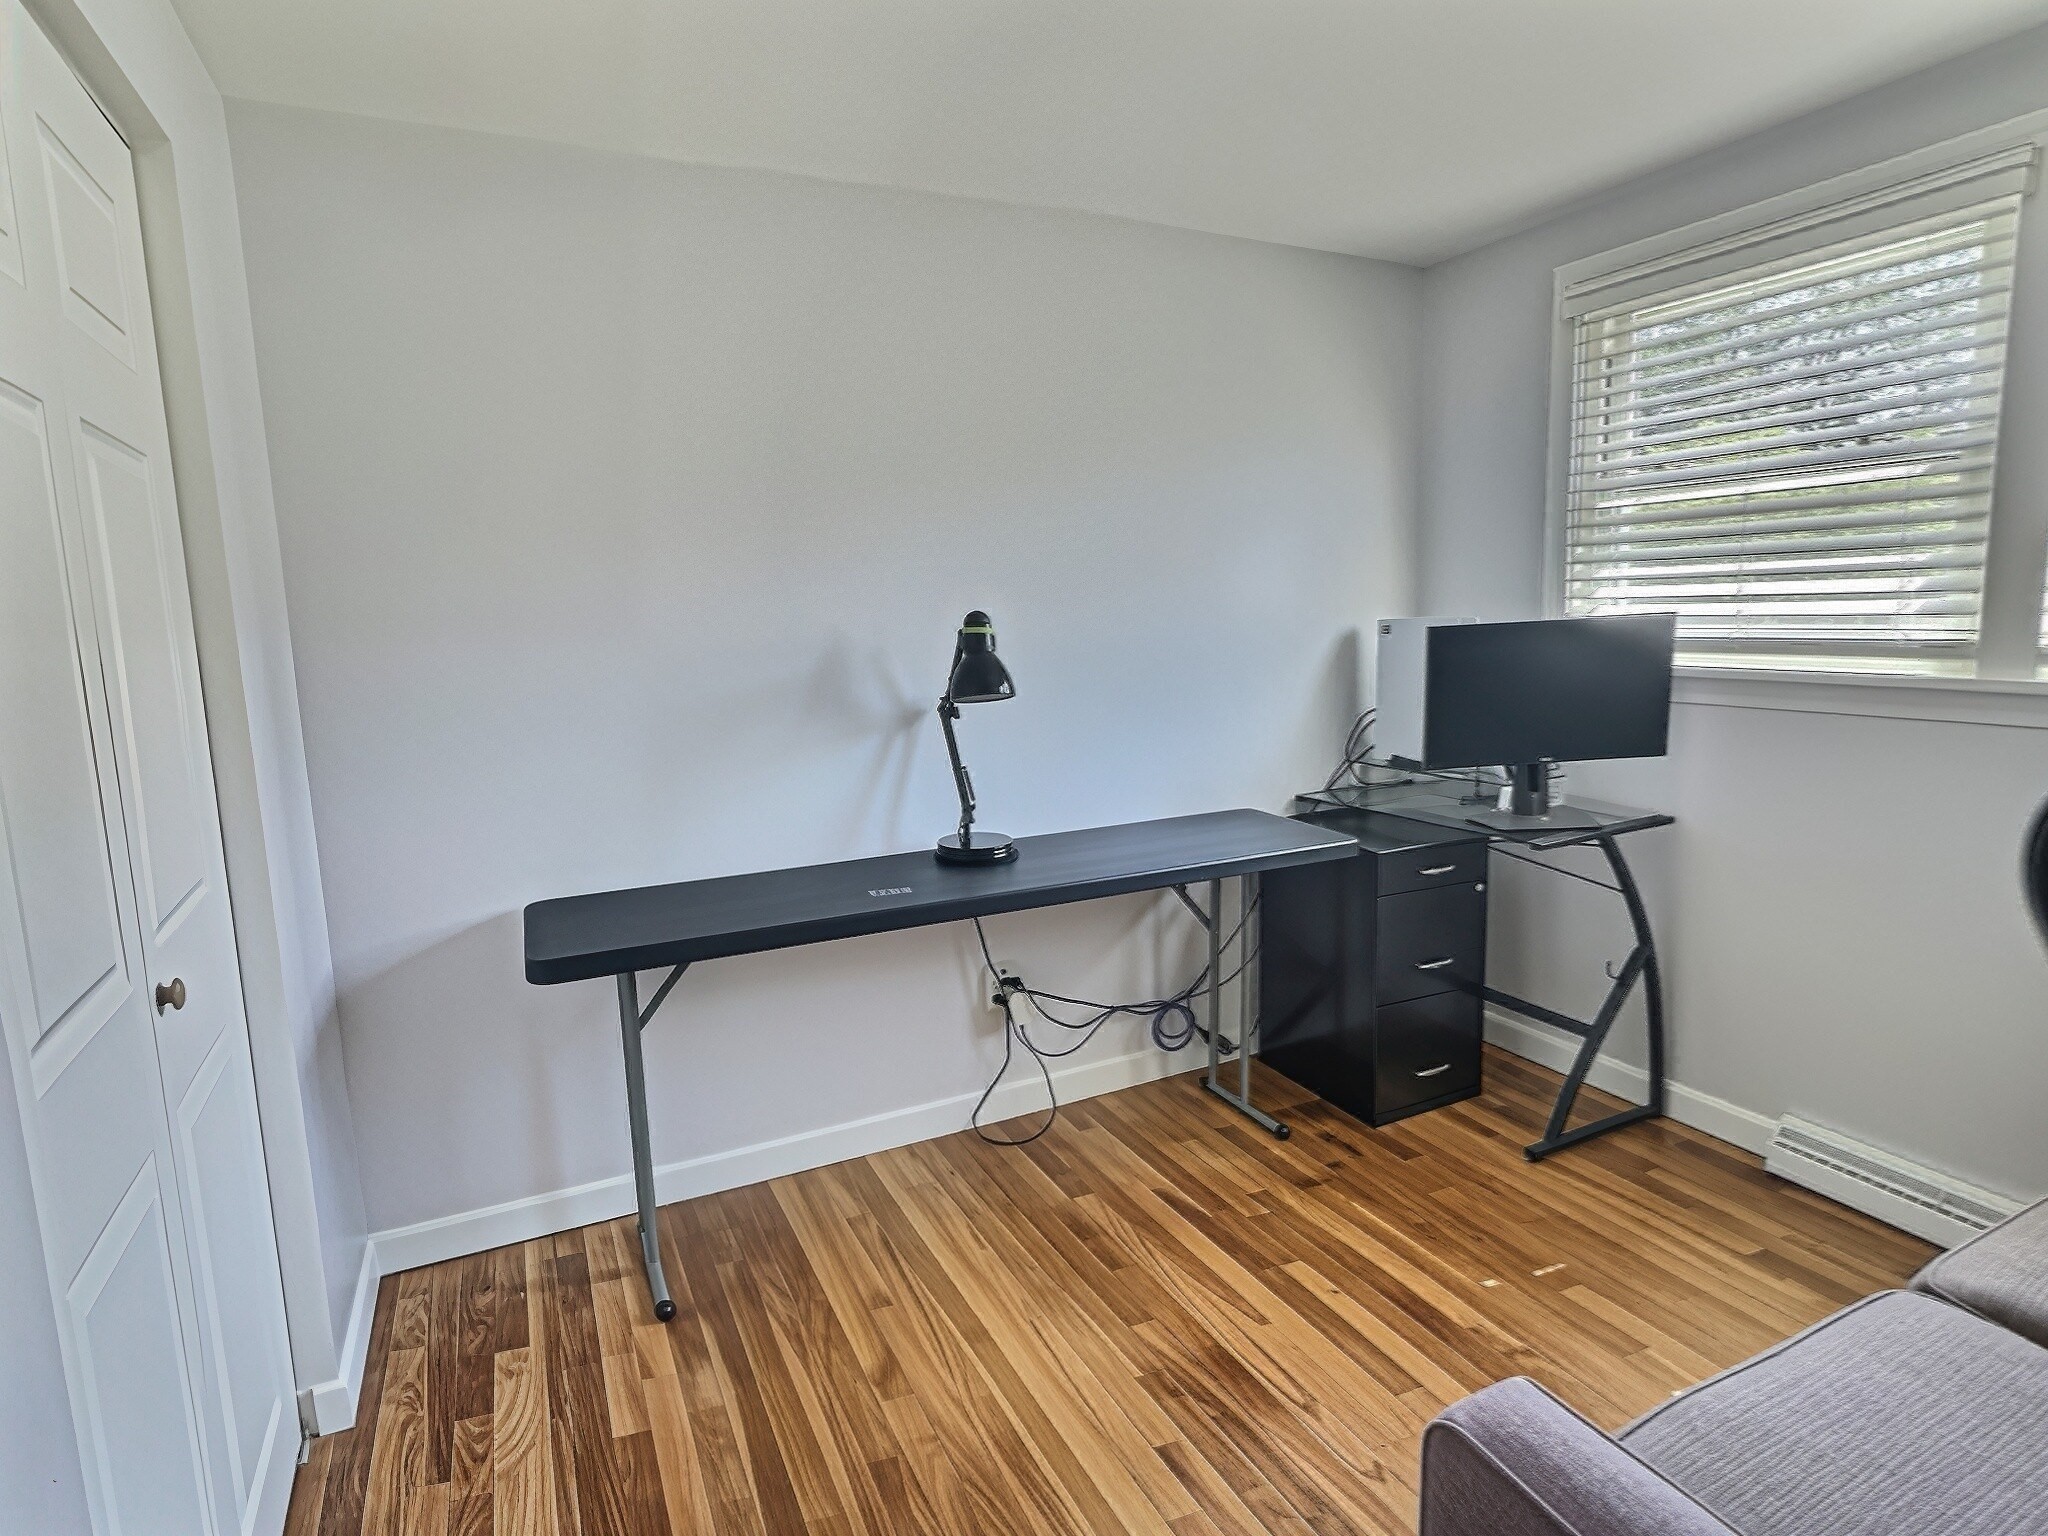
Home office with a black desk and monitor beside a window, over hardwood flooring.
2 Mcfarlin Rd
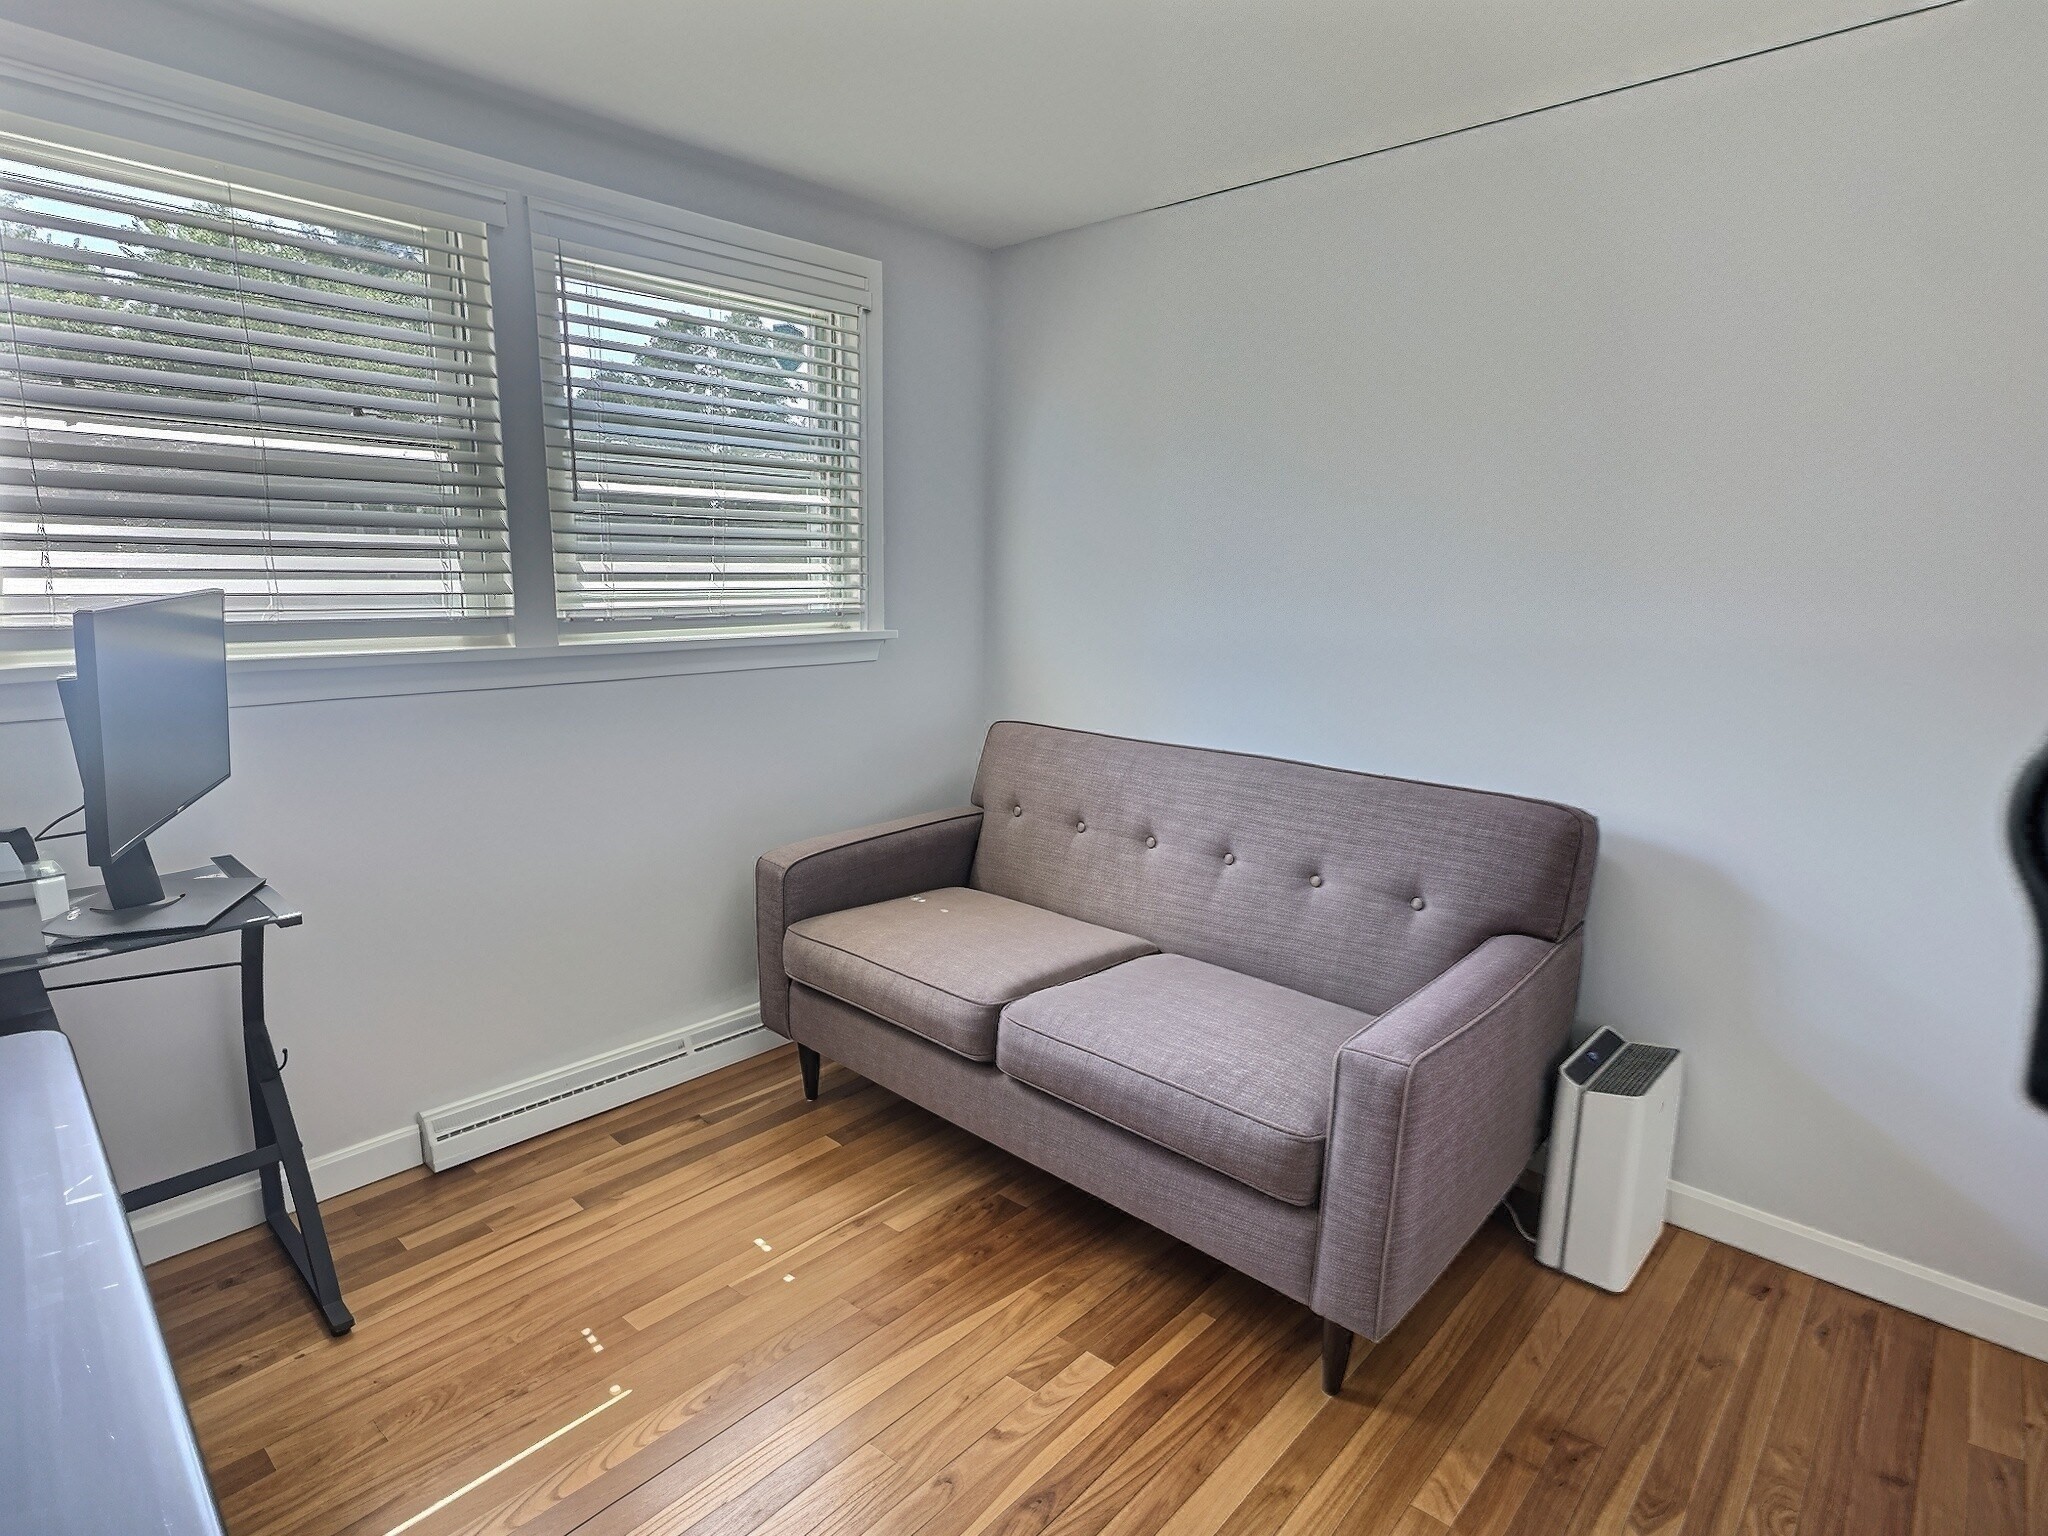
Small office with a gray loveseat, computer desk, and windows with blinds above hardwood flooring.
2 Mcfarlin Rd
2 Mcfarlin Rd
2 Mcfarlin Rd
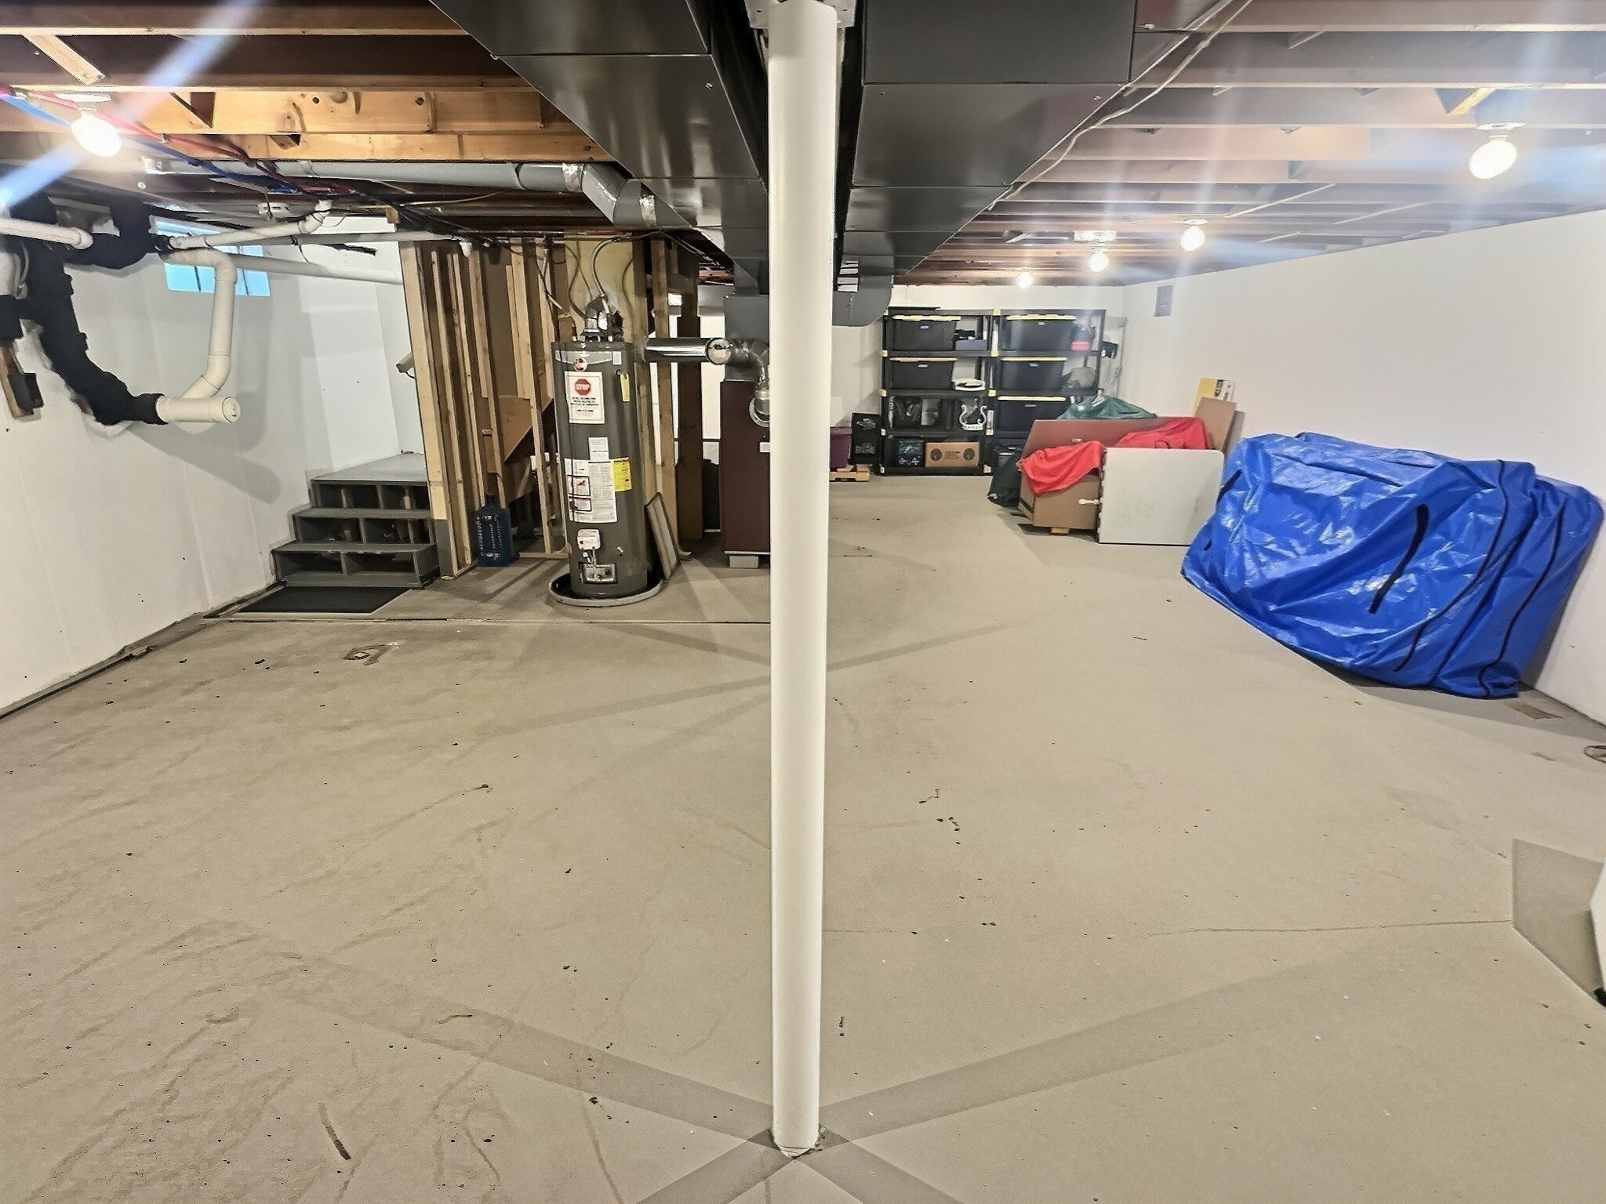
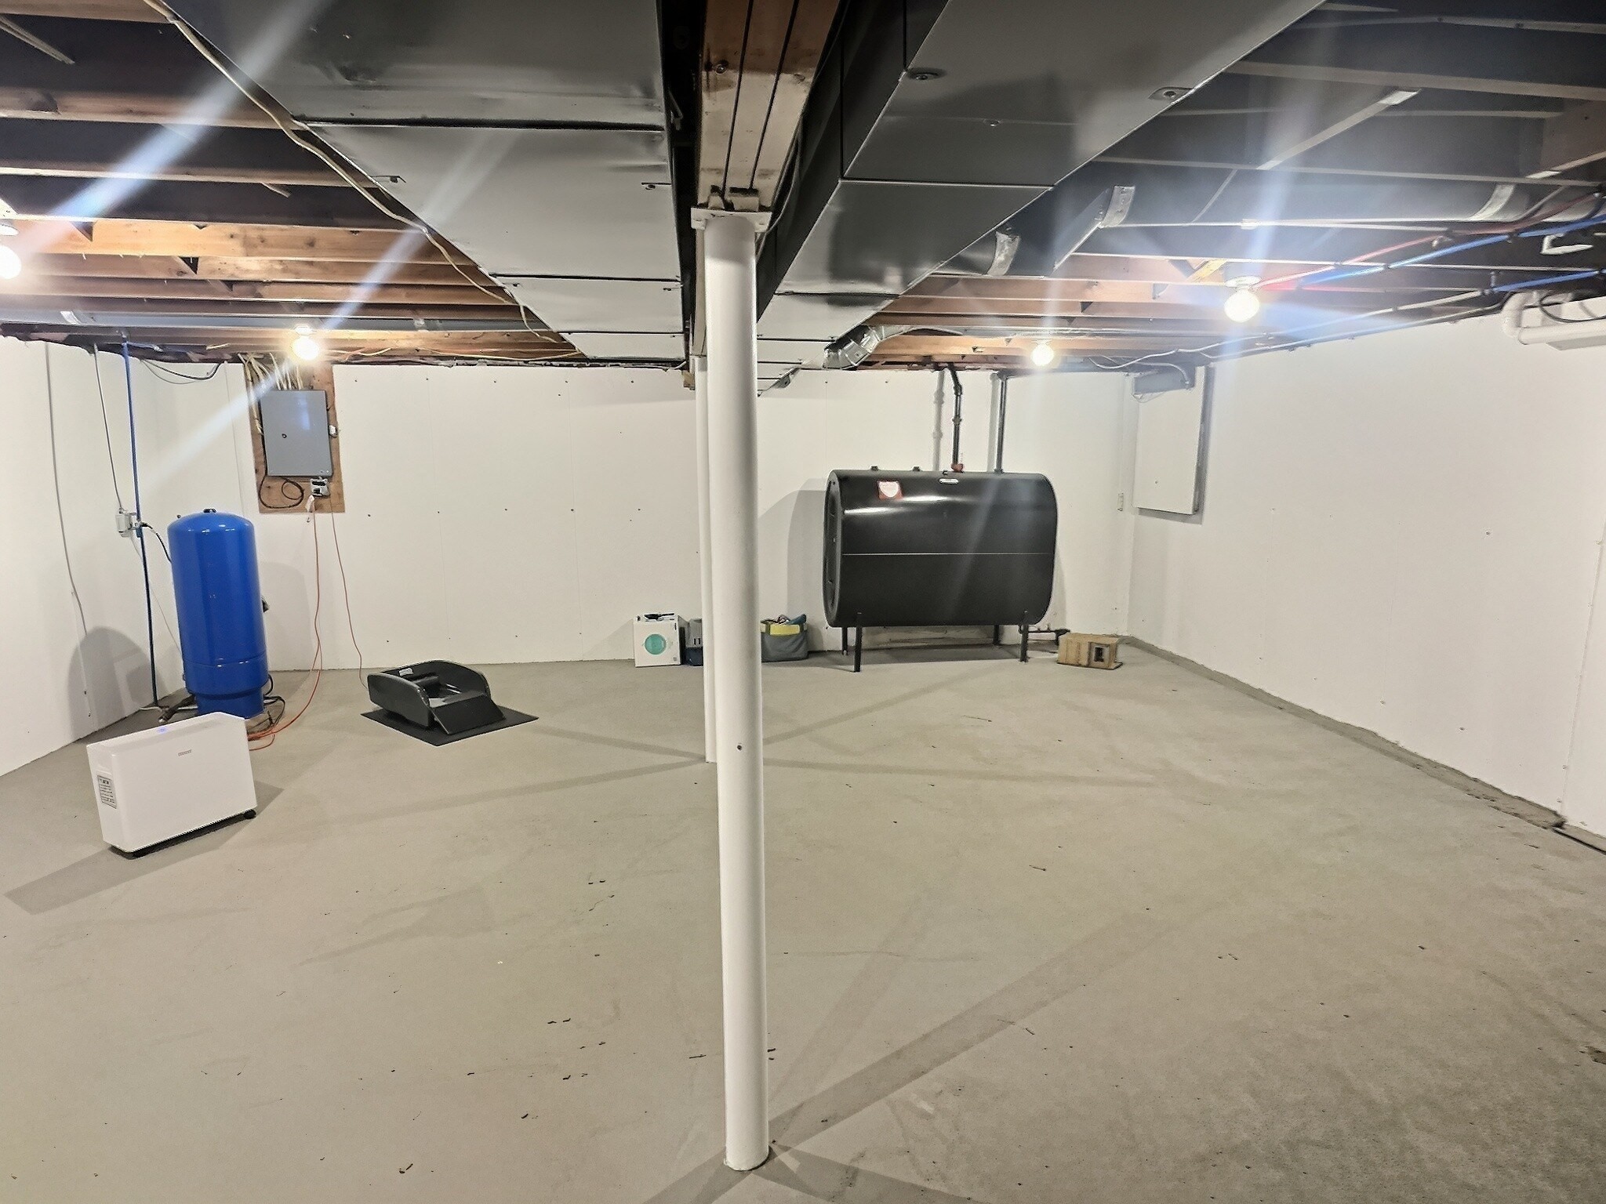
Basement utility room with exposed ceiling beams, a support column, and mechanical equipment.
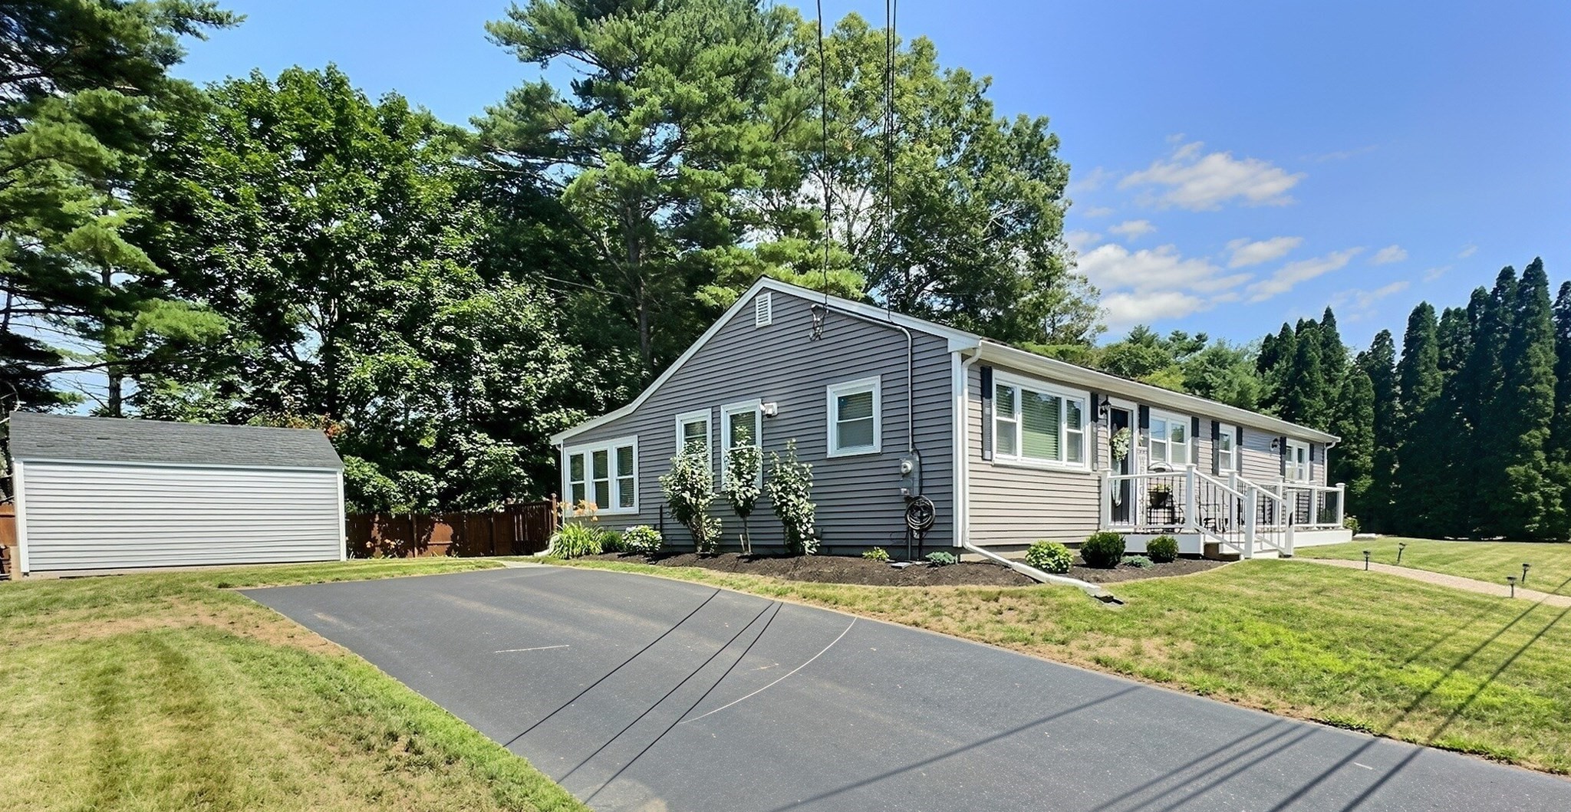
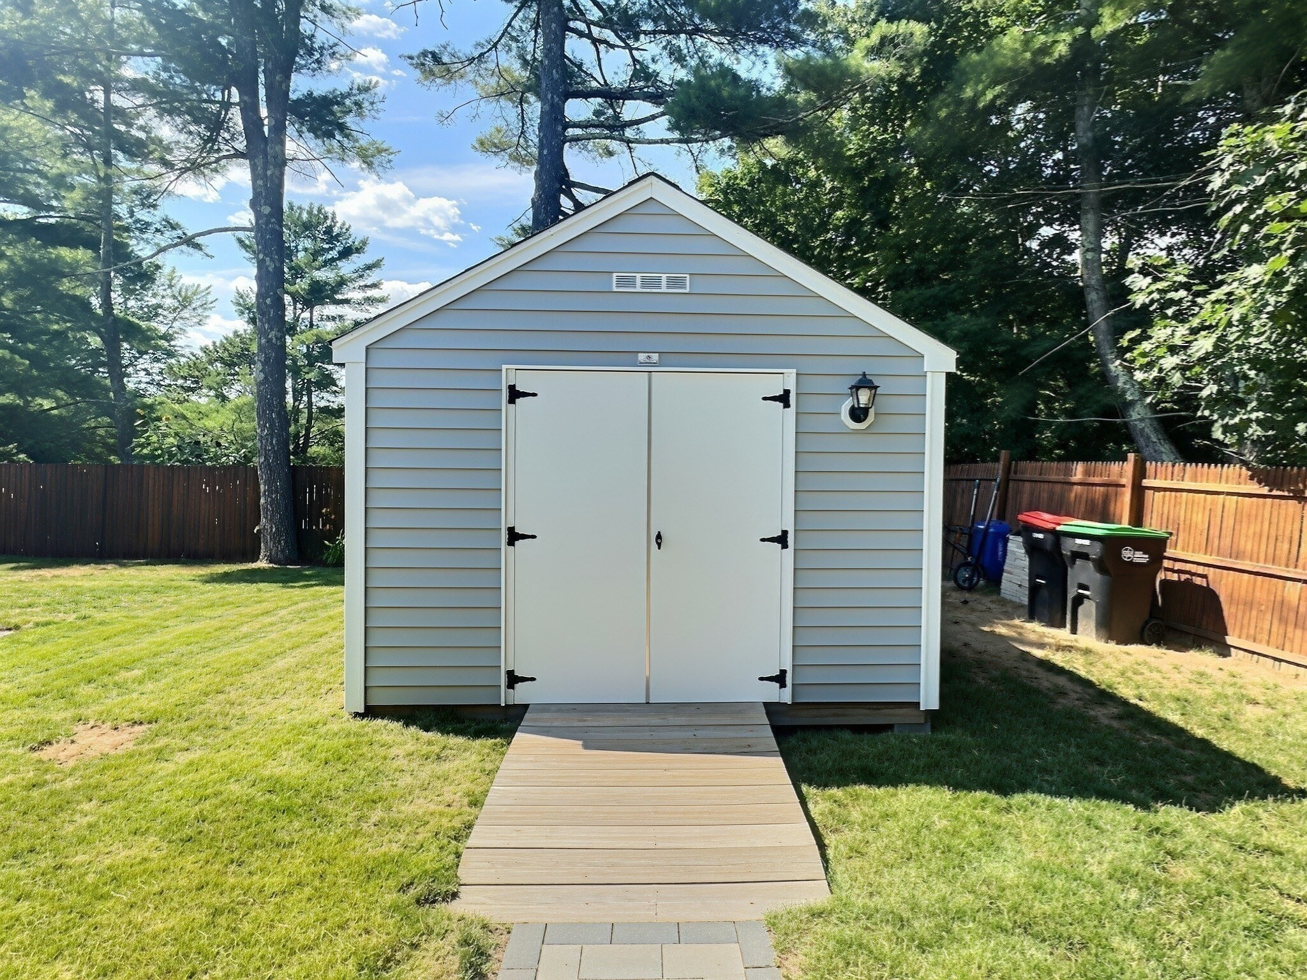
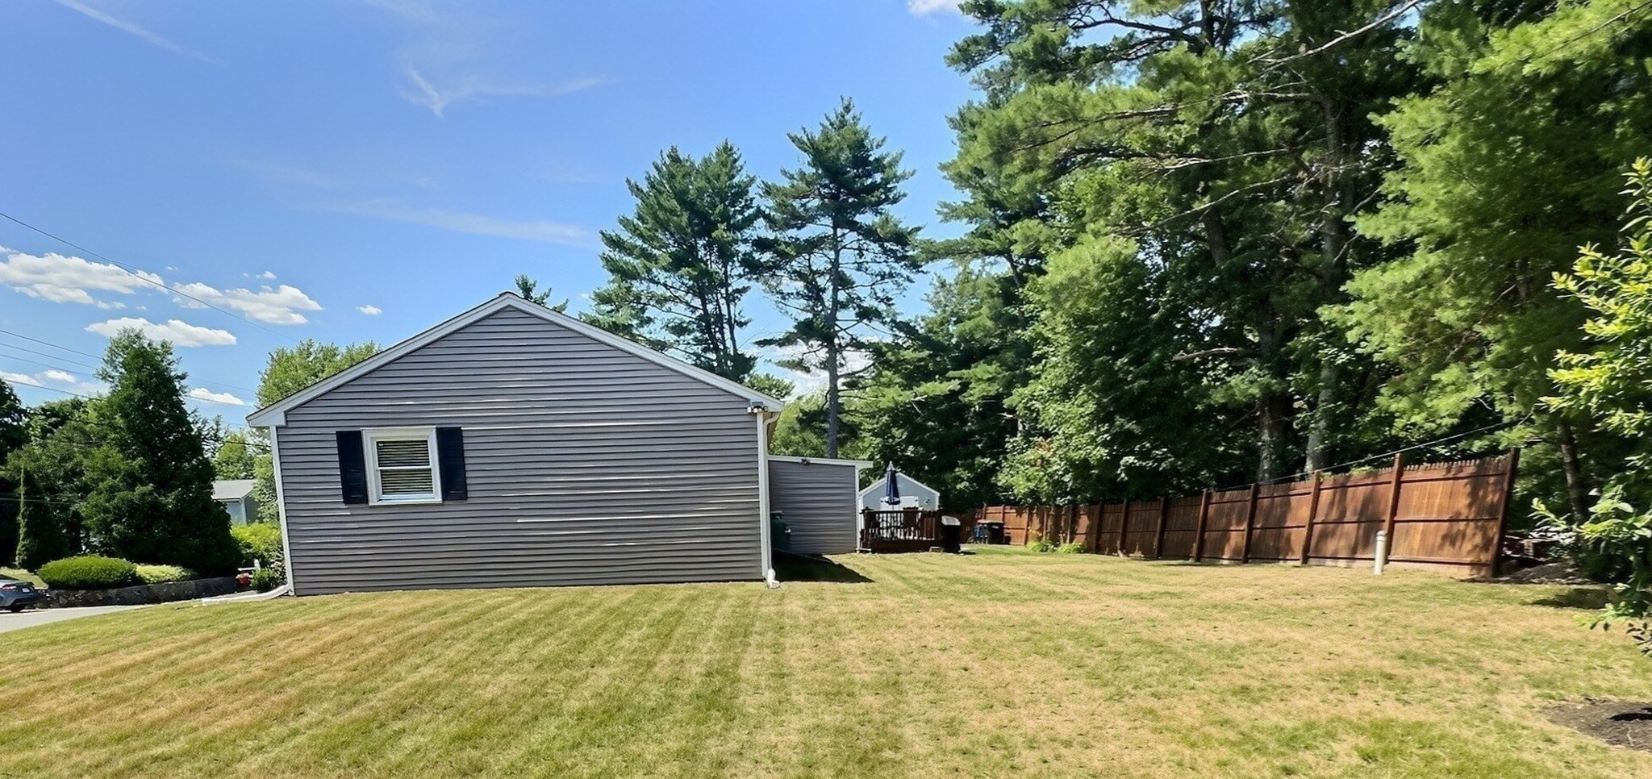
Gray backyard shed with white double doors and a wooden walkway, surrounded by lawn and trees.
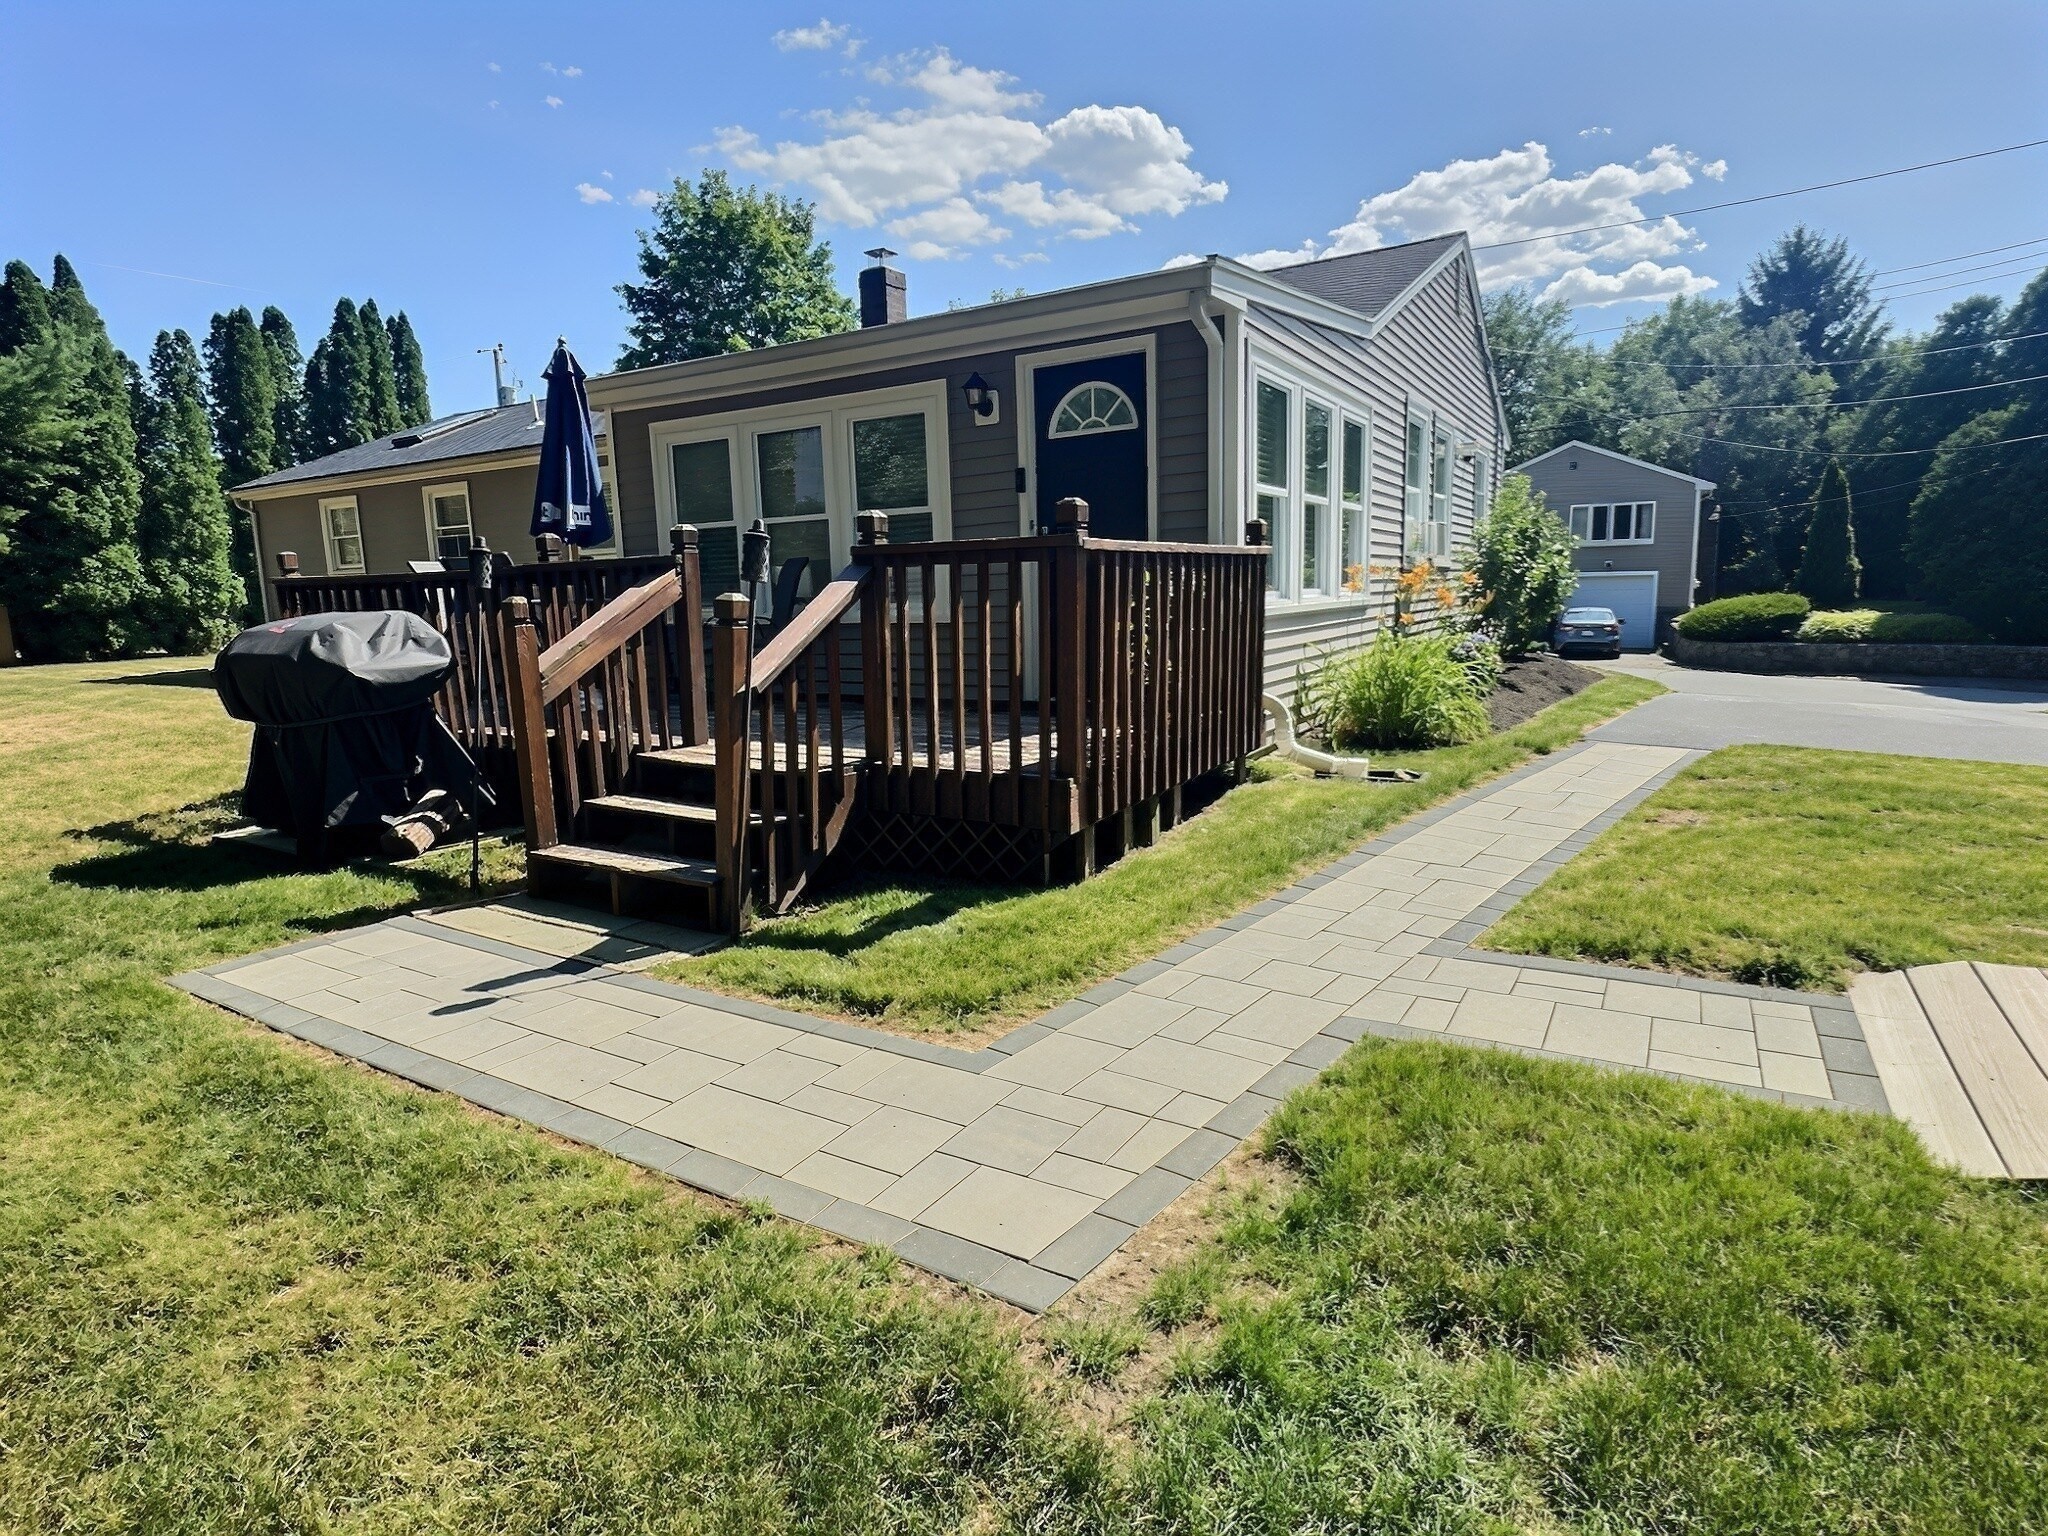
Home’s rear exterior with a raised wooden deck, covered grill, and paved walkway across the lawn.
2 Mcfarlin Rd
2 Mcfarlin Rd
SEE ALL PHOTOS
Single-story home with a long railed front porch, a lawn, and mature trees behind it.
2 Mcfarlin Rd
2 Mcfarlin Rd
2 Mcfarlin Rd
2 Mcfarlin Rd
Bright kitchen with white cabinetry, stainless appliances, gray tile flooring, and a two-seat island.
2 Mcfarlin Rd
Kitchen and dining area with a white island, stainless appliances, and hardwood flooring.
Living room with a large sectional, hardwood floors, and an oval-glass entry door.
Empty room with glossy hardwood floors, gray walls, a front door, and windows with blinds.
Living room with gray sectional and armchair, wood flooring, and windows with blinds.
Living room with a gray sectional sofa, wall-mounted bookshelves, and light wood flooring.
Bright tiled entry room with white blinds, a front door, and a small dog behind a gate.
Entryway with a white front door, three window blinds, wall hooks, and gray tile flooring.
Furnished bedroom with a white panel bed, patterned bedding, and hardwood floors.
Bedroom with white paneled closets, wood flooring, and the edge of a patterned bed.
2 Mcfarlin Rd
Bathroom with a glass-enclosed gray-tiled shower, freestanding tub, and double vanity.
Bathroom vanity with double sinks, gray cabinetry, a wide mirror, and a window with blinds.
2 Mcfarlin Rd
Walk-in shower with gray marble-look tile, glass enclosure, and an adjacent freestanding tub.
Bedroom with a white quilted bed, weathered wood headboard, and matching bedside dresser.
2 Mcfarlin Rd
Home office with a black desk and monitor beside a window, over hardwood flooring.
2 Mcfarlin Rd
Small office with a gray loveseat, computer desk, and windows with blinds above hardwood flooring.
2 Mcfarlin Rd
2 Mcfarlin Rd
2 Mcfarlin Rd
Basement utility room with exposed ceiling beams, a support column, and mechanical equipment.
Gray backyard shed with white double doors and a wooden walkway, surrounded by lawn and trees.
Home’s rear exterior with a raised wooden deck, covered grill, and paved walkway across the lawn.
2 Mcfarlin Rd
2 Mcfarlin Rd
For Sale

2 Mcfarlin Rd

2 Mcfarlin Rd, Carver, MA 02330

$599,000
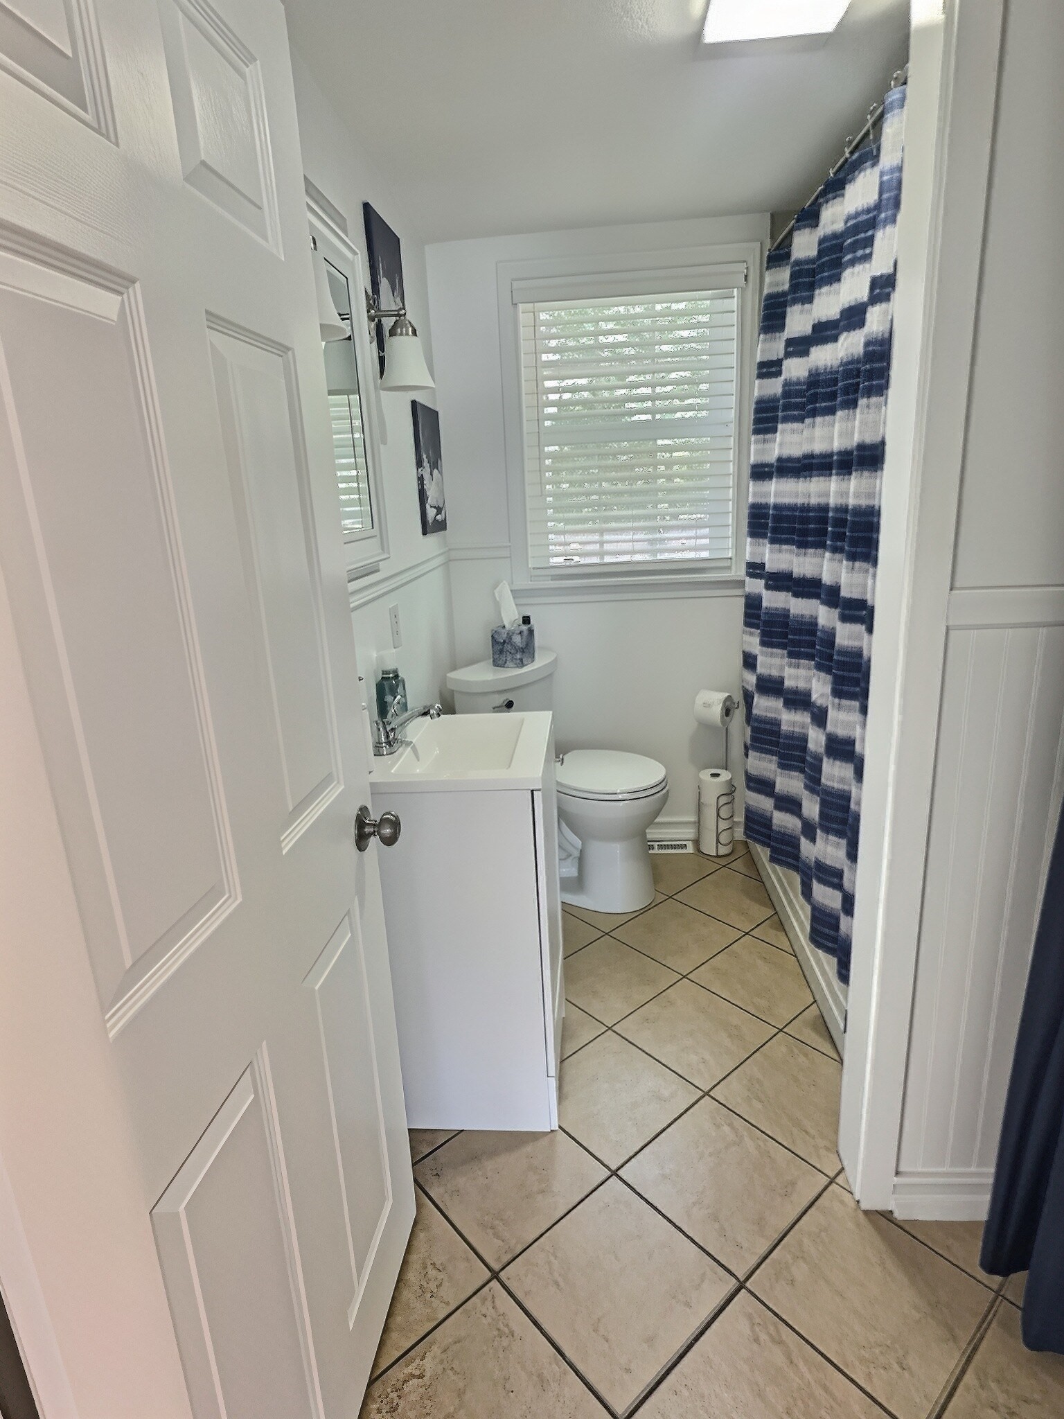
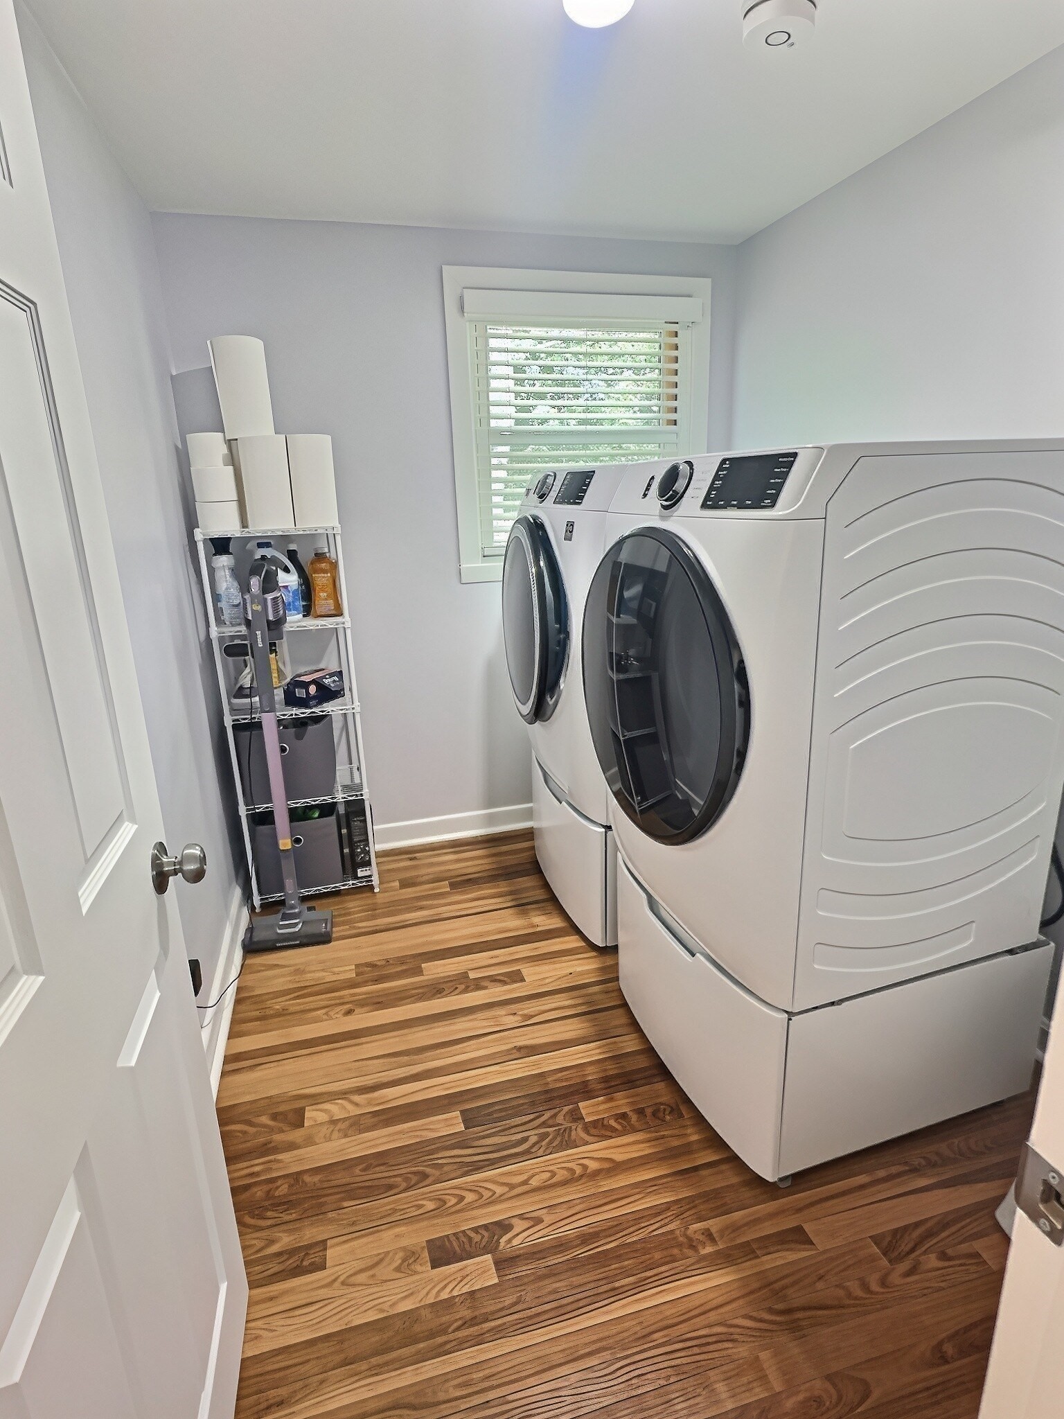
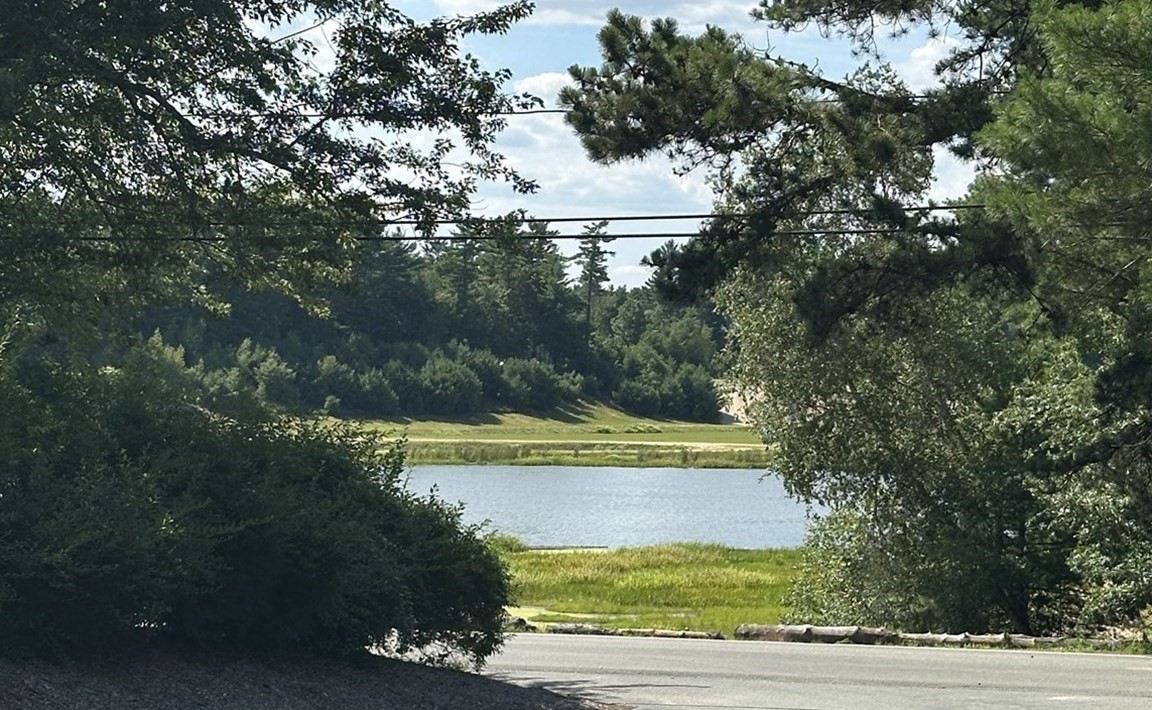
Motivated seller! Welcome home to this beautifully updated, move-in-ready ranch that seamlessly blends modern living with a peaceful outdoor setting! Great location for commuters and only 2 miles from Market Basket in West Plymouth . Enjoy total peace of mind with major recent updates, including a new roof (2022) and a new septic system (2023). Take in scenic views of a local cranberry bog right from your front porch before stepping inside to an inviting open-concept layout with a sunlit formal dining area and a spacious, vaulted living room. The heart of the home is a spectacular chef's kitchen, fully equipped with premium granite countertops, crisp white cabinetry, stainless steel appliances, and a generous center island. The luxurious main-level primary suite serves as a private retreat with soaring vaulted ceilings, custom built-in closet shelving, and a spa-like ensuite with a double vanity and deep soaking tub. Two additional bright bedrooms and a clean second full bath offer great versatility, alongside bonus spaces like a finished sunroom and dedicated laundry room. Extensively updated outdoors in 2025, the property features fresh landscaping, charming new walkways, and a brand-new storage shed. Relax on your private rear deck overlooking the flat backyard lawn. Do not miss this impeccable turnkey opportunity!

3
beds

2
baths

1,392 Sq.Ft. LIVING AREA

0.31 Acres lot

Christopher Sheridan

Christopher Sheridan

Features & Amenities

Interior

  • total bedrooms3
  • Total bathrooms2
  • full bathrooms2
  • Laundry room Flooring - Hardwood, First Floor
  • Flooring Wood, Tile
  • APPLIANCES Water Heater, Range, Dishwasher, Microwave

Area & Lot

  • Status For Sale
  • Living Area1,392 Sq.Ft.
  • Total Area1,392 Sq.Ft.
  • Lot Area0.31 Acres
  • MLS® ID73553413
  • TypeResidential
  • YEAR BUILT1977
  • NeighborhoodCarver
  • Architecture StylesRanch

Exterior

  • water SourcePrivate
  • utilitiesfor Gas Range
  • roofShingle
  • lot featuresCleared
  • parkingPaved
  • HEAT TYPEForced Air, Oil
  • AIR CONDITIONINGNone
  • sewerPrivate Sewer
  • SubstructureConcrete Perimeter
  • other exterior FeaturesPorch, Deck - Wood, Storage

Financial

  • Sales Price$599,000
  • Real Estate Tax $7,056/yr
  • Zoning RA
image

Schedule a Showing

I would love to show you this beautiful property. Please select your preferred date and time below. I will be in touch shortly to confirm your appointment.

Schedule a Showing

I would love to show you this beautiful property. Please select your preferred date and time below. I will be in touch shortly to confirm your appointment.

Thank you for your interest in 2 Mcfarlin Rd, Carver, MA 02330. We are reviewing your request and will be in touch shortly!

Mortgage Calculator

Estimate your monthly mortgage payment, including the principal and interest, property taxes, and HOA. Adjust the values to generate a more accurate rate.

All estimates are provided for informational purposes only. Actual amounts may vary.
$0,000 Your Payment 20 15 65
$0,000 Your Payment

Carver

Explore

Work With Christopher

Whether you’re buying, selling, or exploring your options, Christopher is here to make the process simple and stress-free. With deep roots in Plymouth and years of experience serving the community, you can count on local knowledge, honest guidance, and dedicated service every step of the way.

Follow Me on Instagram