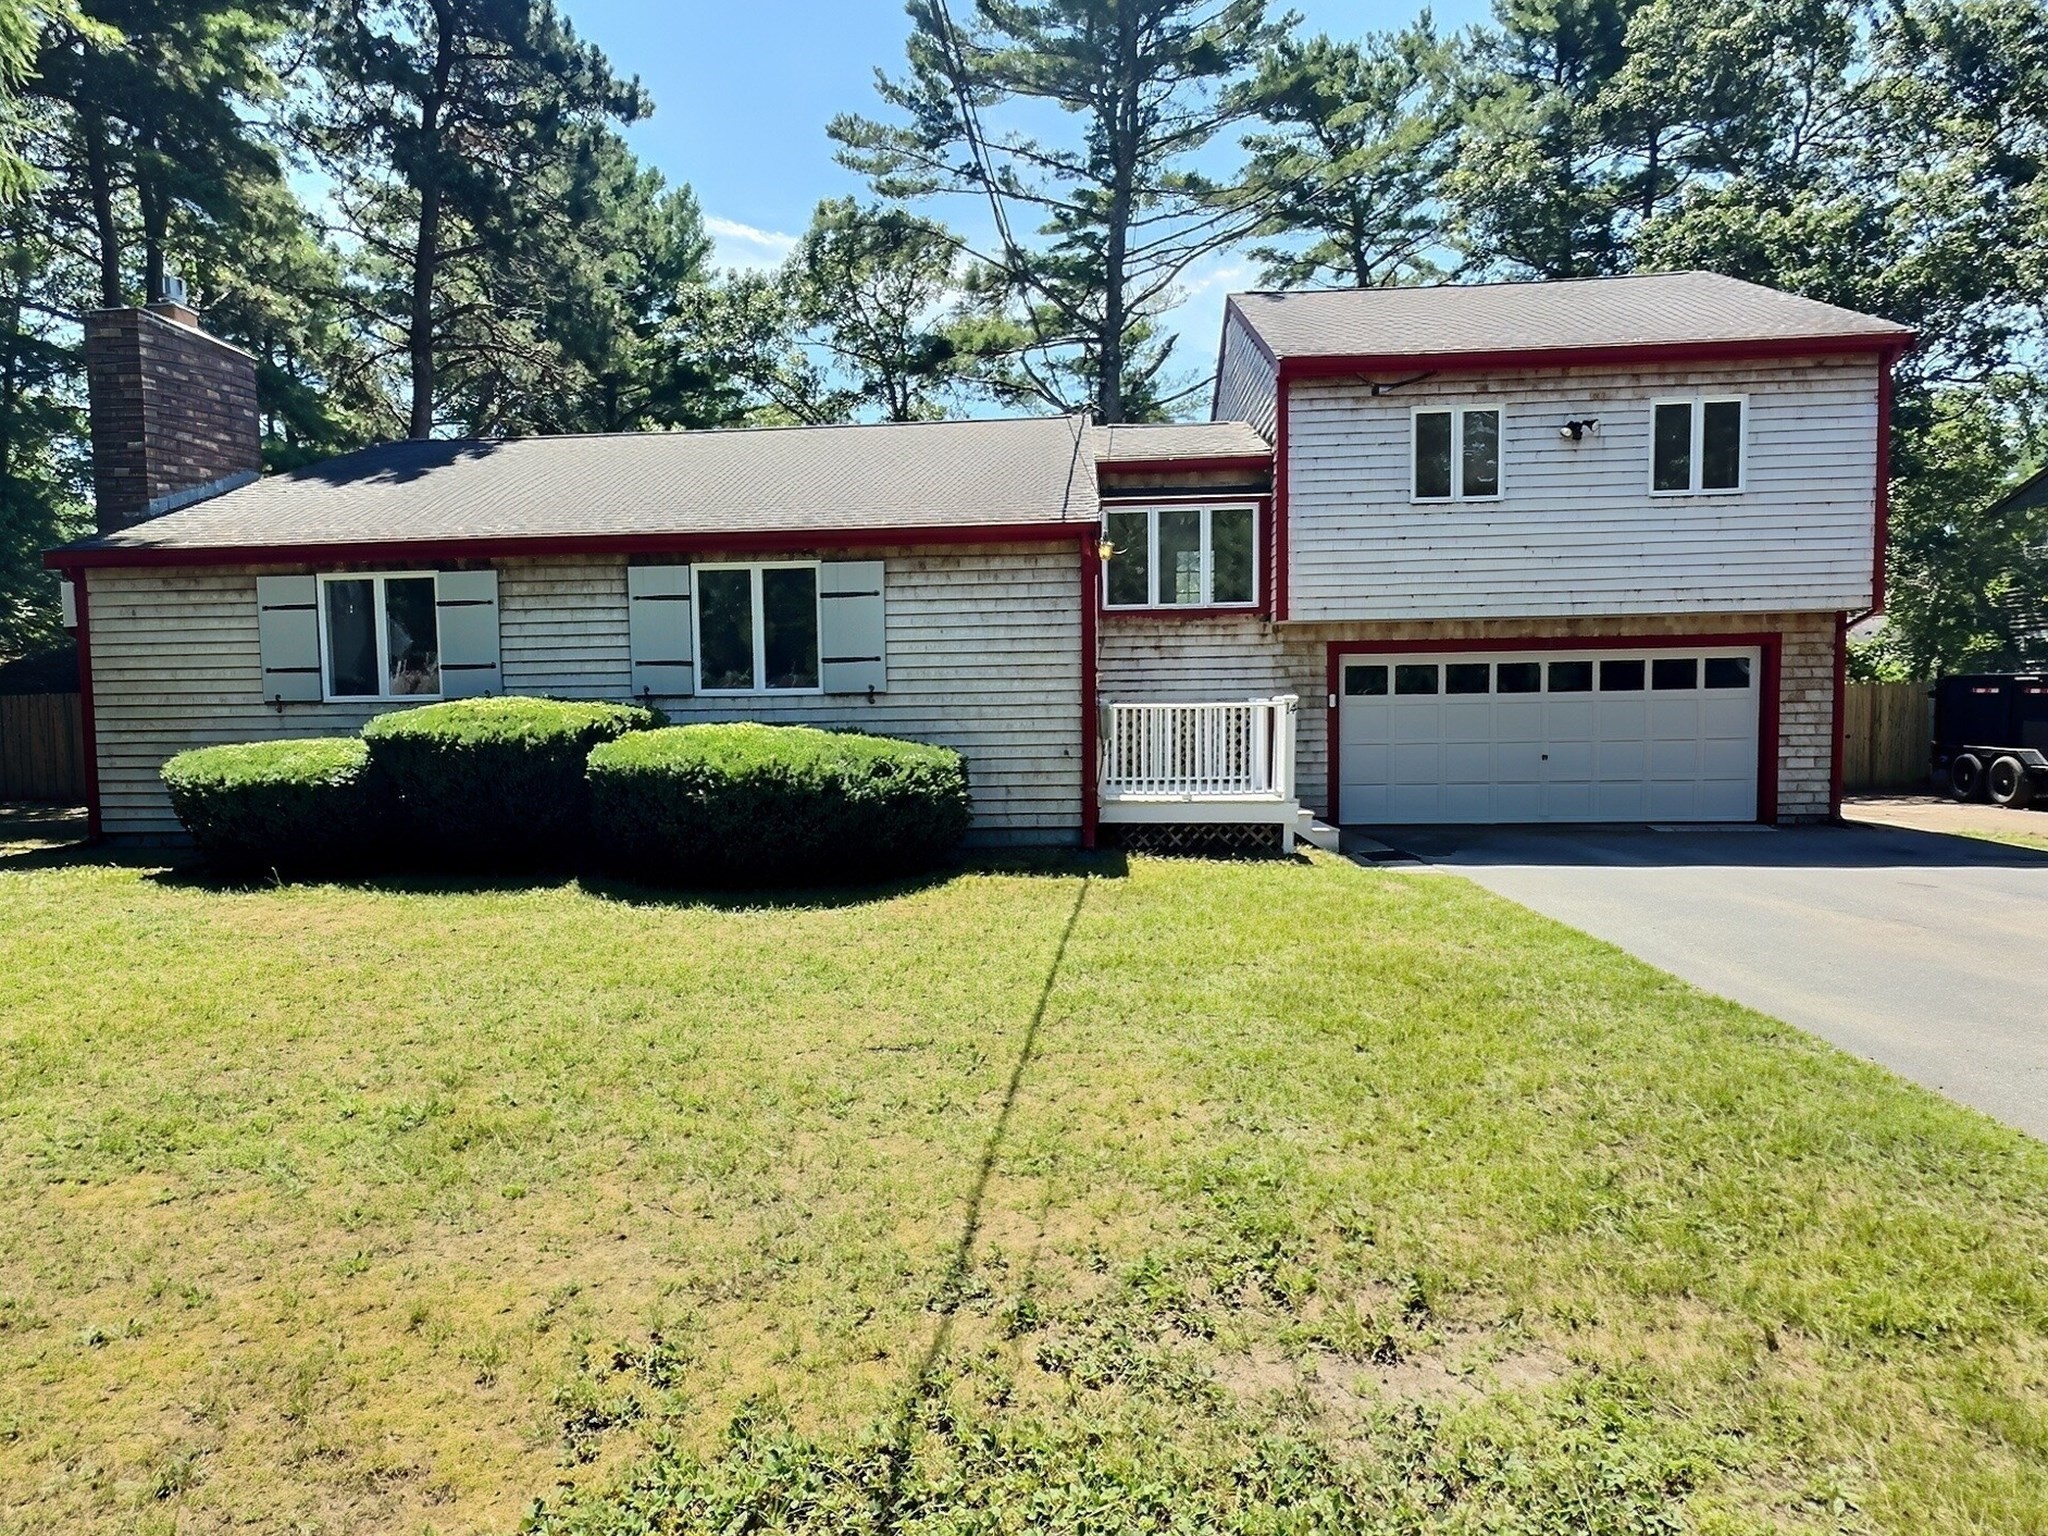
Split-level house with red trim, a two-car garage, and a sunny front lawn.
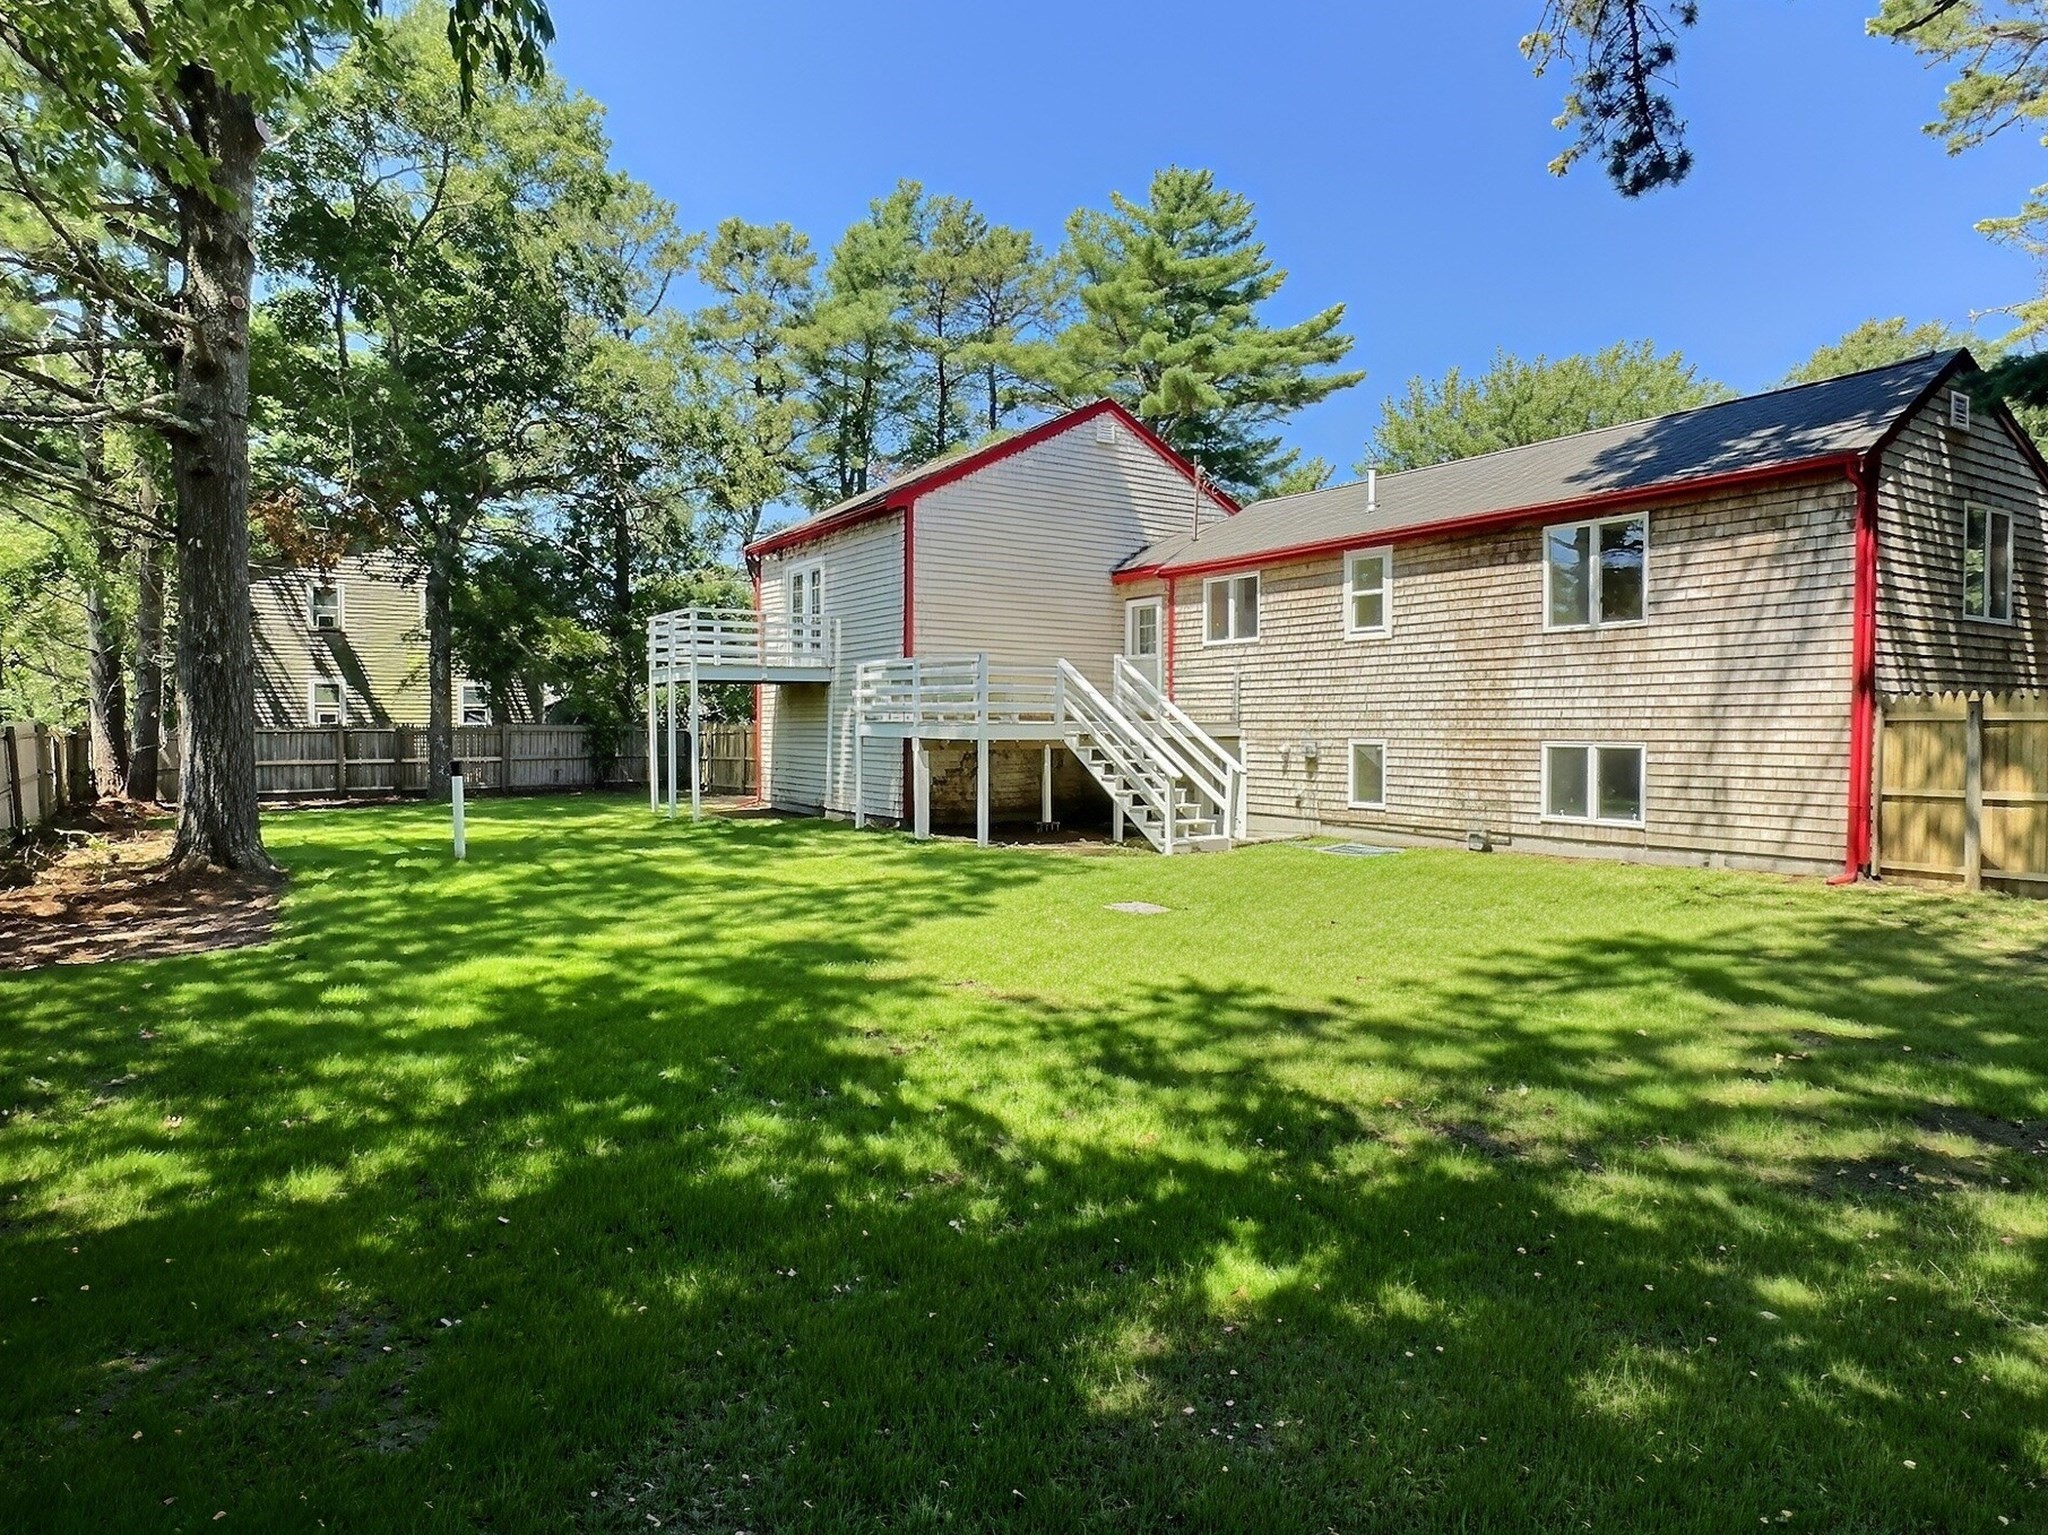
Rear of a shingle-sided house with red trim, white decks, and a broad tree-shaded lawn.
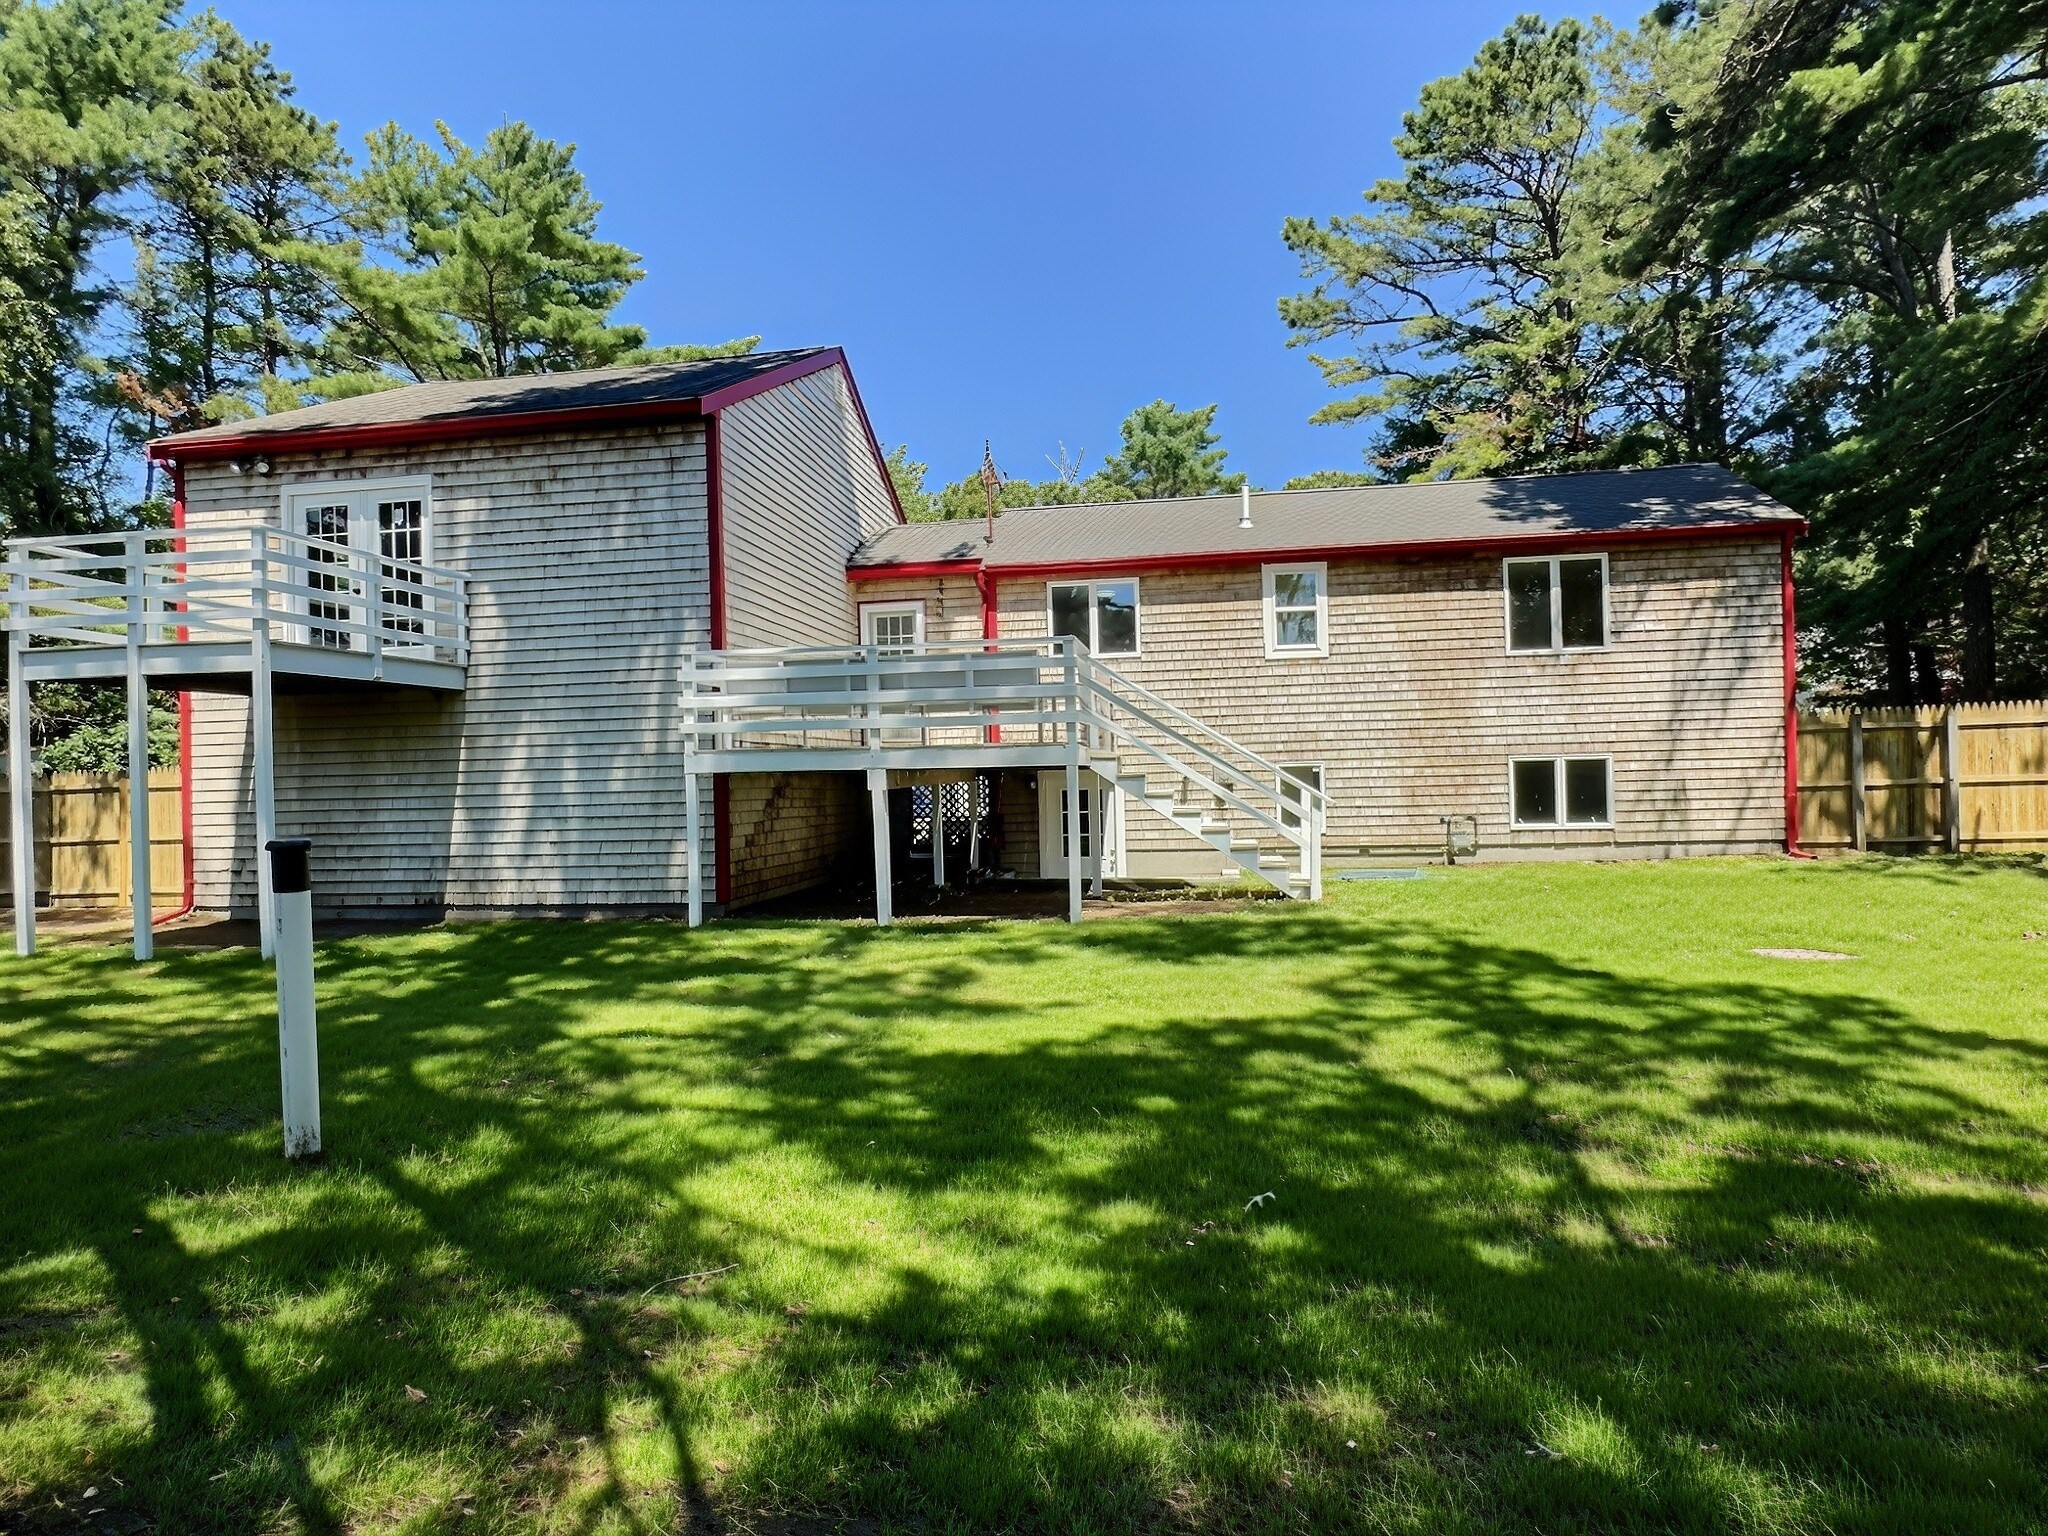
Shingle-sided house with red trim and two white decks overlooking a shaded lawn.
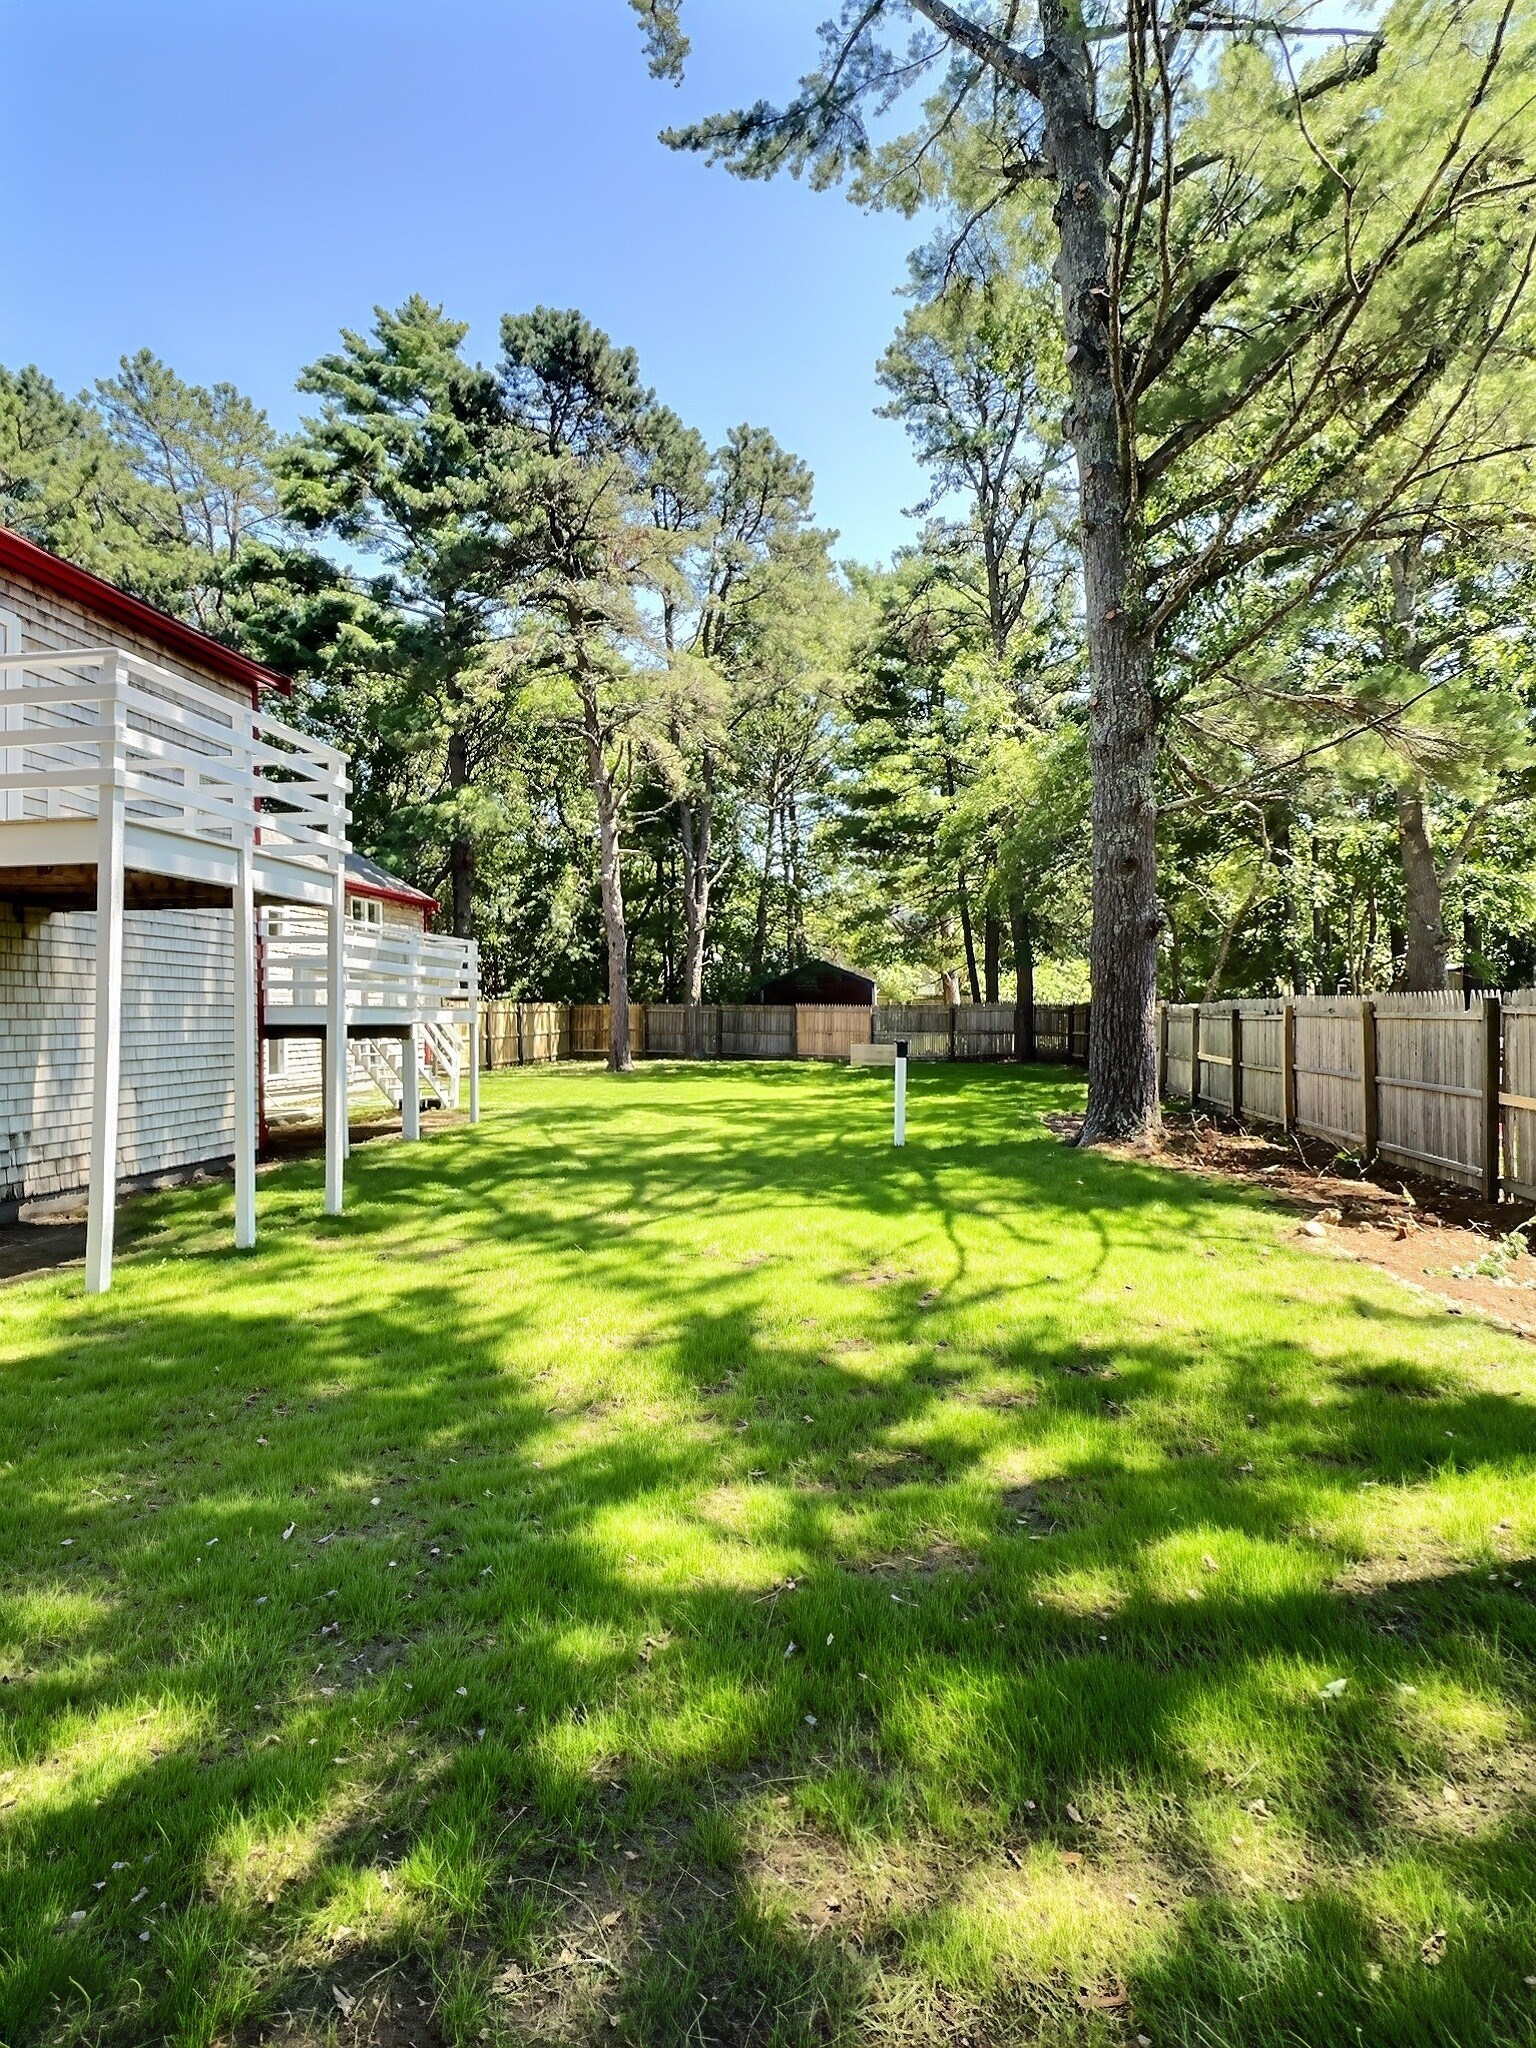
Fenced backyard with a sunny lawn, mature trees, and elevated white decks.
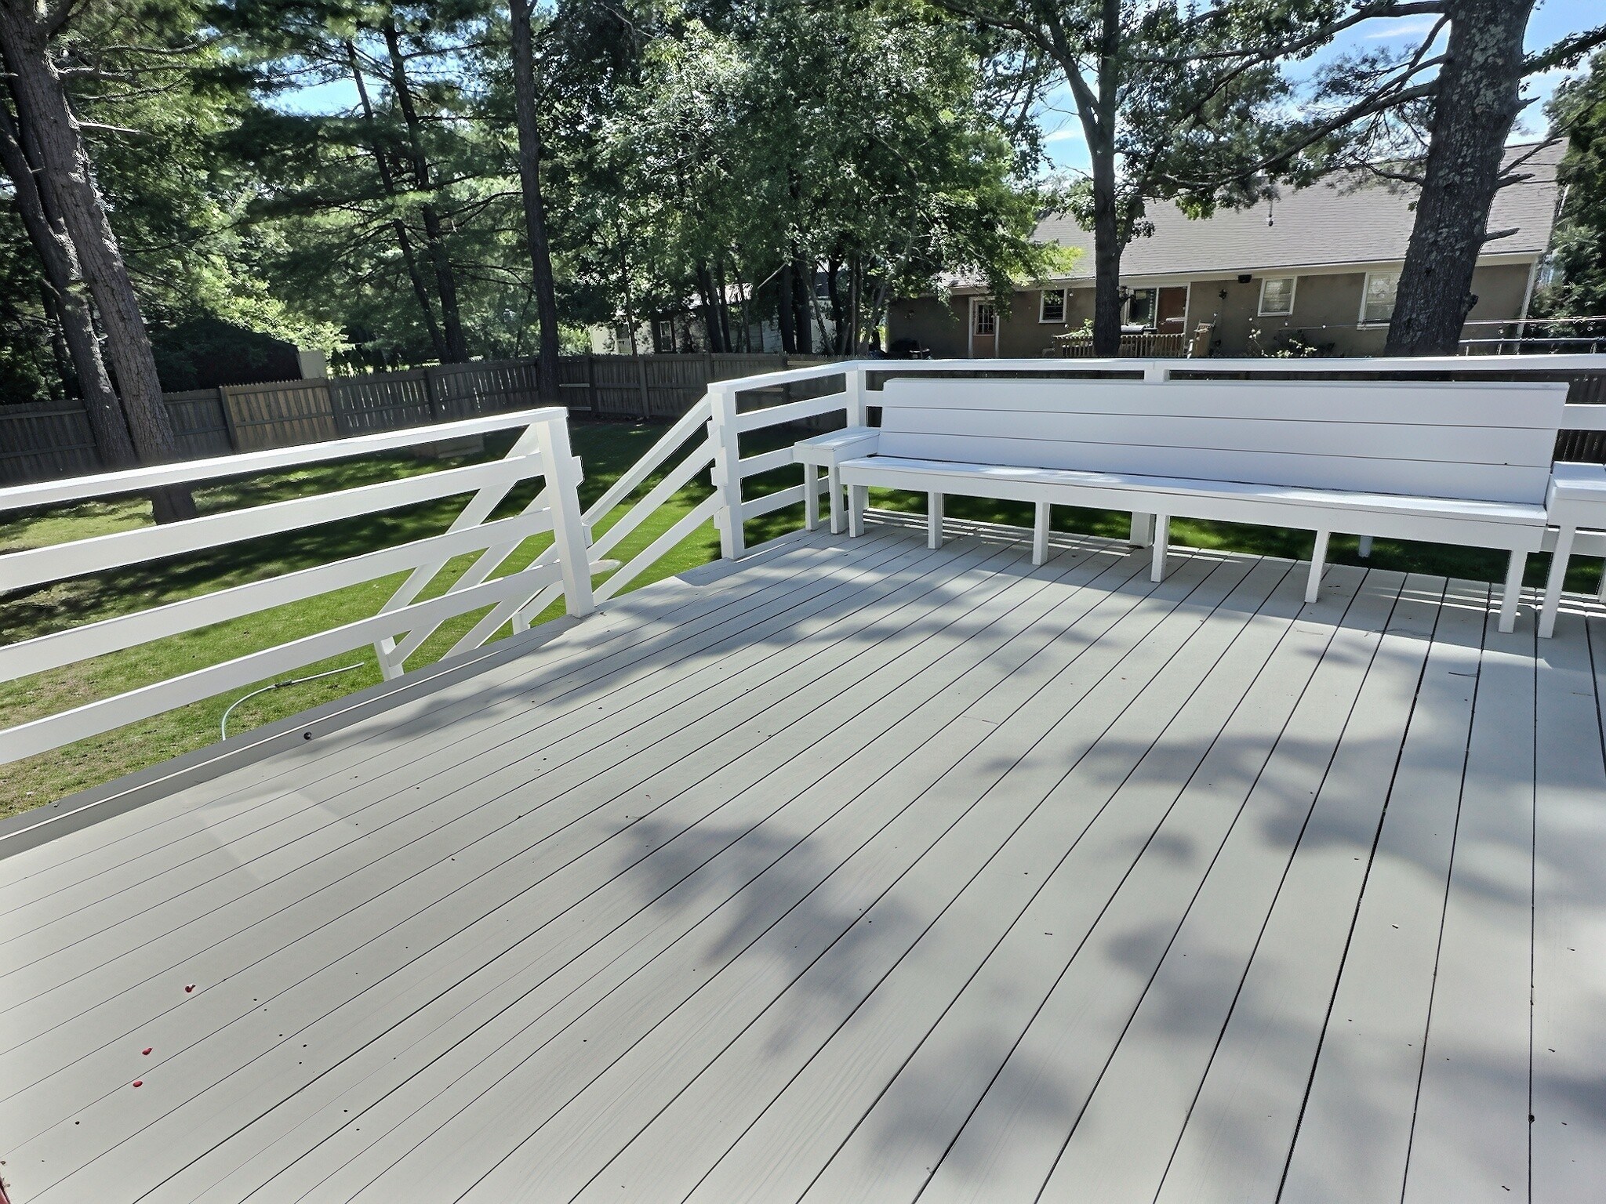
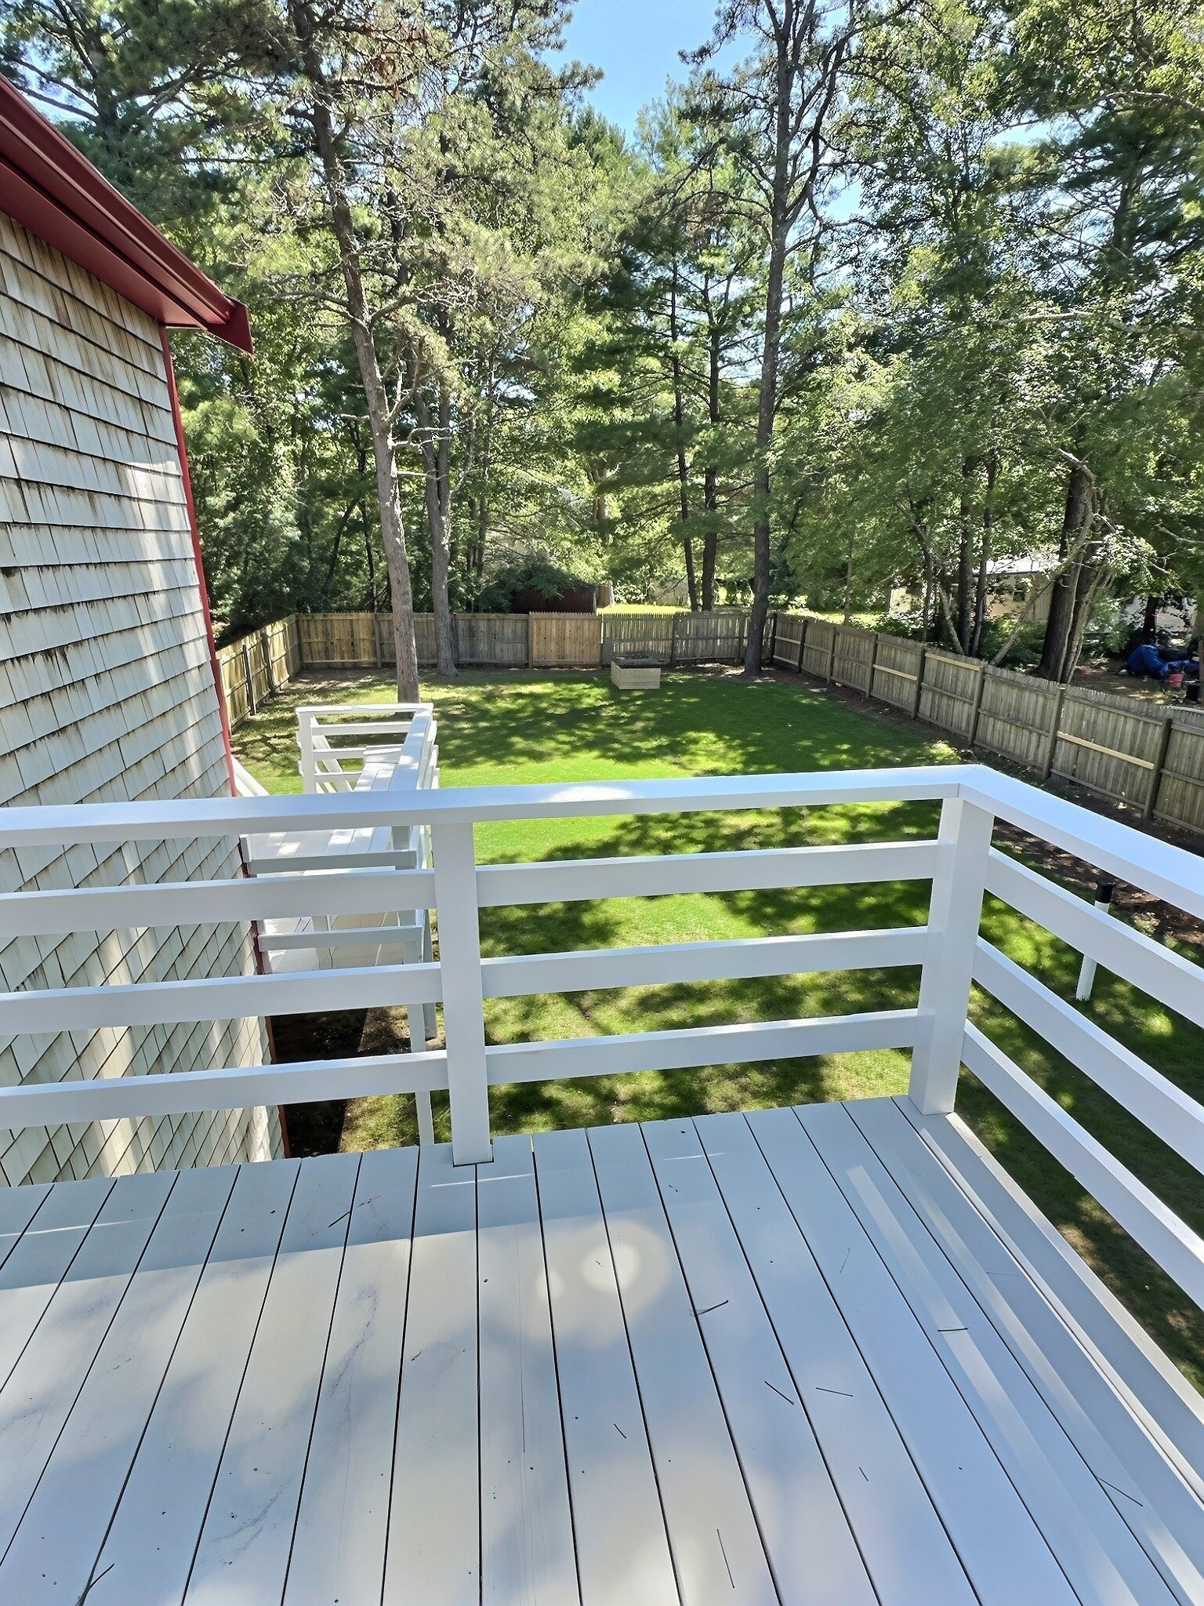
Spacious gray deck with white railings and a long white bench overlooking a fenced, tree-shaded yard.
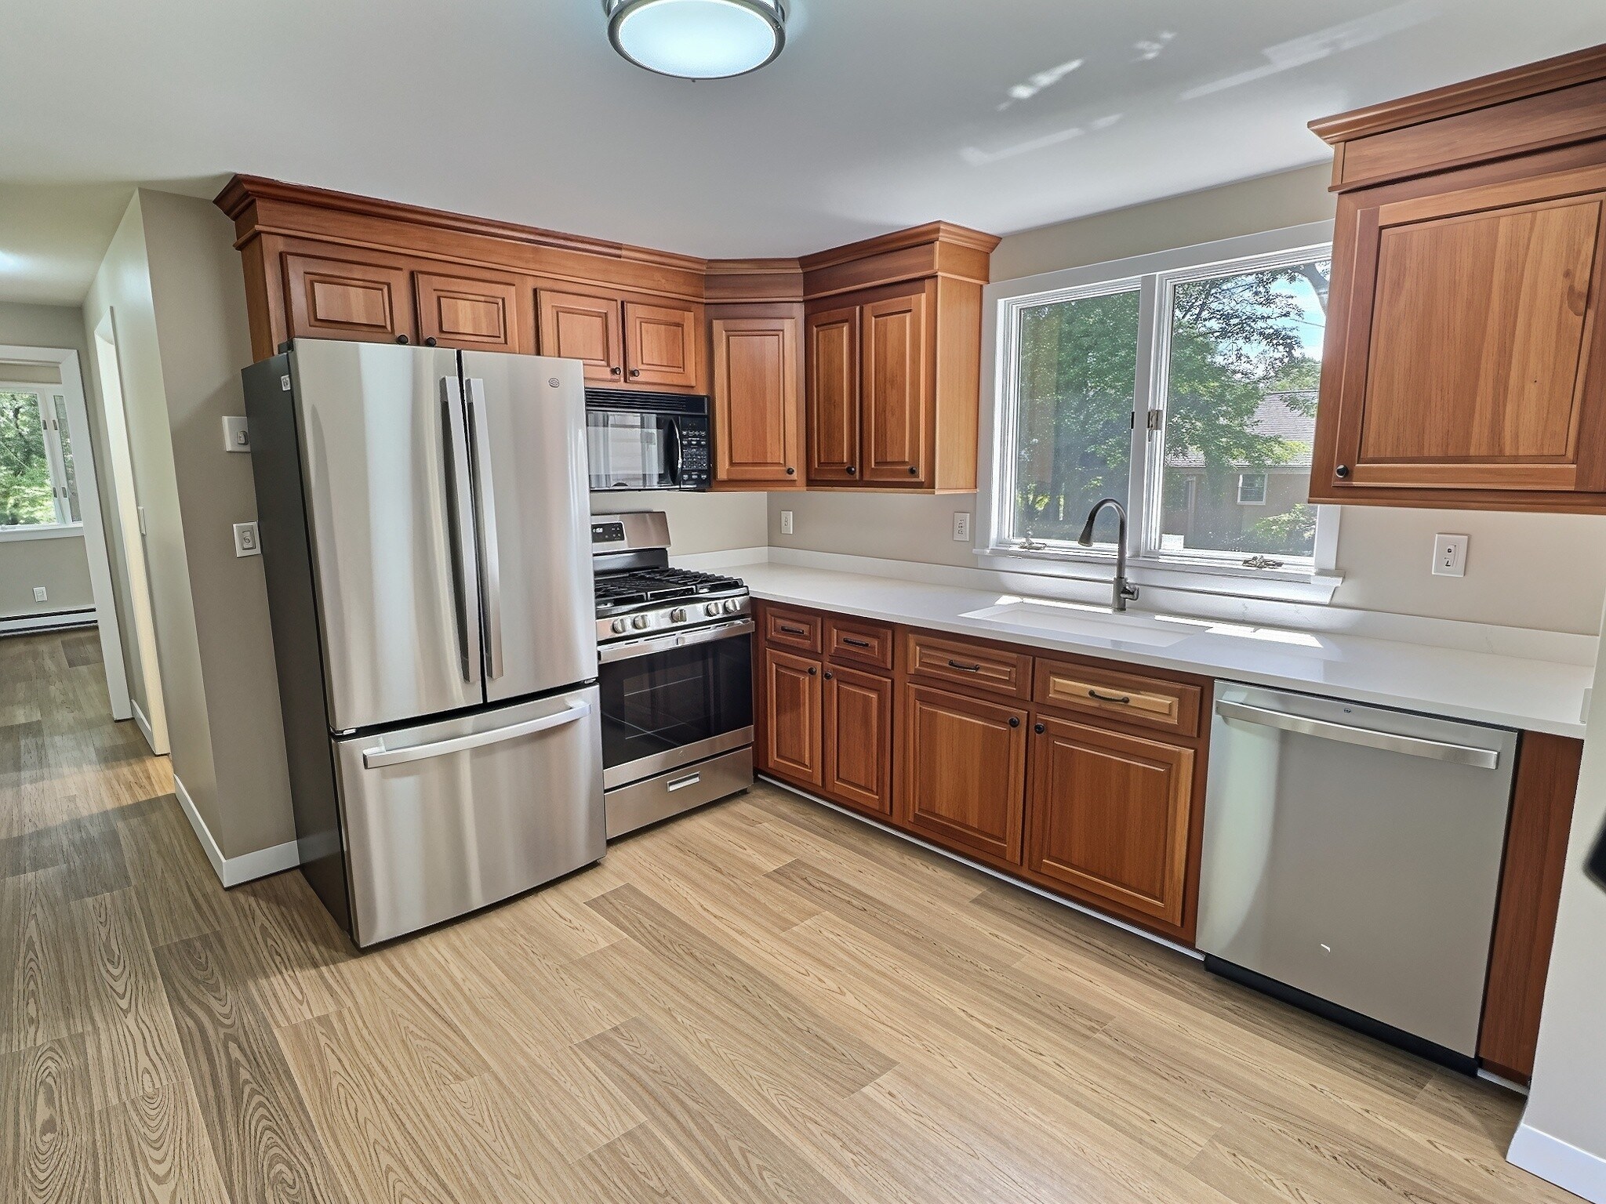
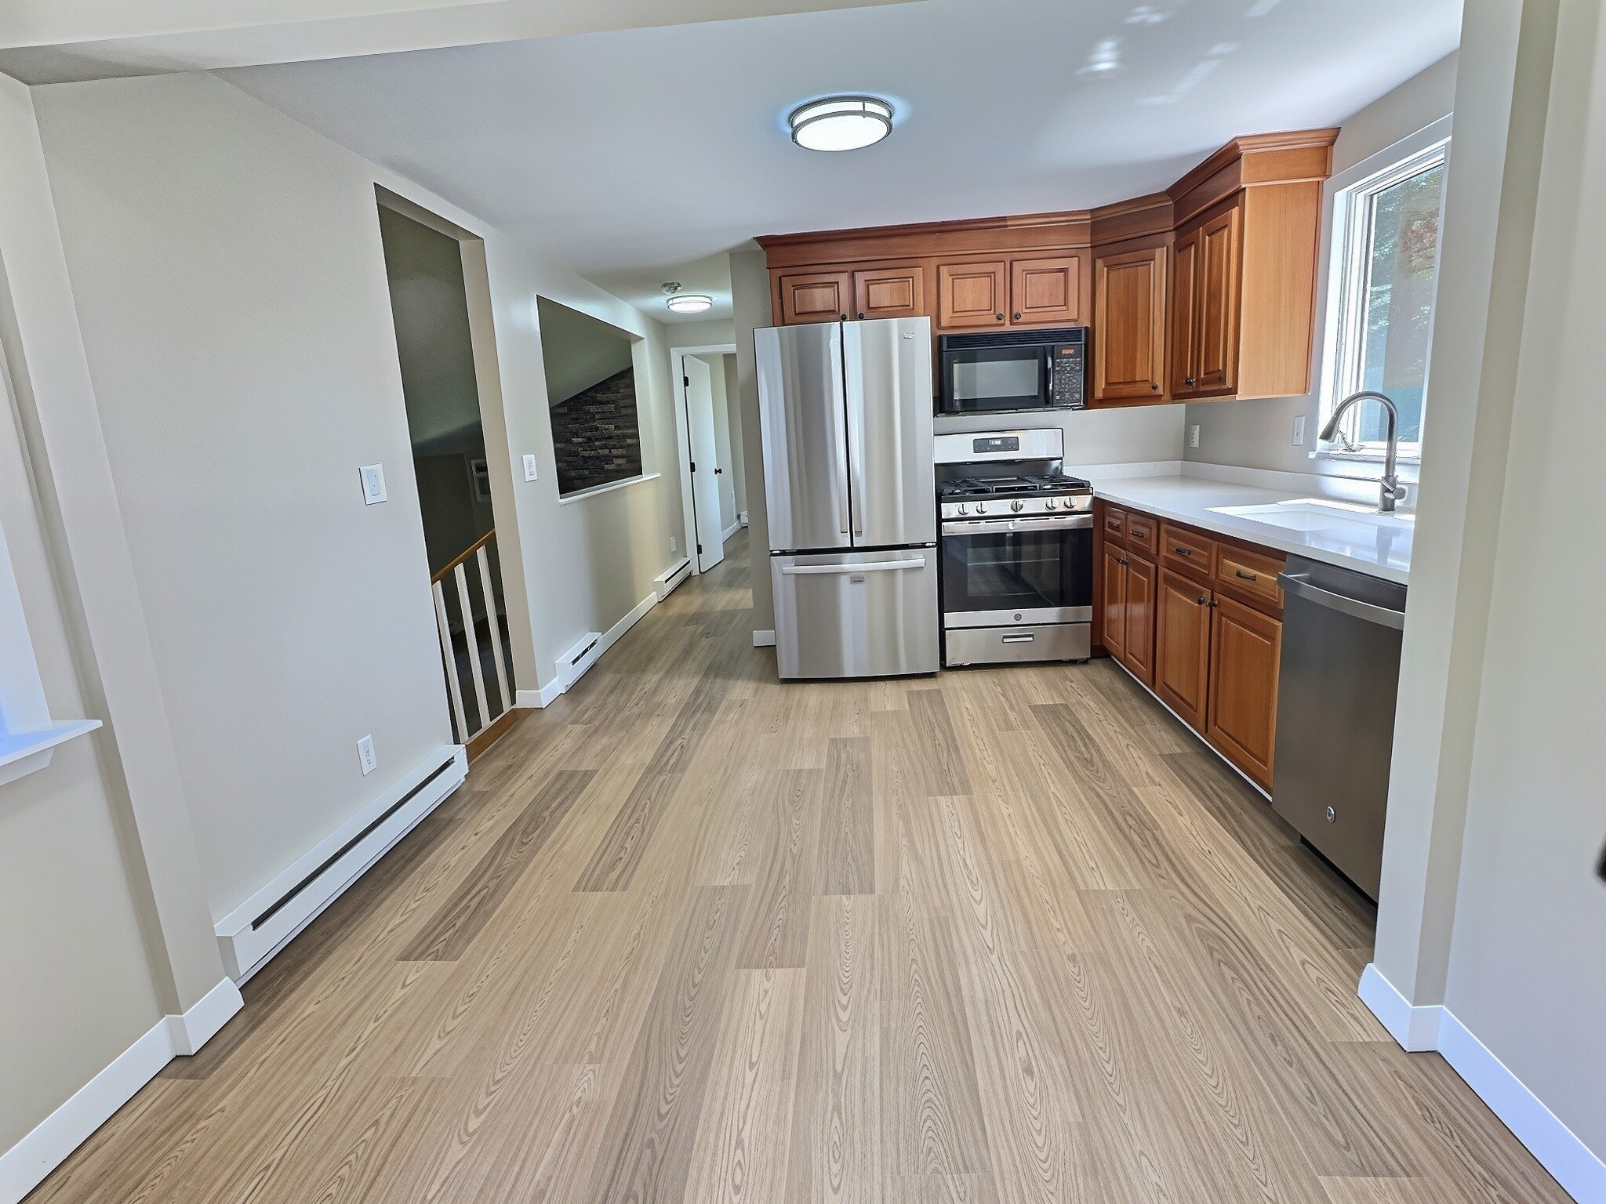
Kitchen with warm wood cabinets, stainless steel appliances, and a large window above the sink.
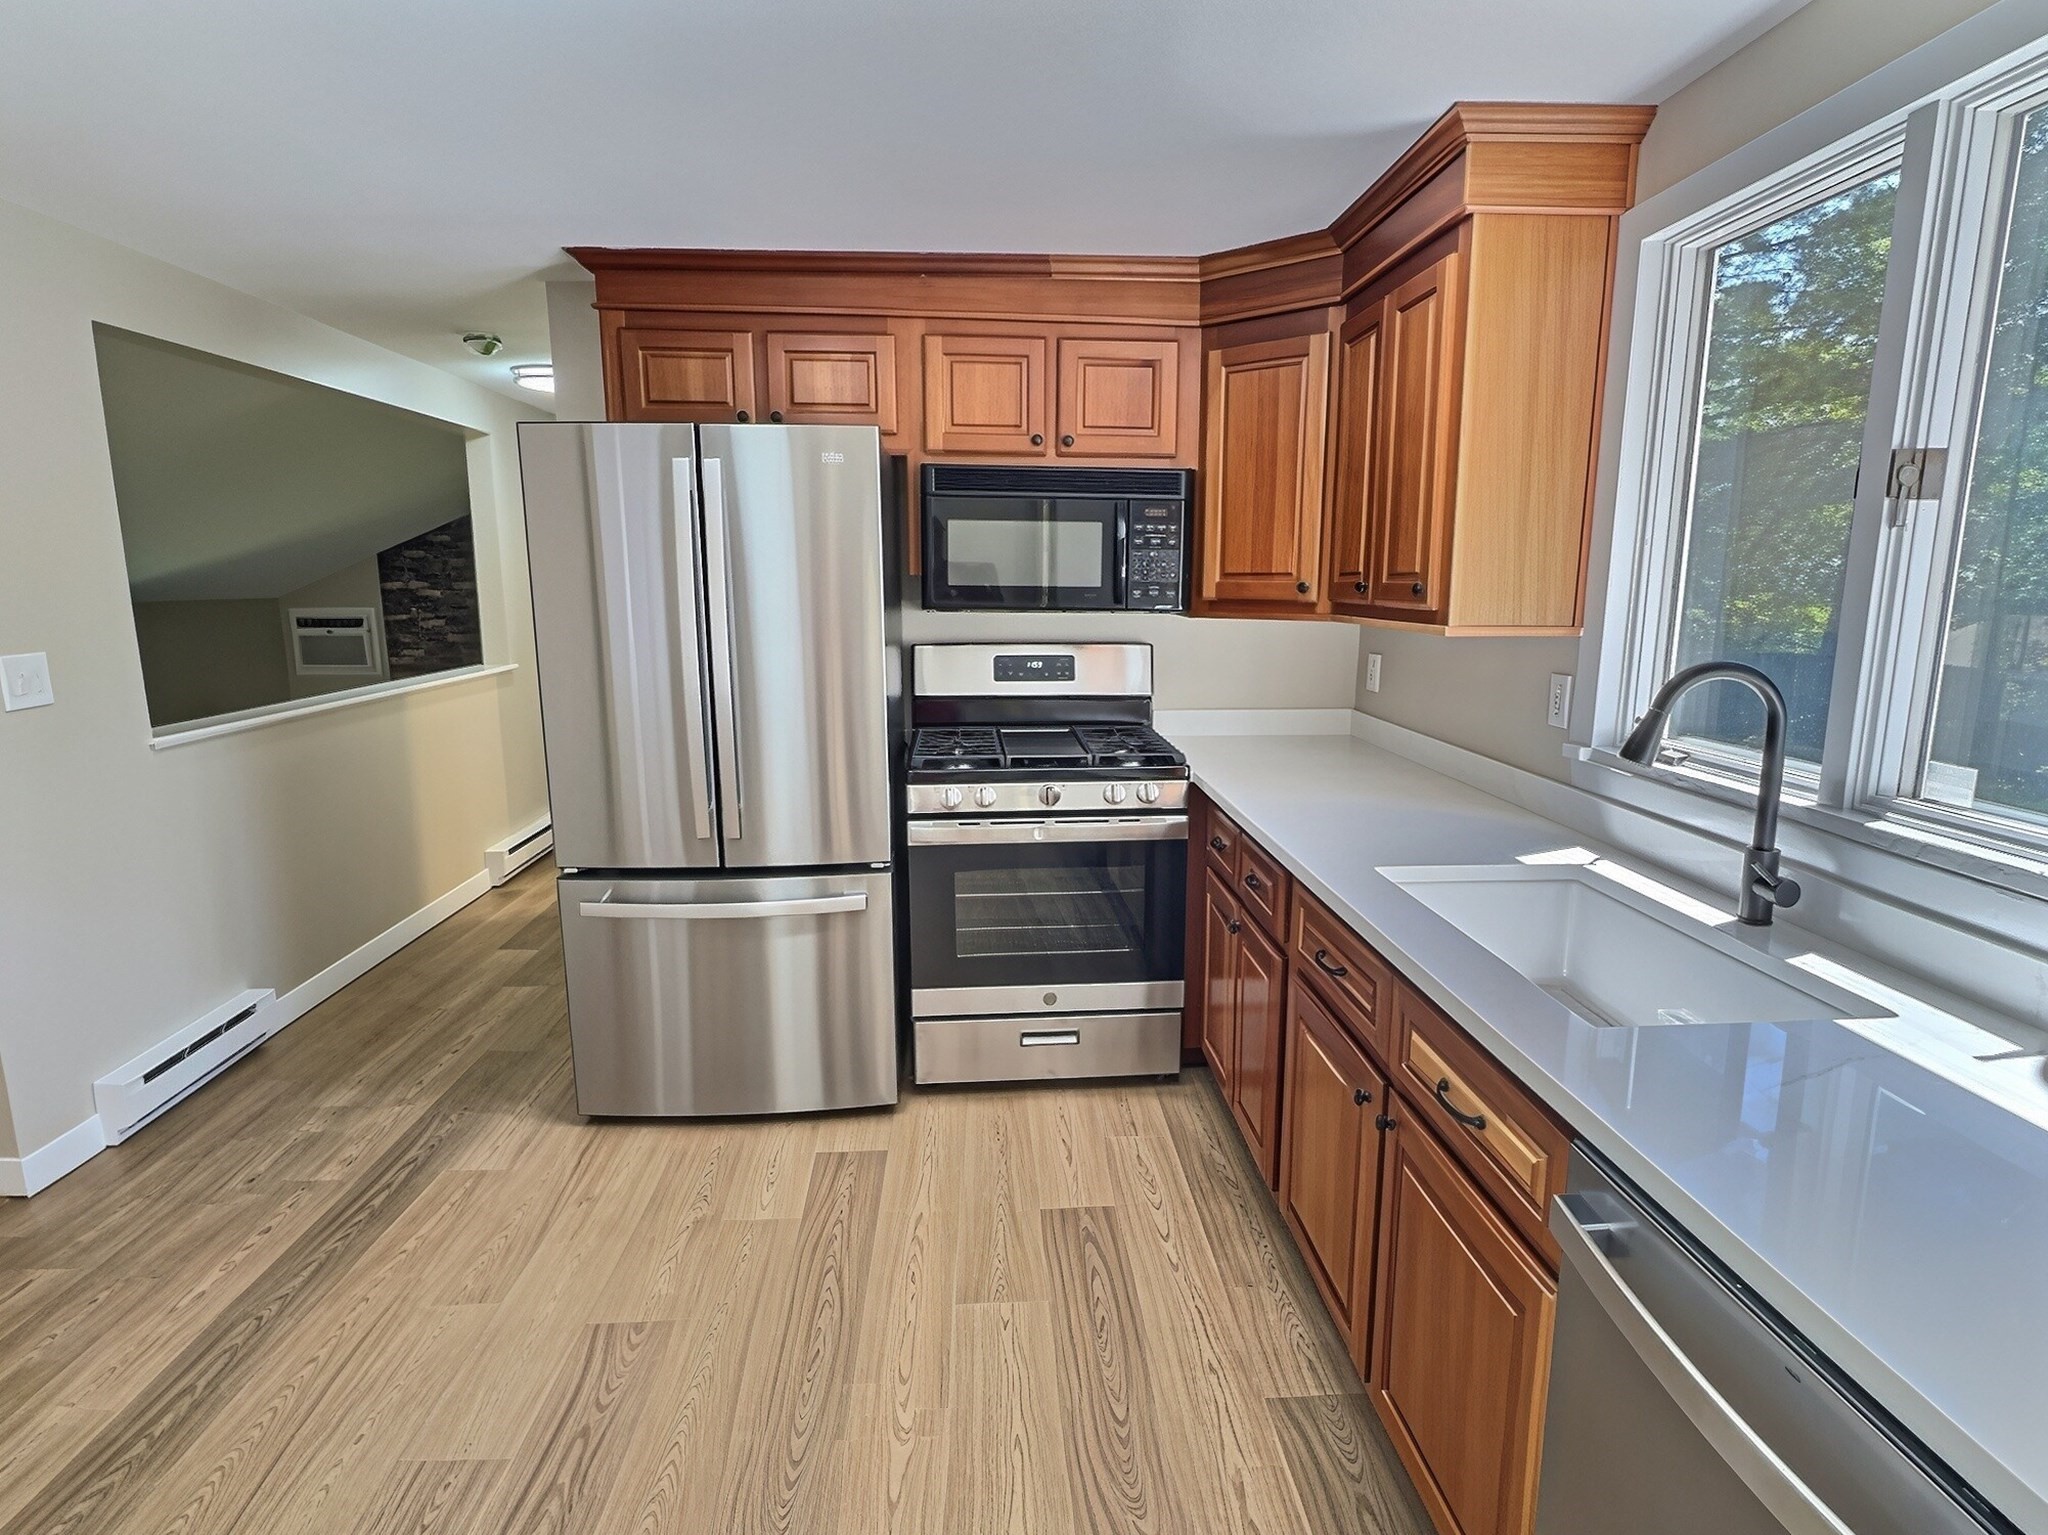
Kitchen with warm wood cabinets, stainless steel appliances, and a sink beneath large windows.
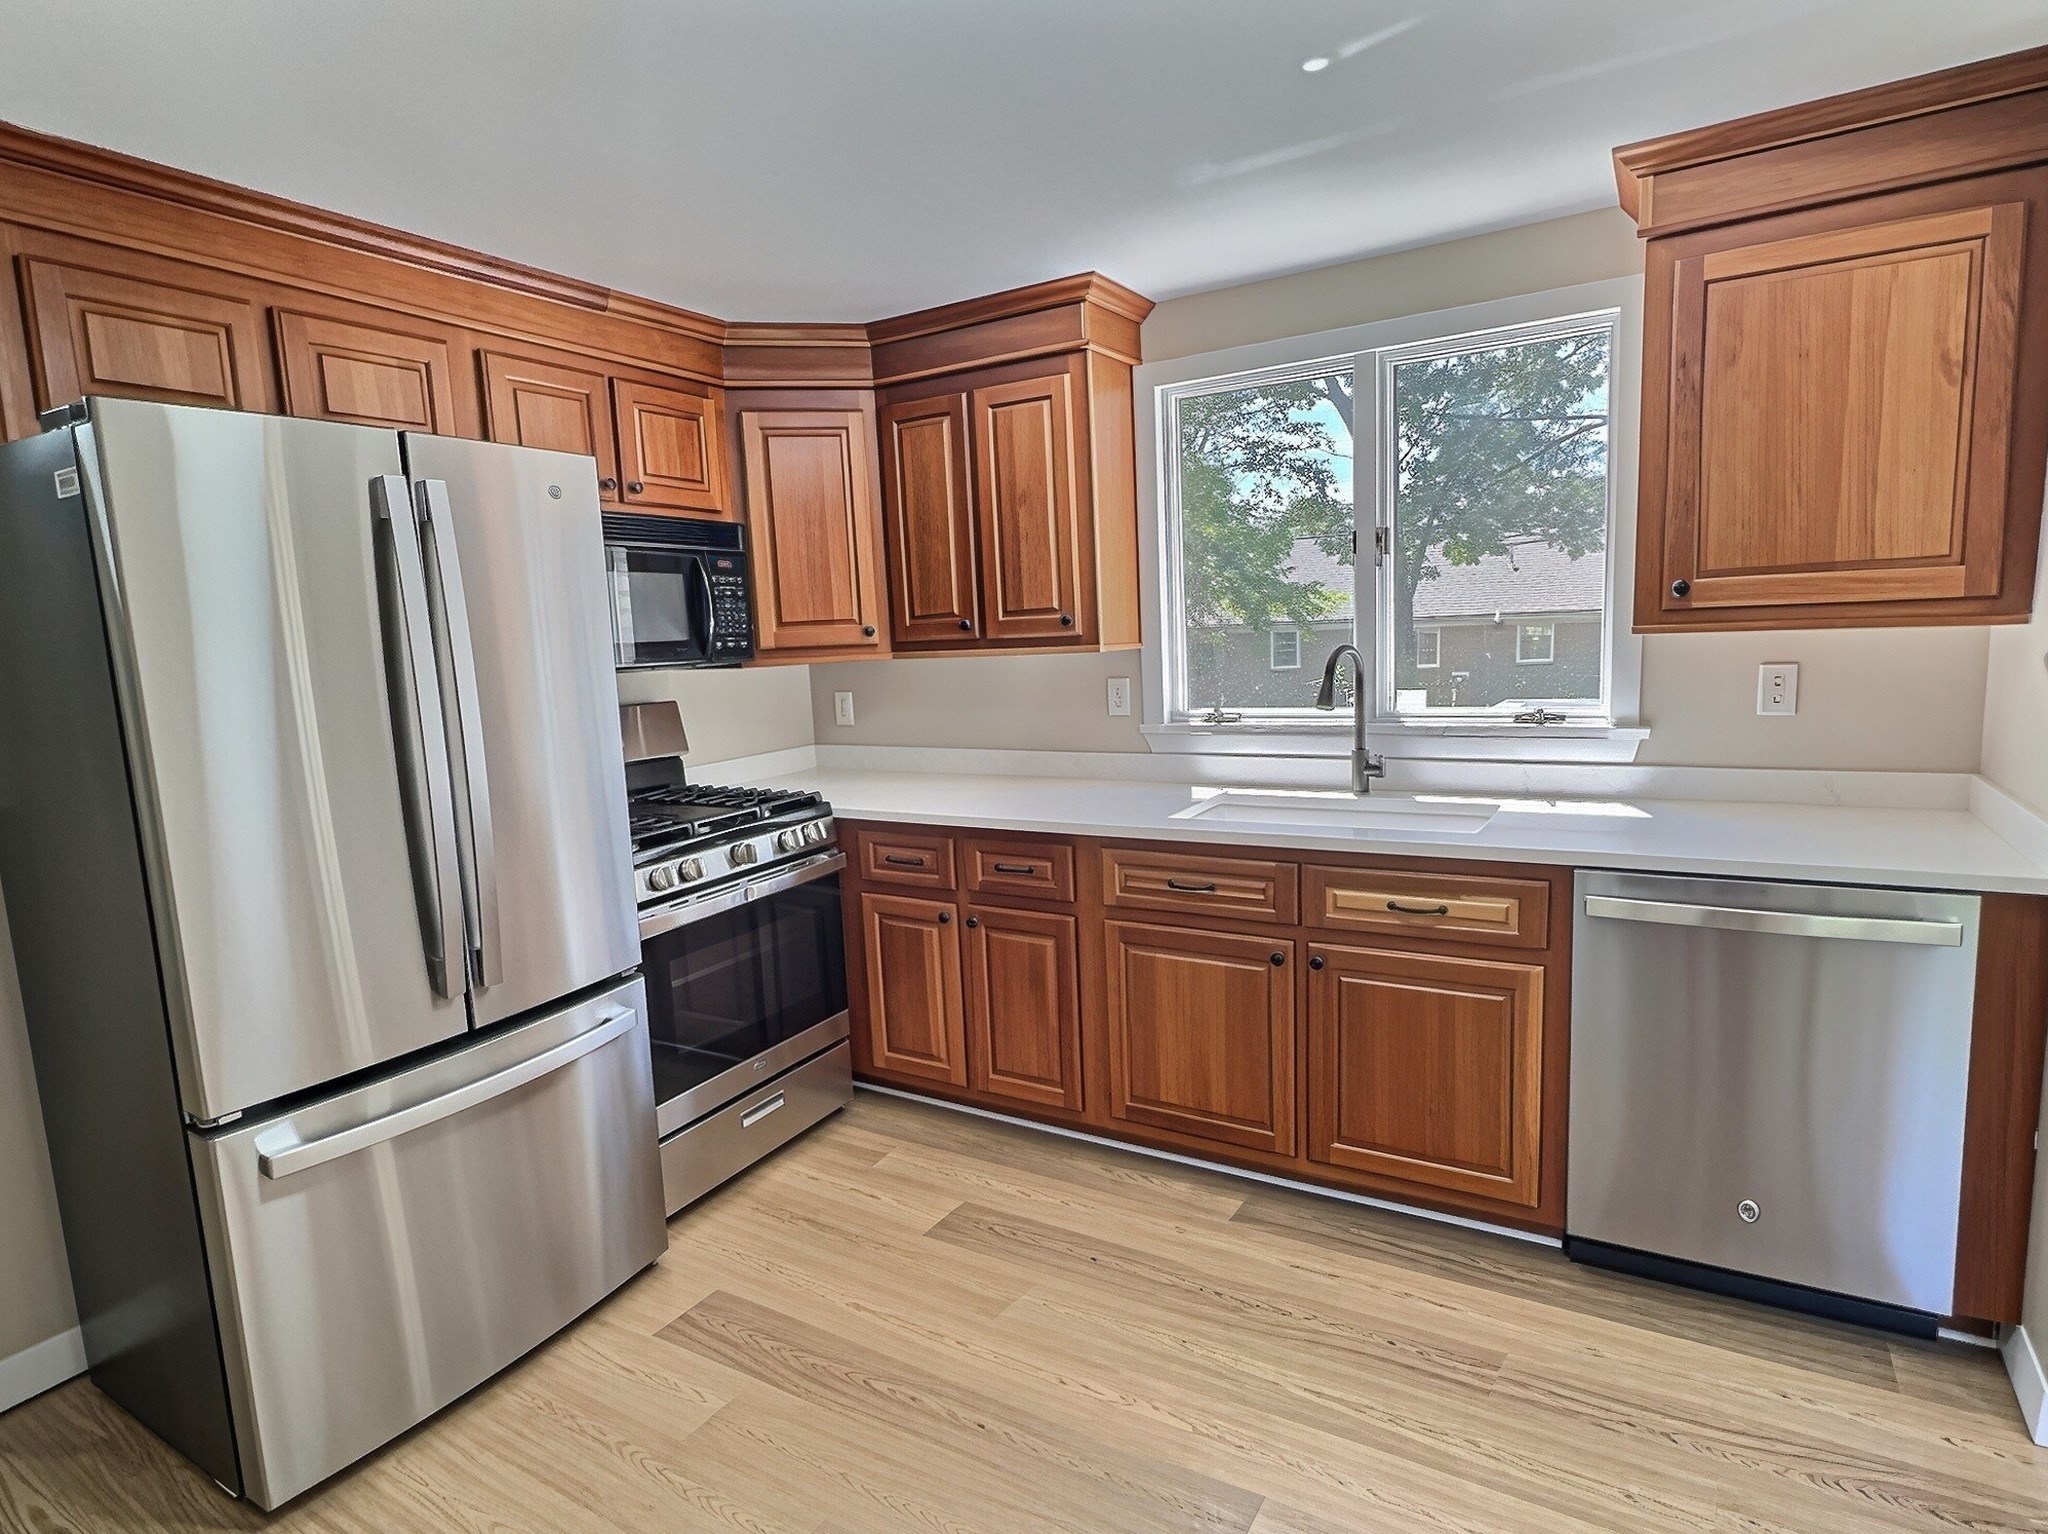
Kitchen with rich wood cabinetry, stainless steel appliances, and a sink beneath a double window.
Vacant kitchen with wood cabinets, stainless steel appliances, and light wood-look flooring.
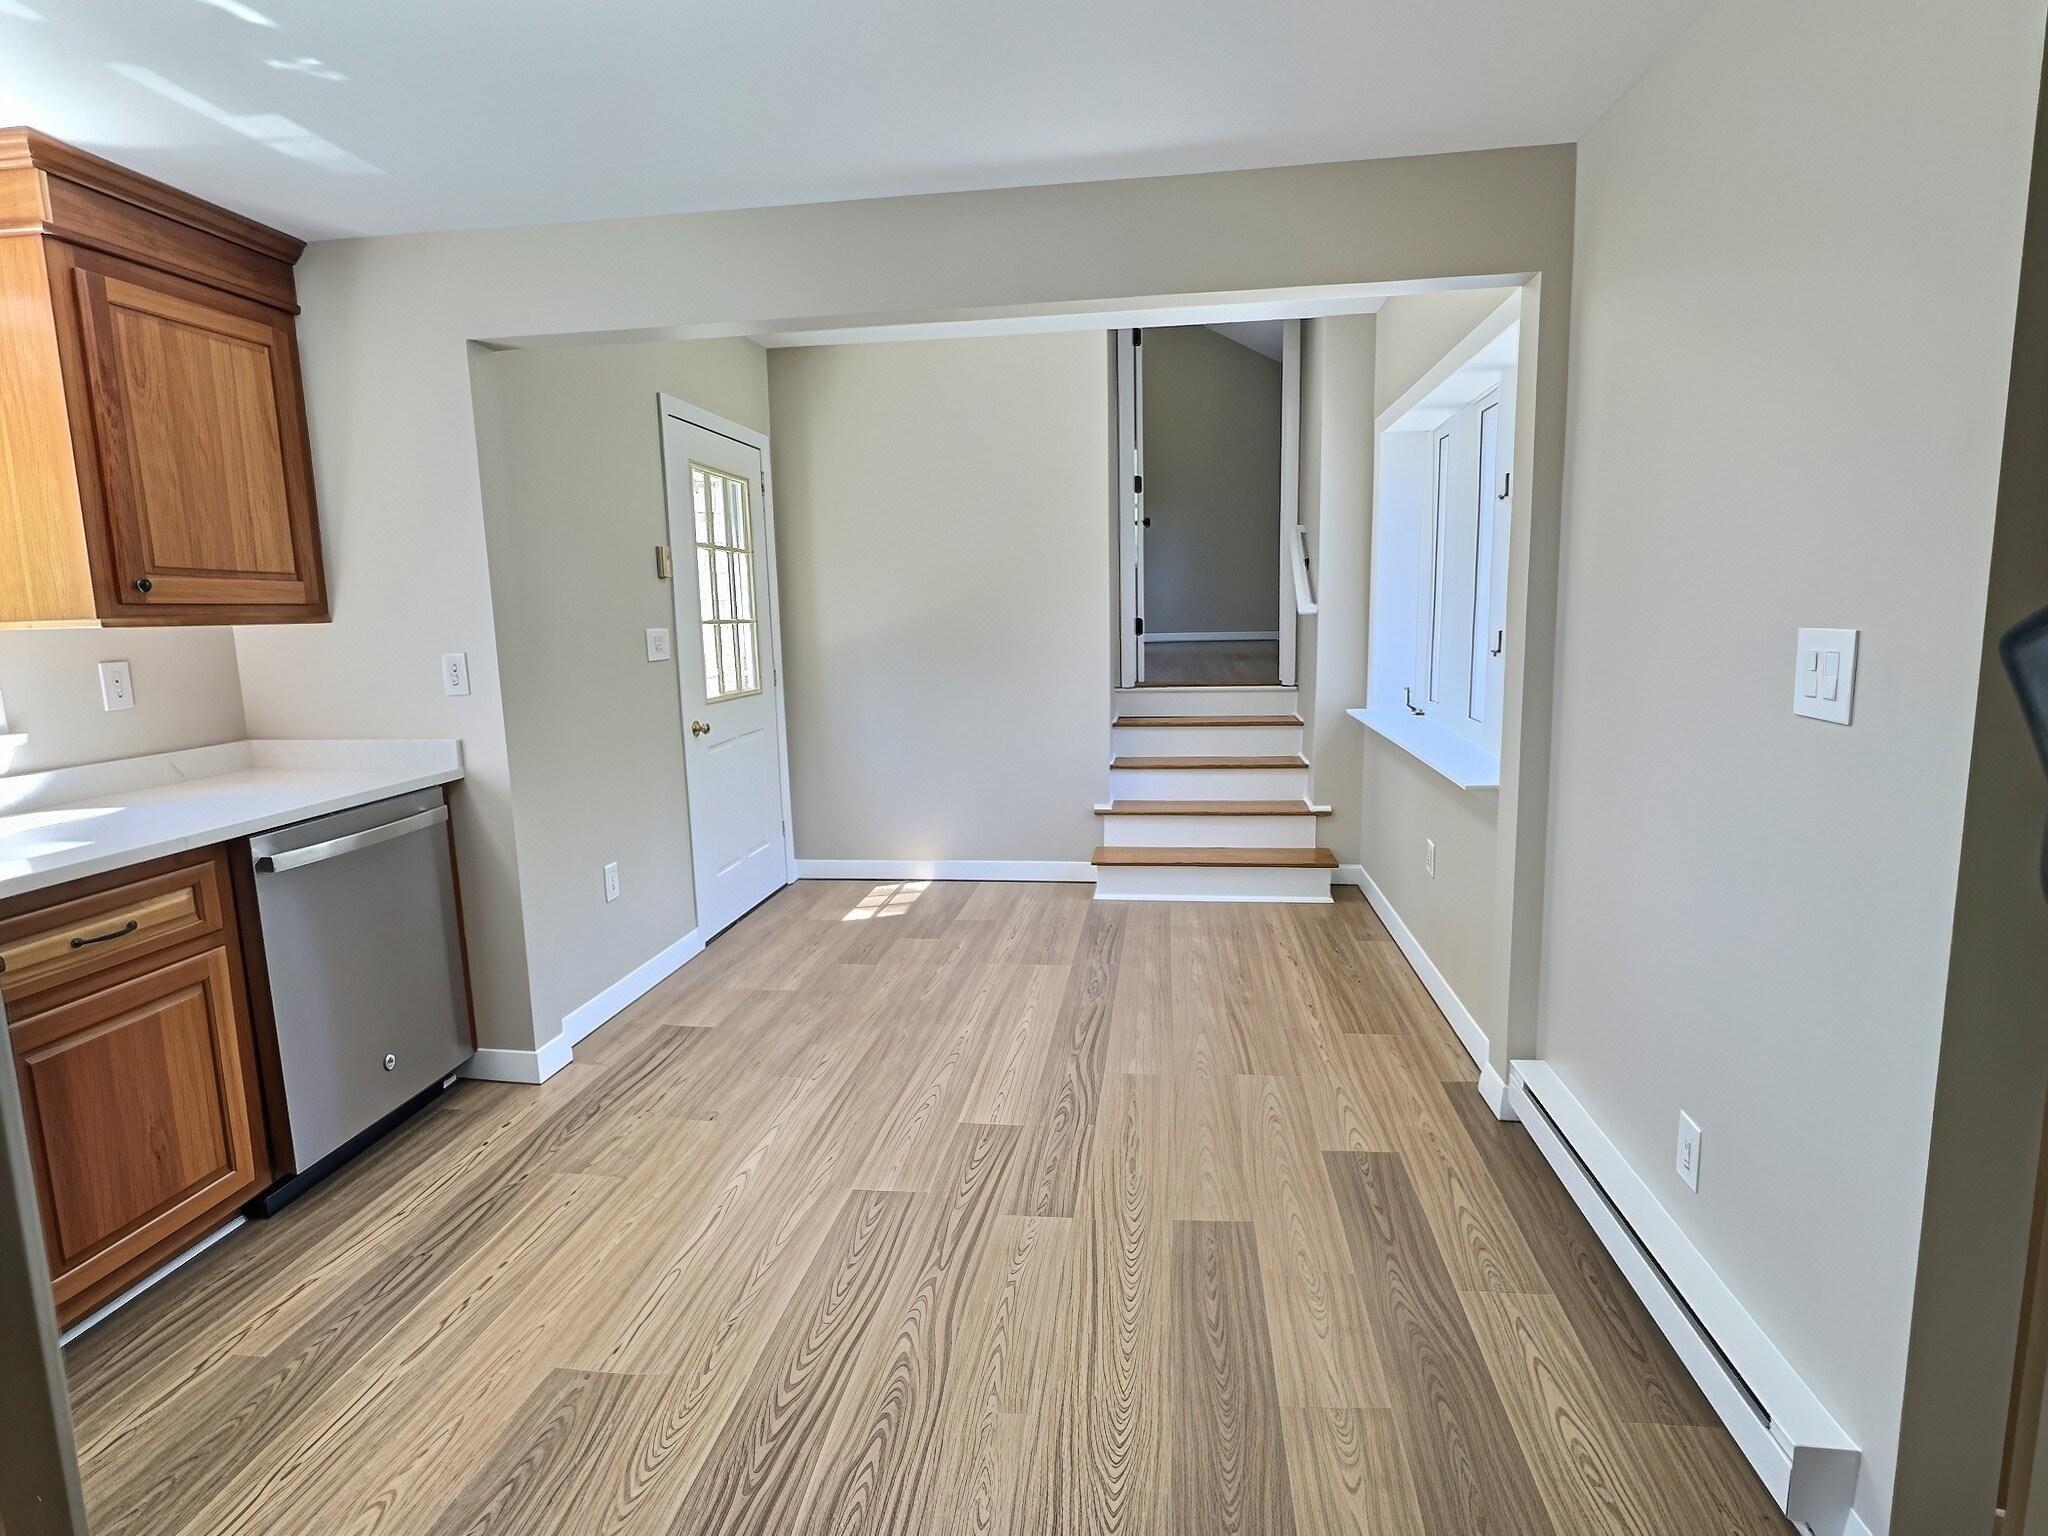
Empty room with light wood flooring, wood cabinets, stainless dishwasher, and steps to an adjoining room.
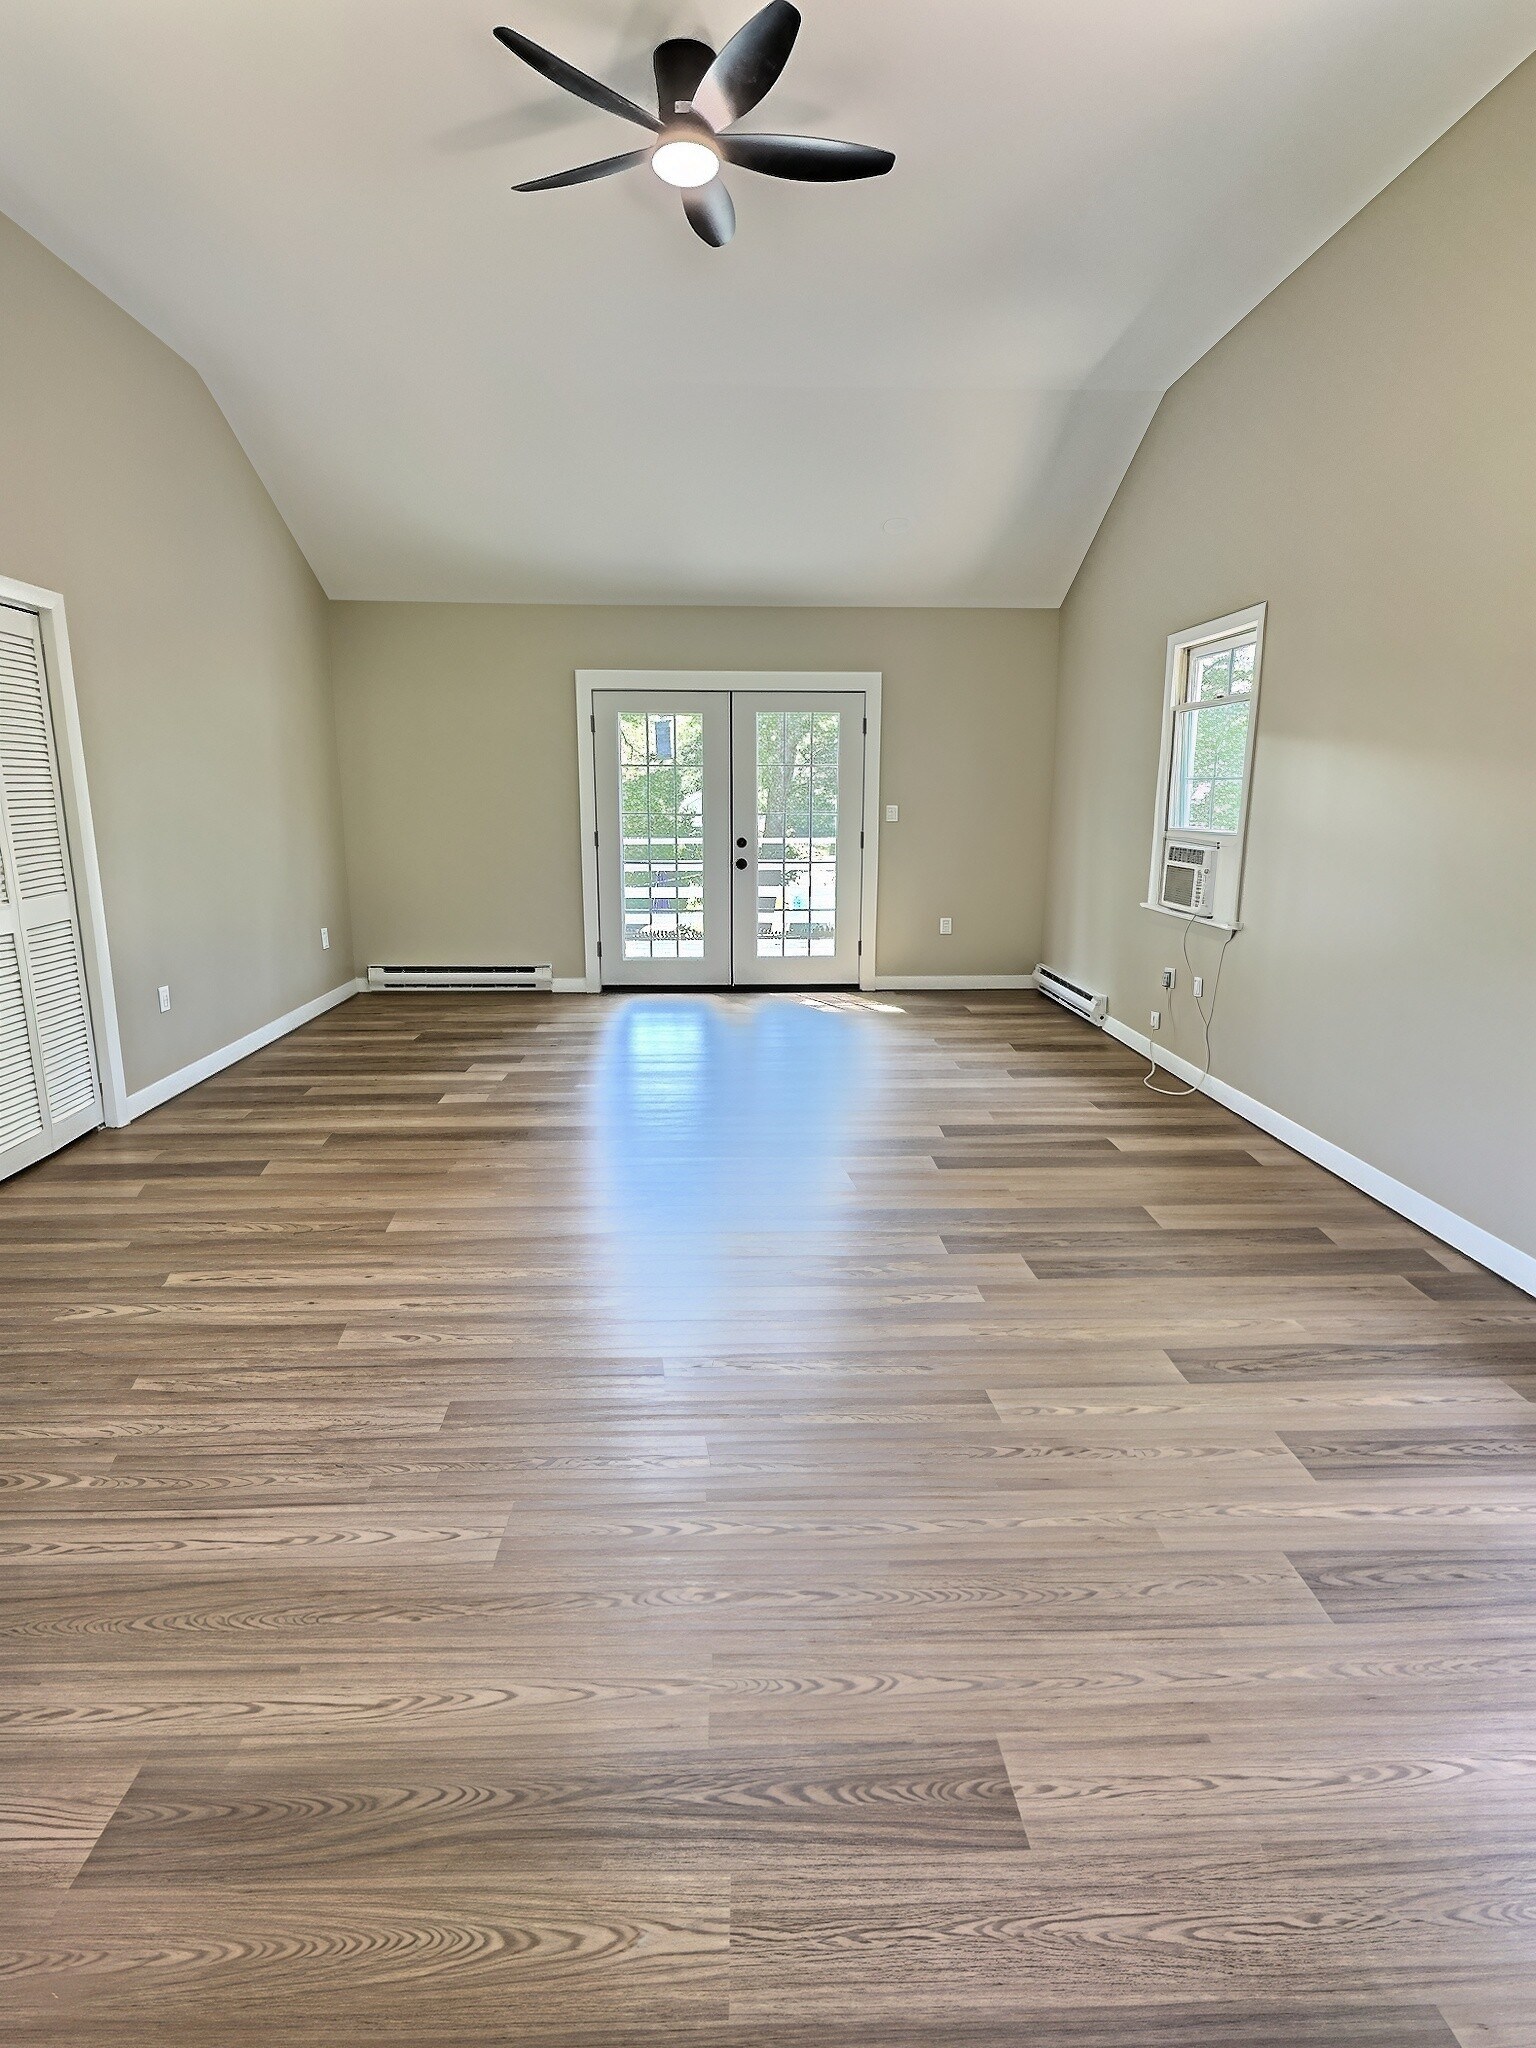
Empty room with patterned wood floors, a ceiling fan, and French doors opening to a porch.
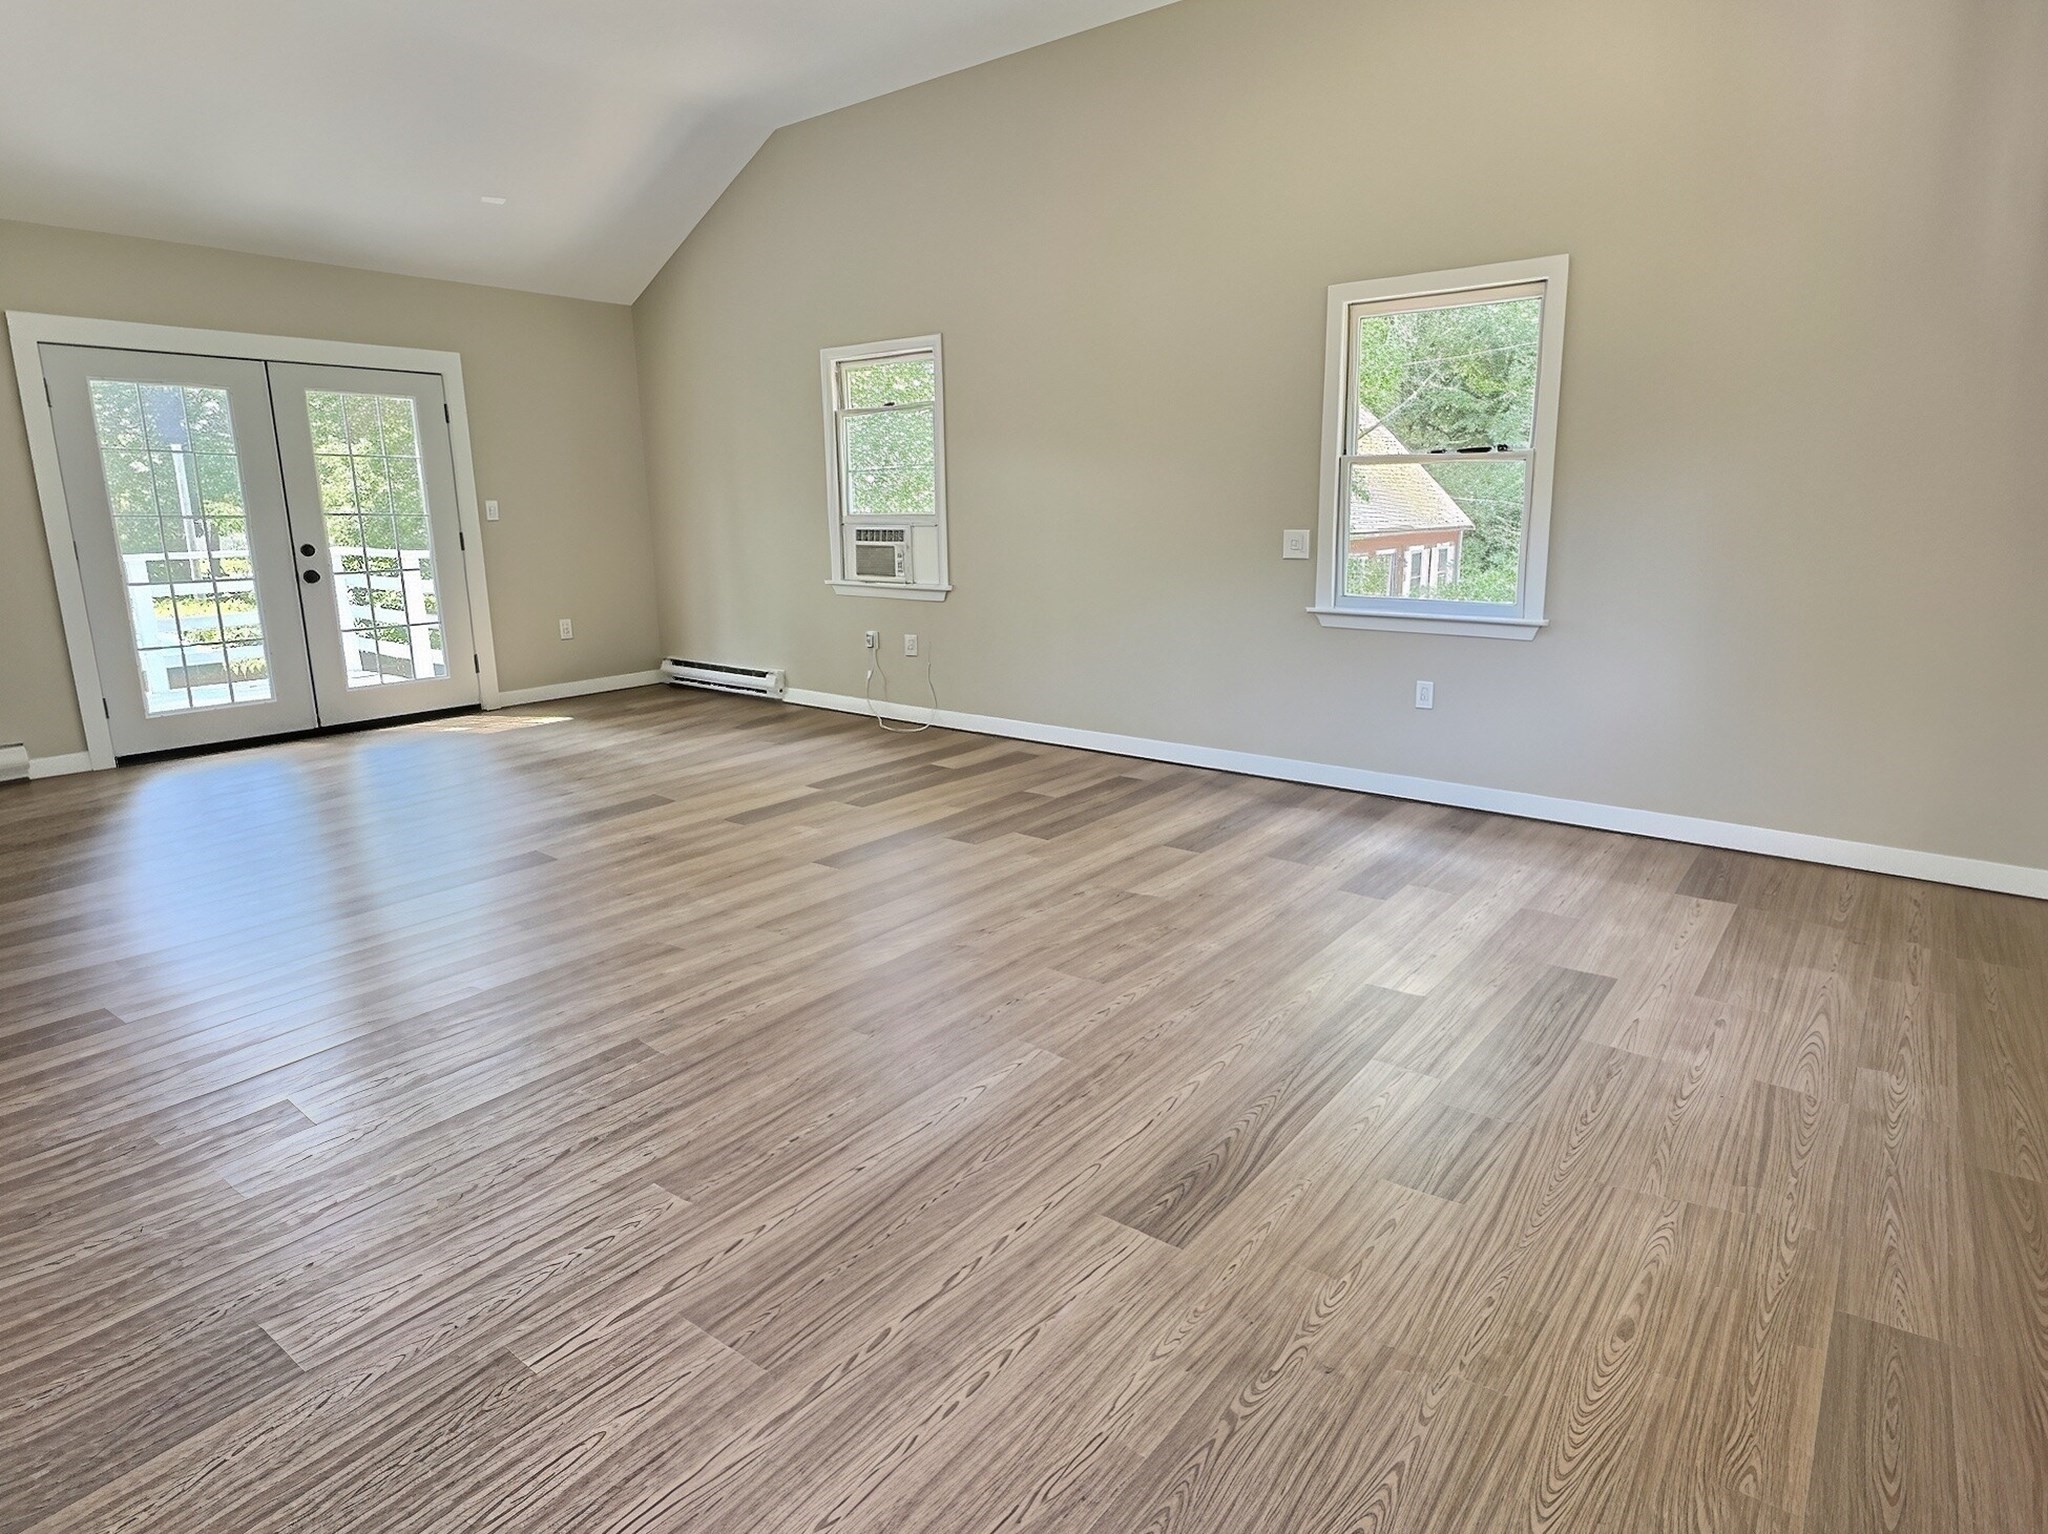
Empty living room with wood-look plank flooring, glass double doors, and two windows.
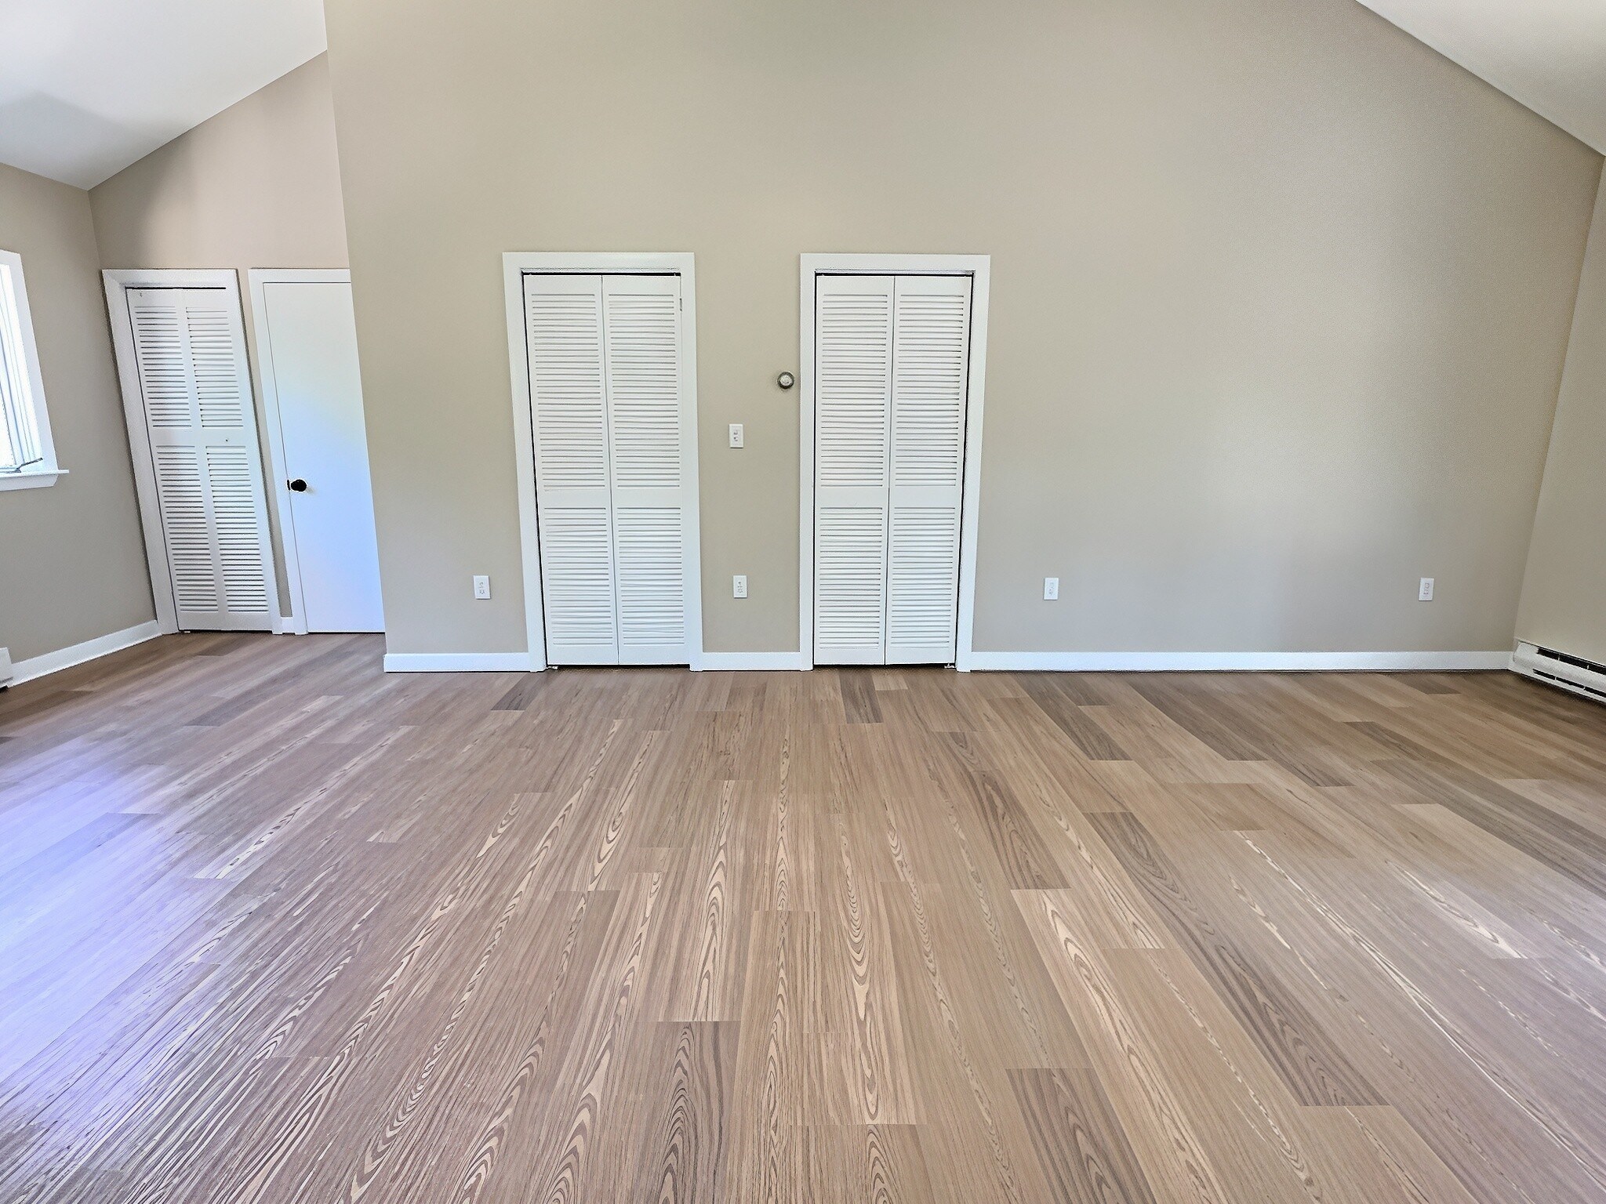
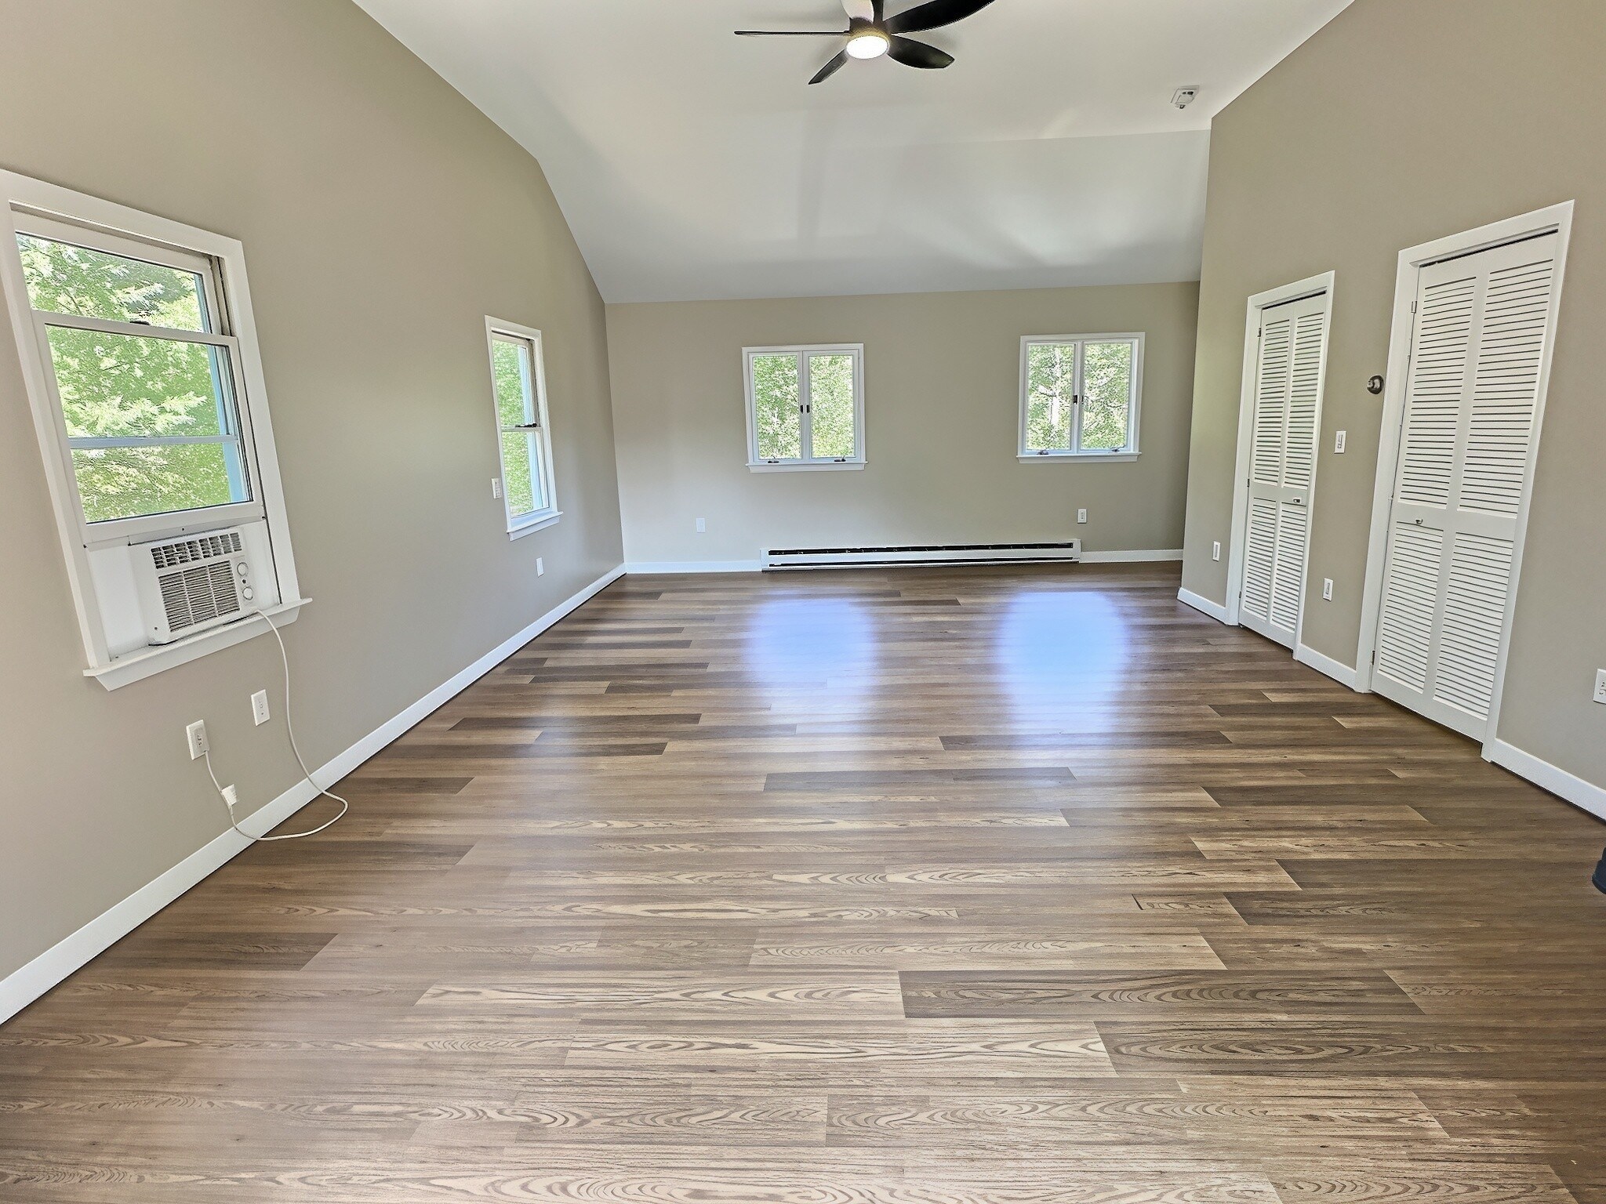
Empty bedroom with a vaulted ceiling, two louvered closets, and wood-look plank flooring.
Empty living room with patterned wood flooring, multiple windows, and a ceiling fan.
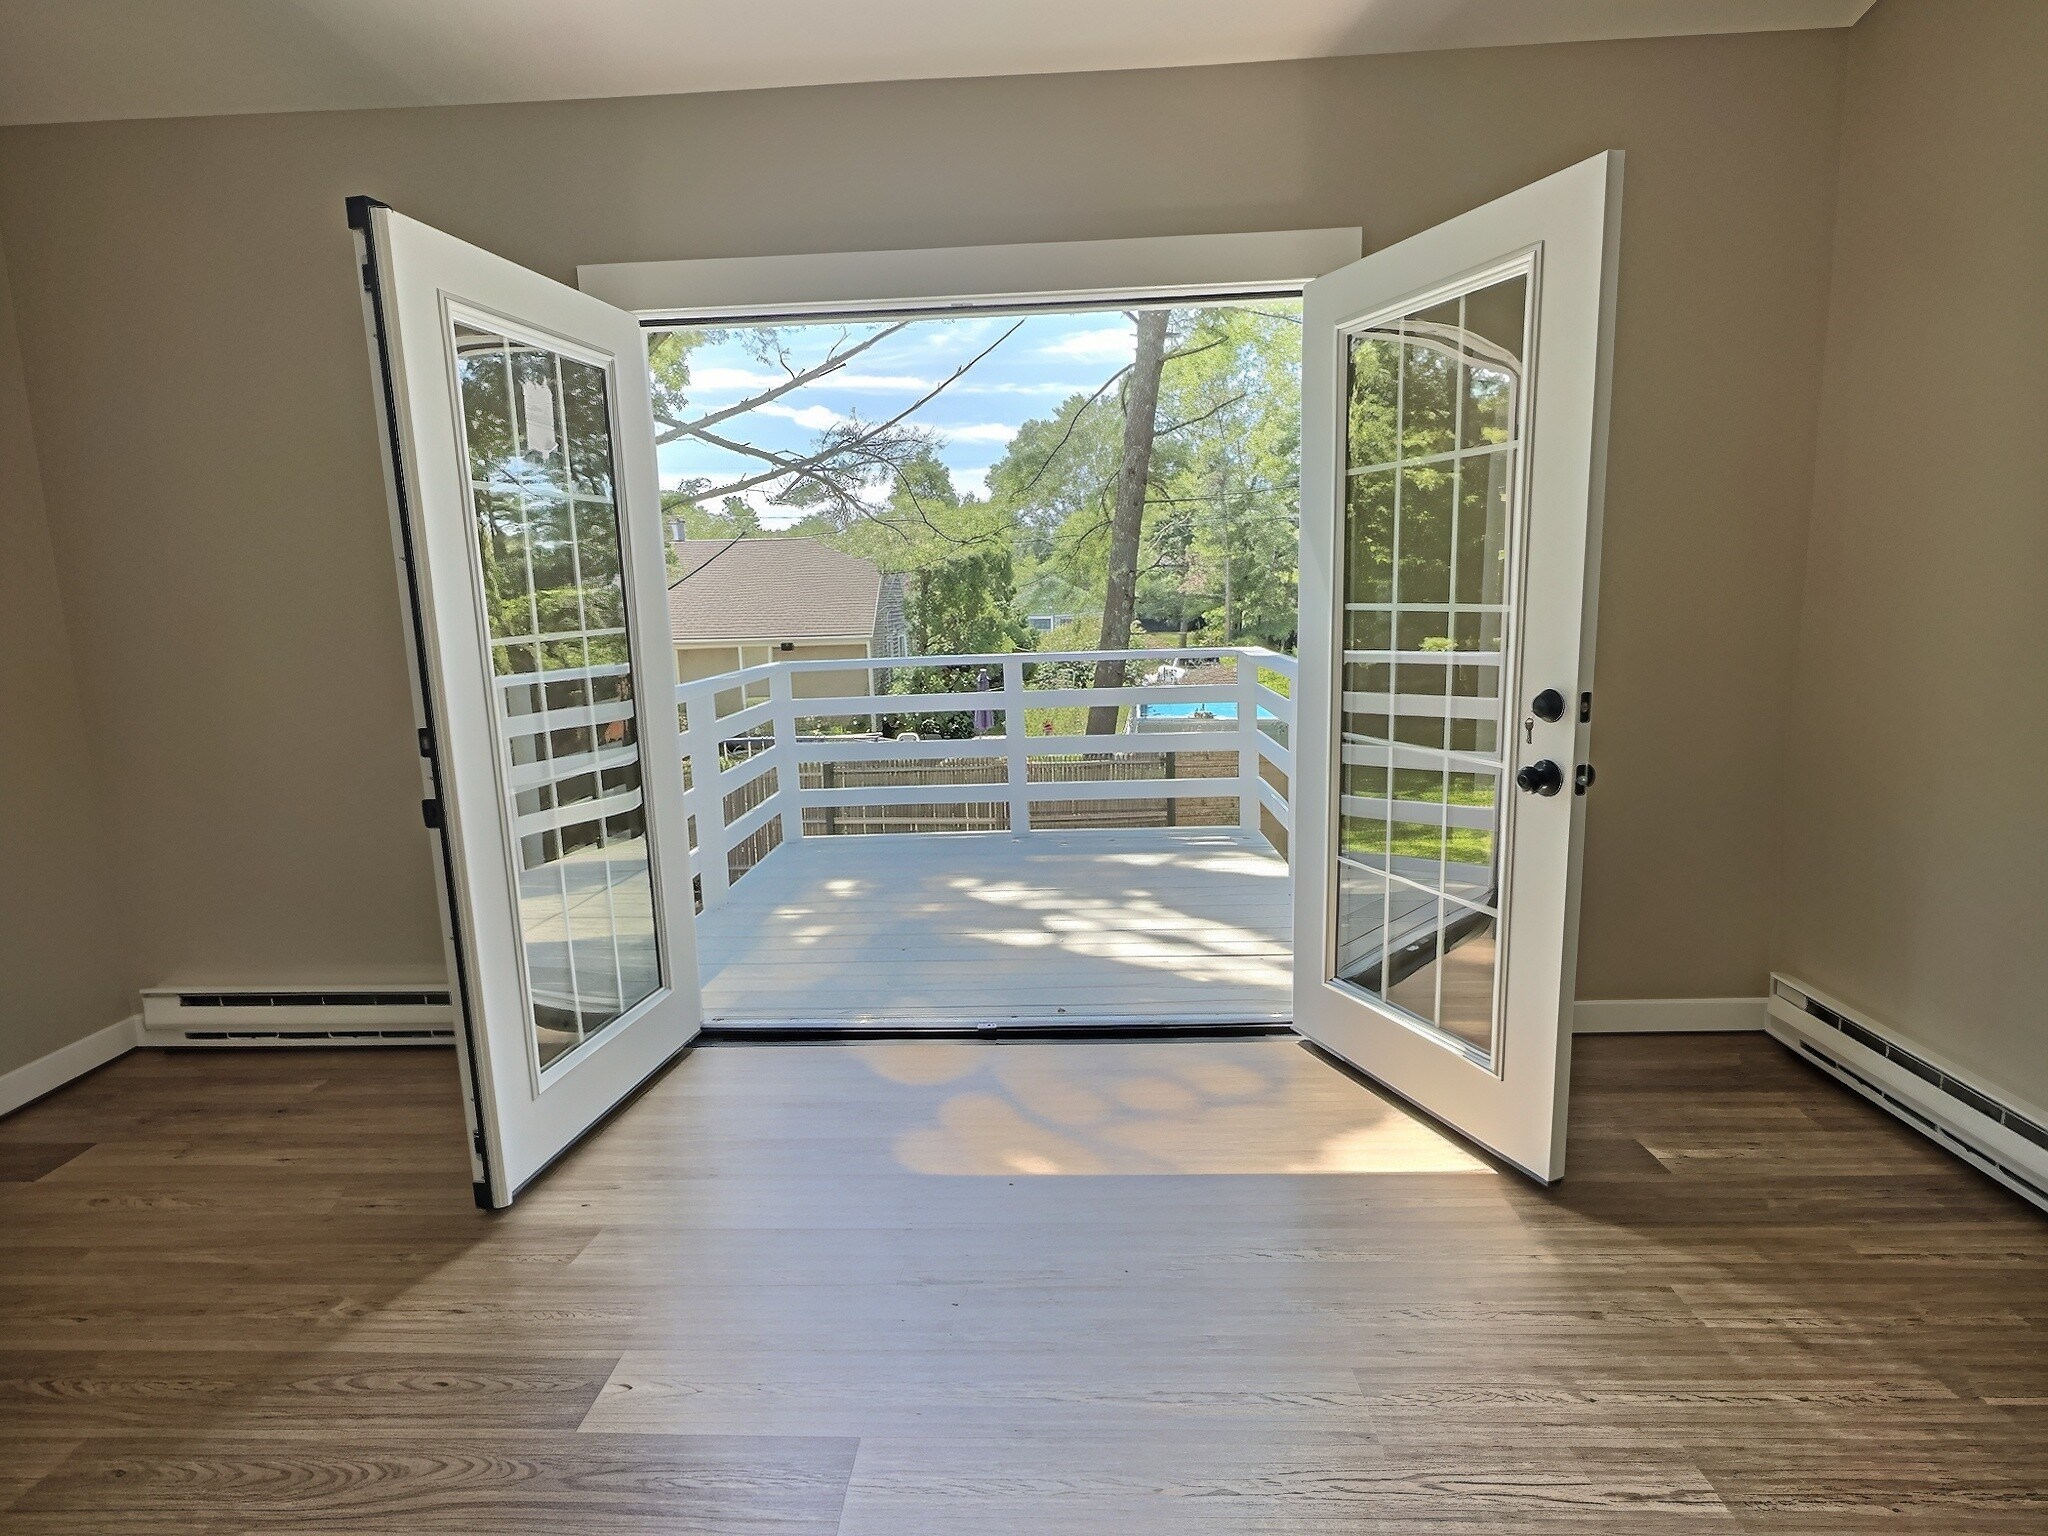
Empty room with hardwood floors and open French doors leading to a sunny deck.
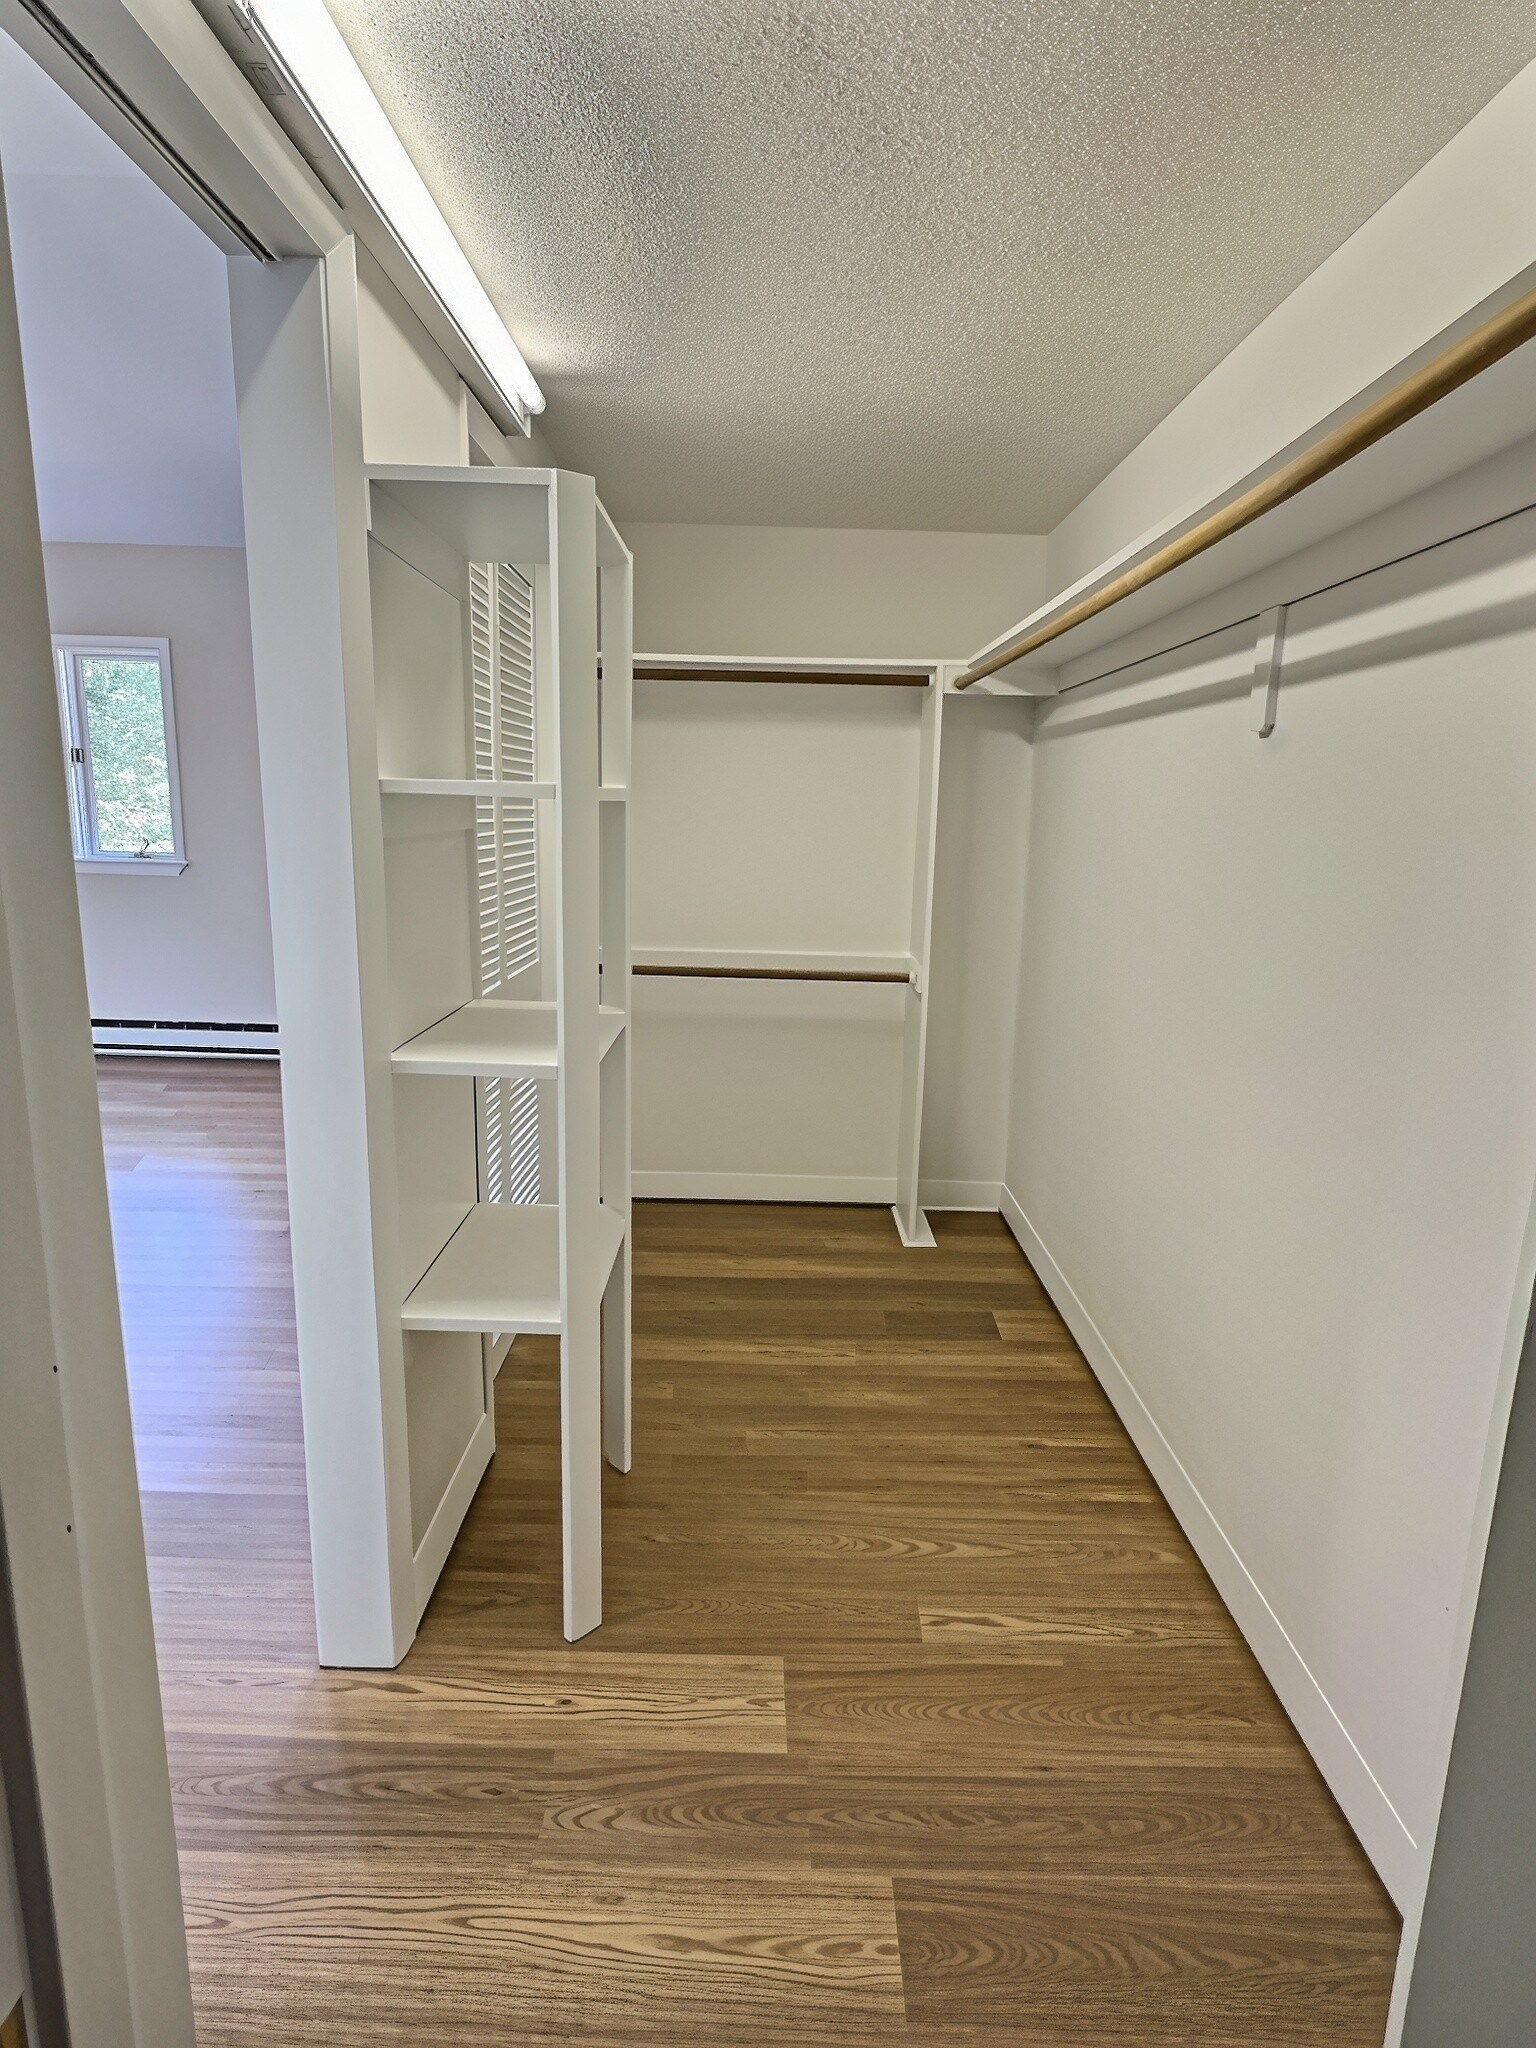
Walk-in closet with white built-in shelving, hanging rods, and hardwood floors.
White deck overlooking a fenced, tree-shaded backyard.
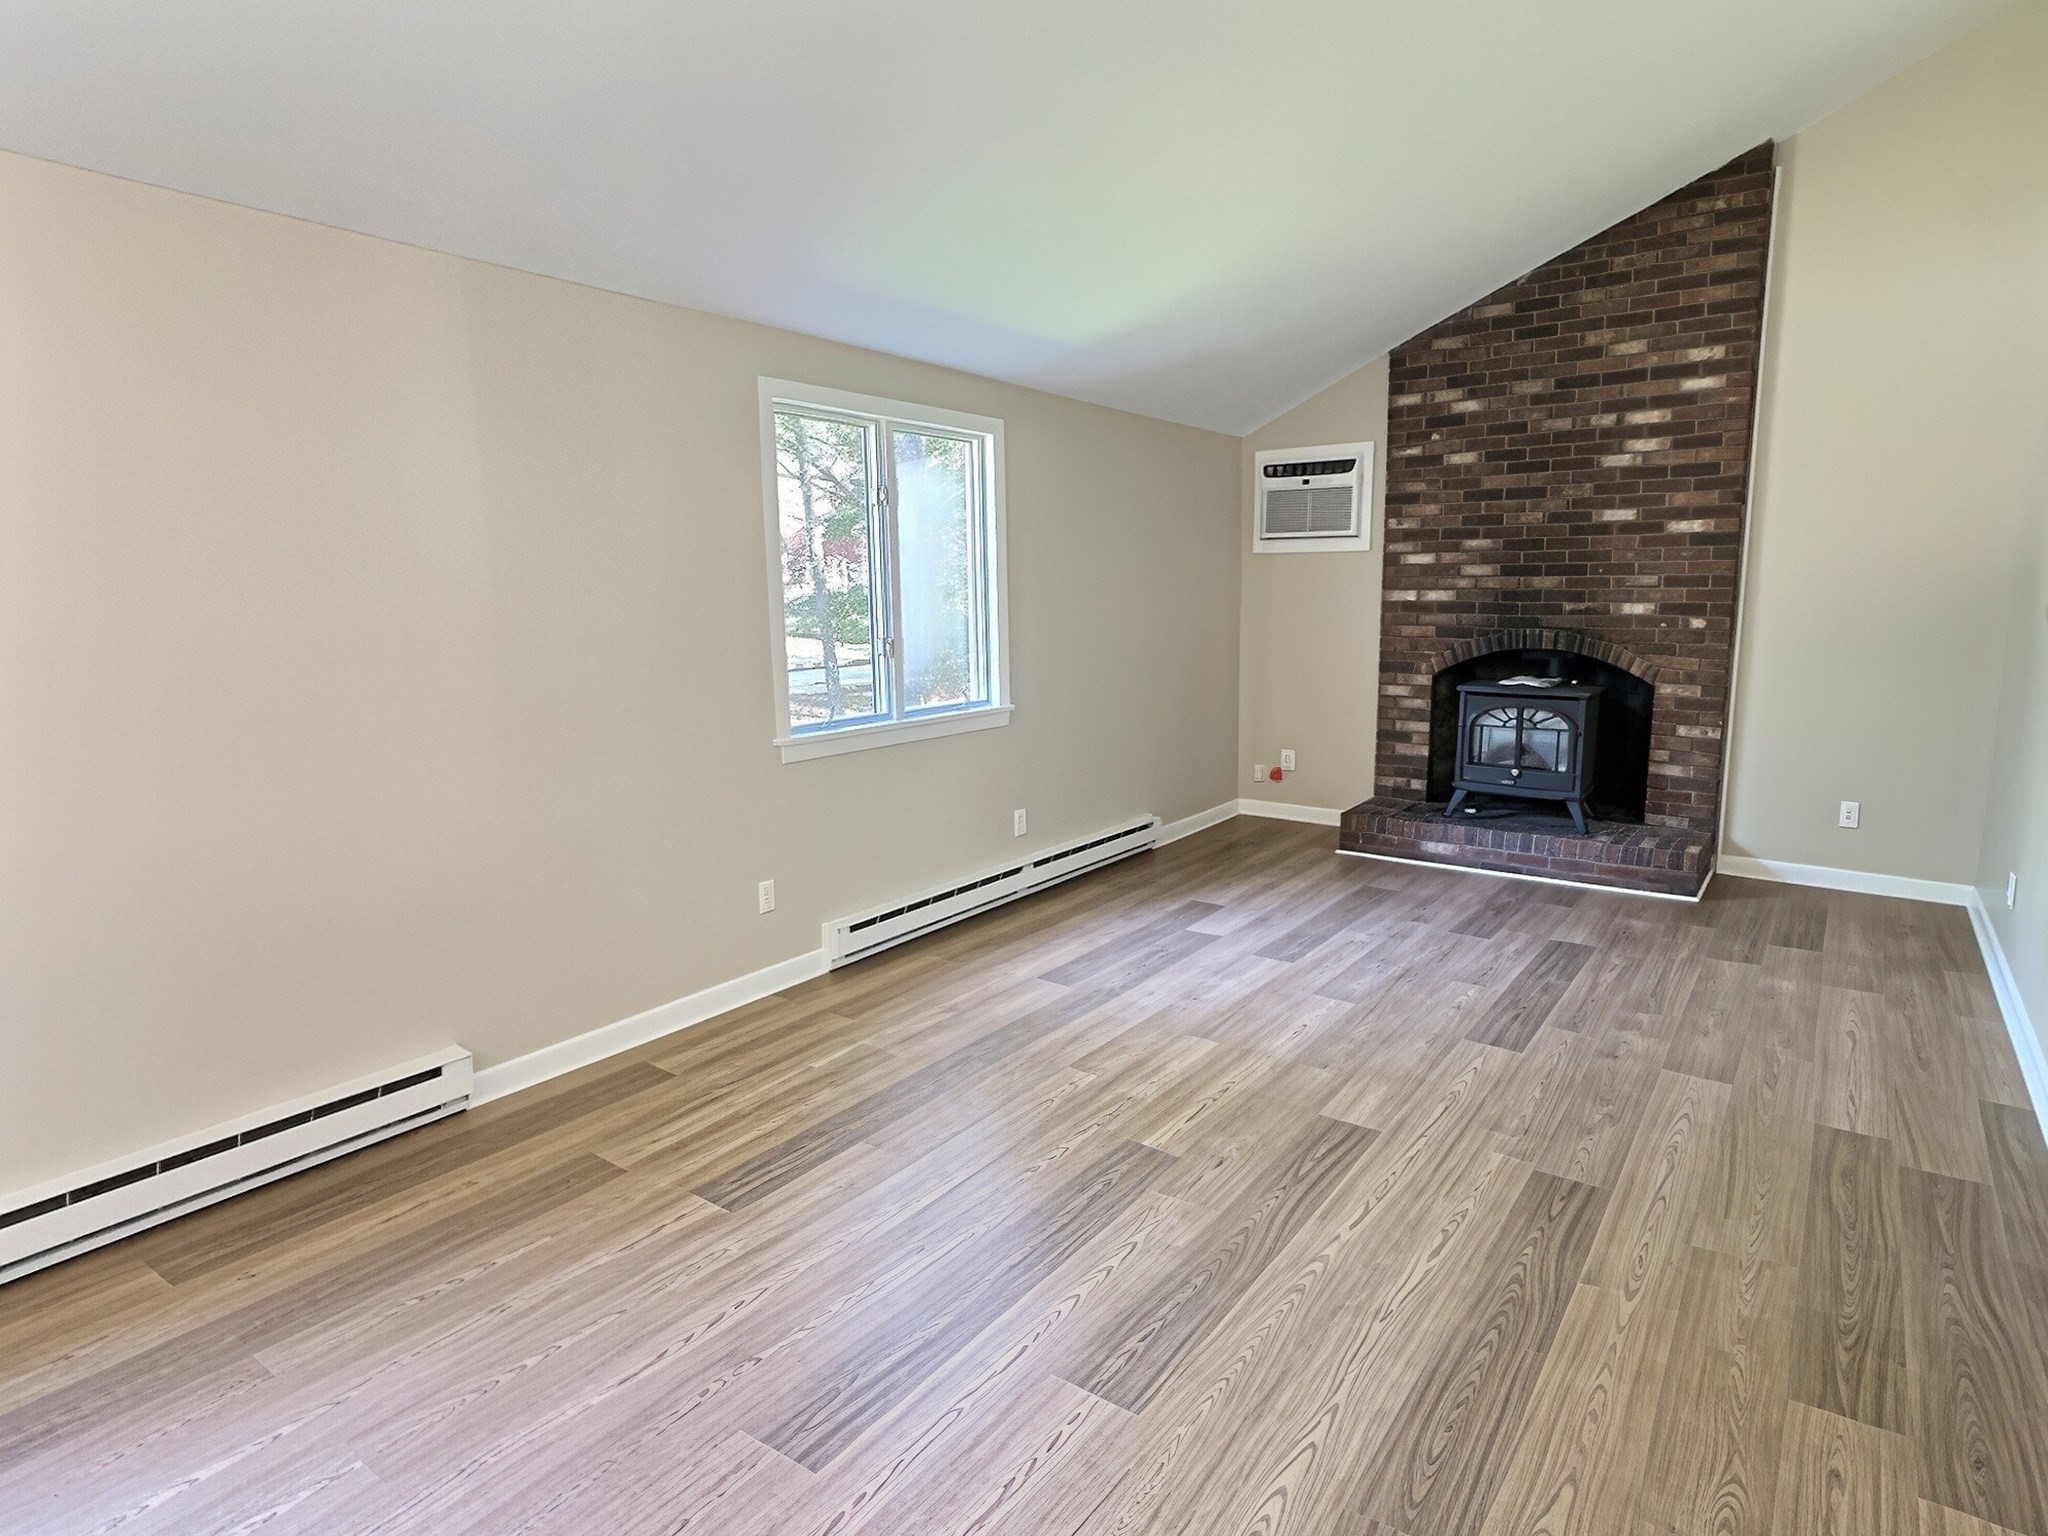
Empty living room with wood-look floors and a brick fireplace with a freestanding stove.
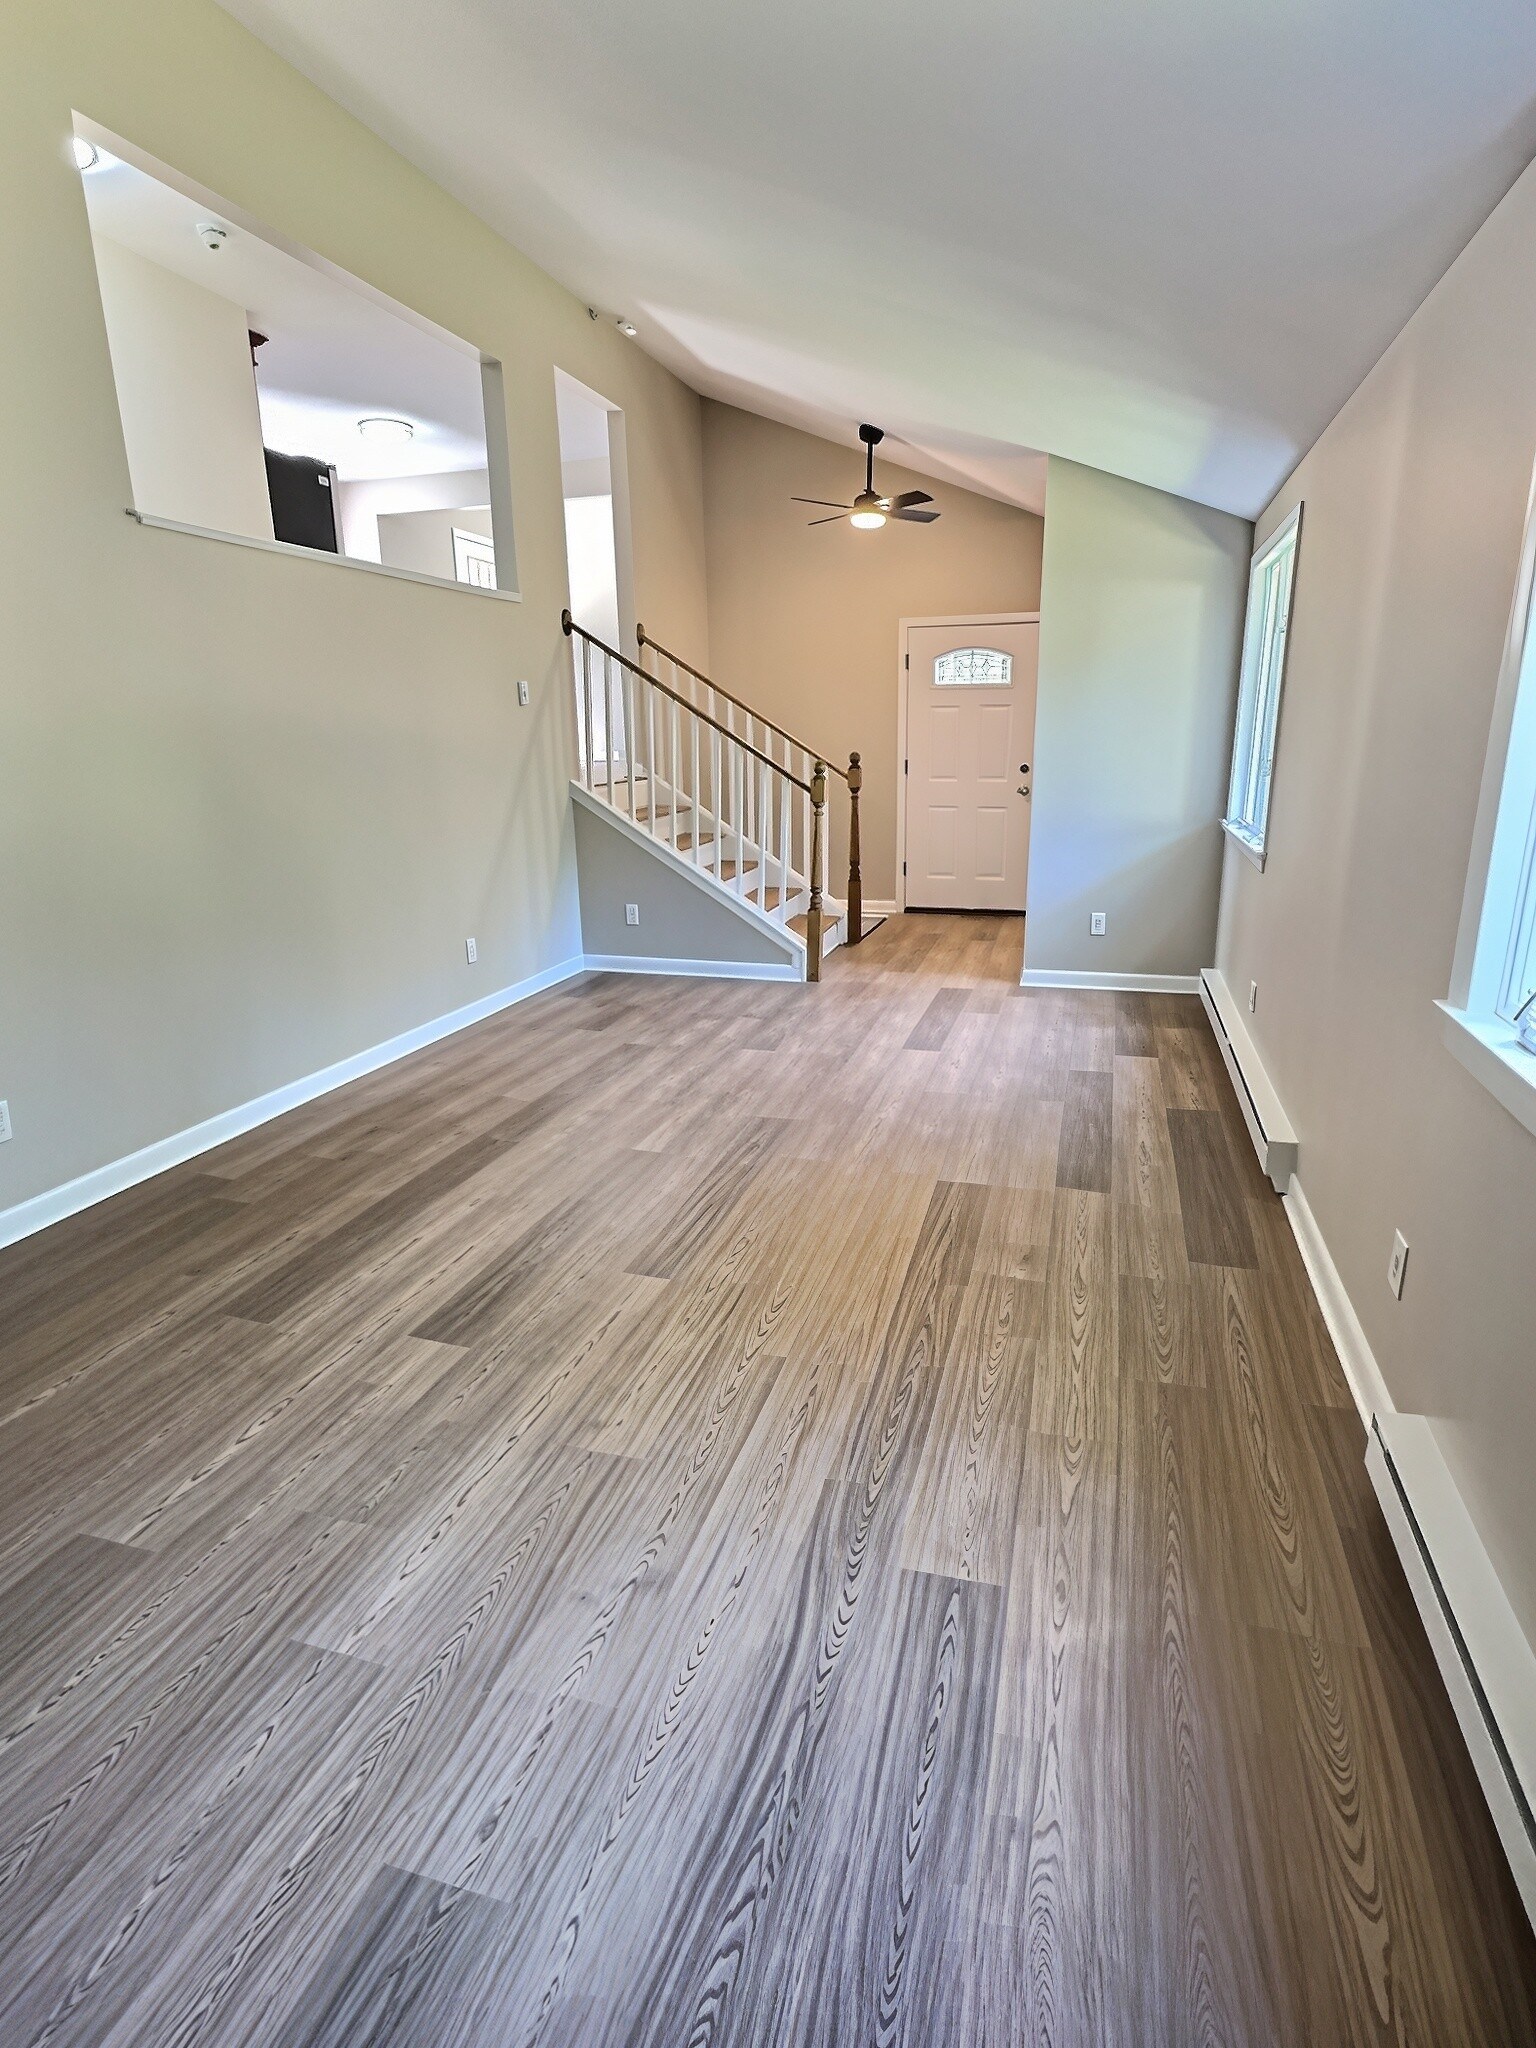
Empty entryway with wood-look plank flooring, a staircase, and a front door with decorative glass.
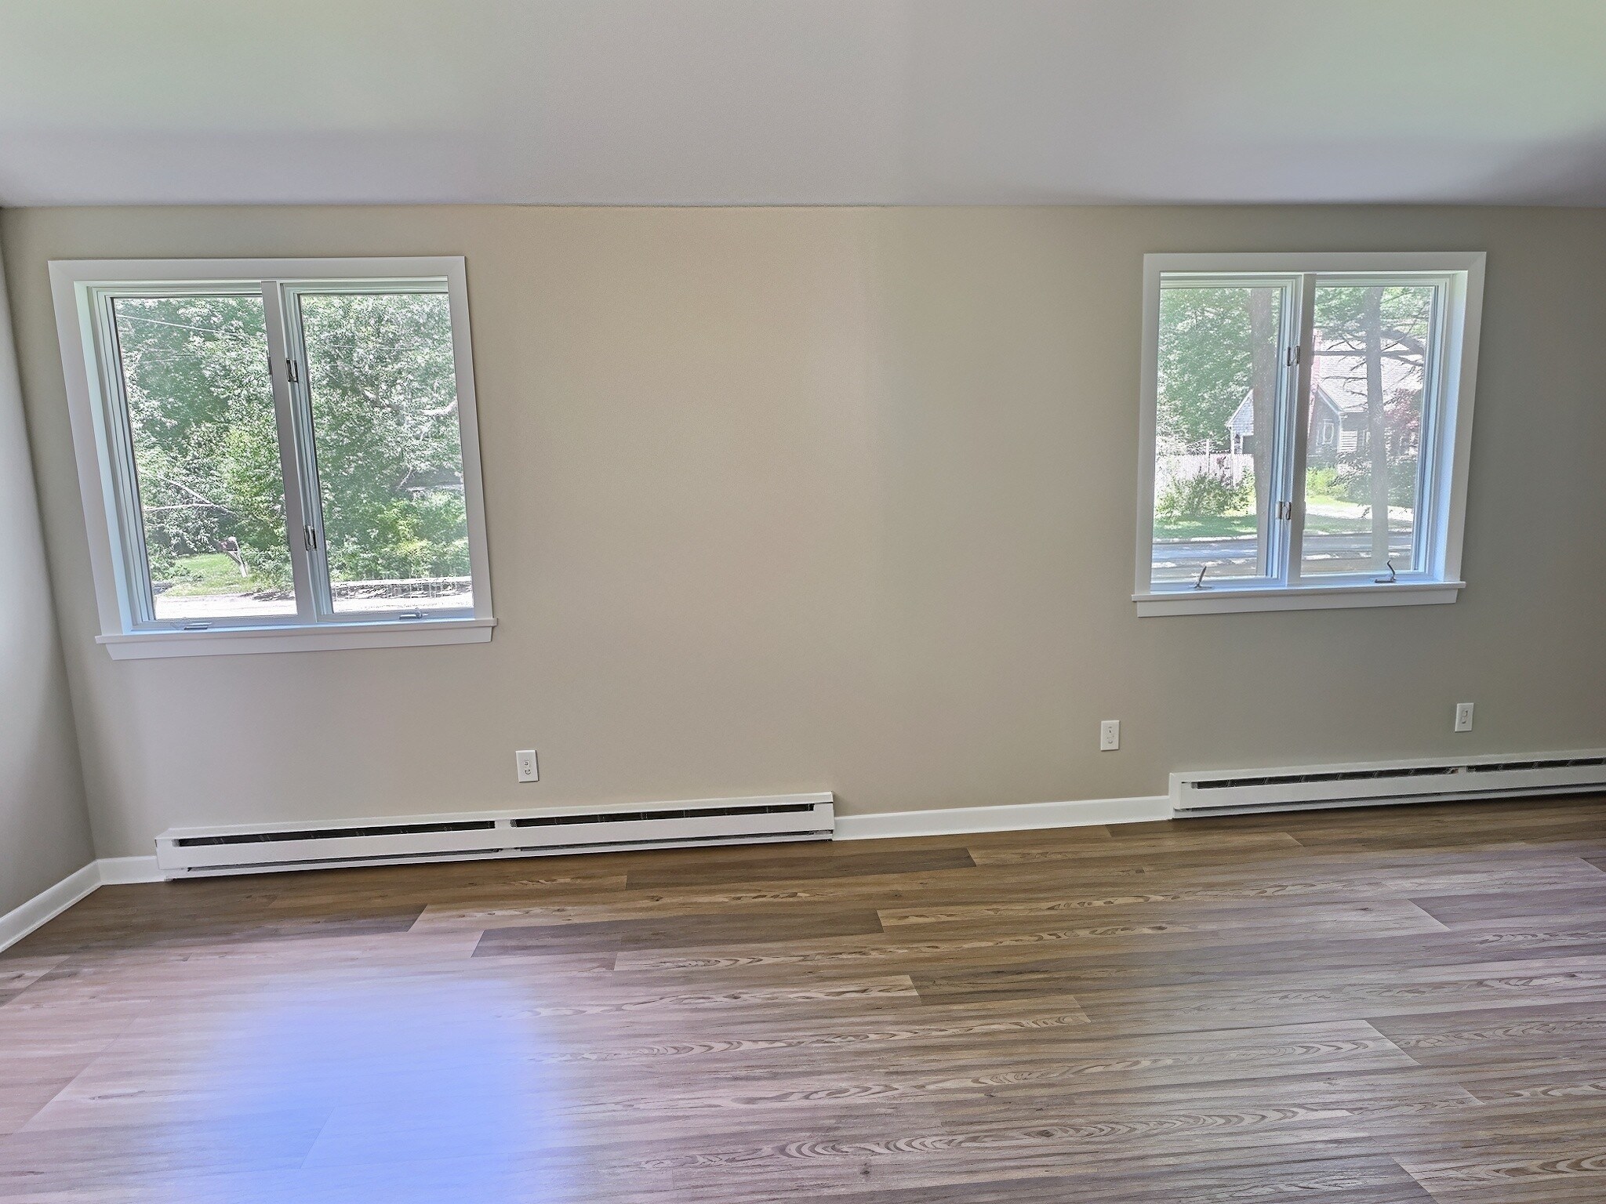
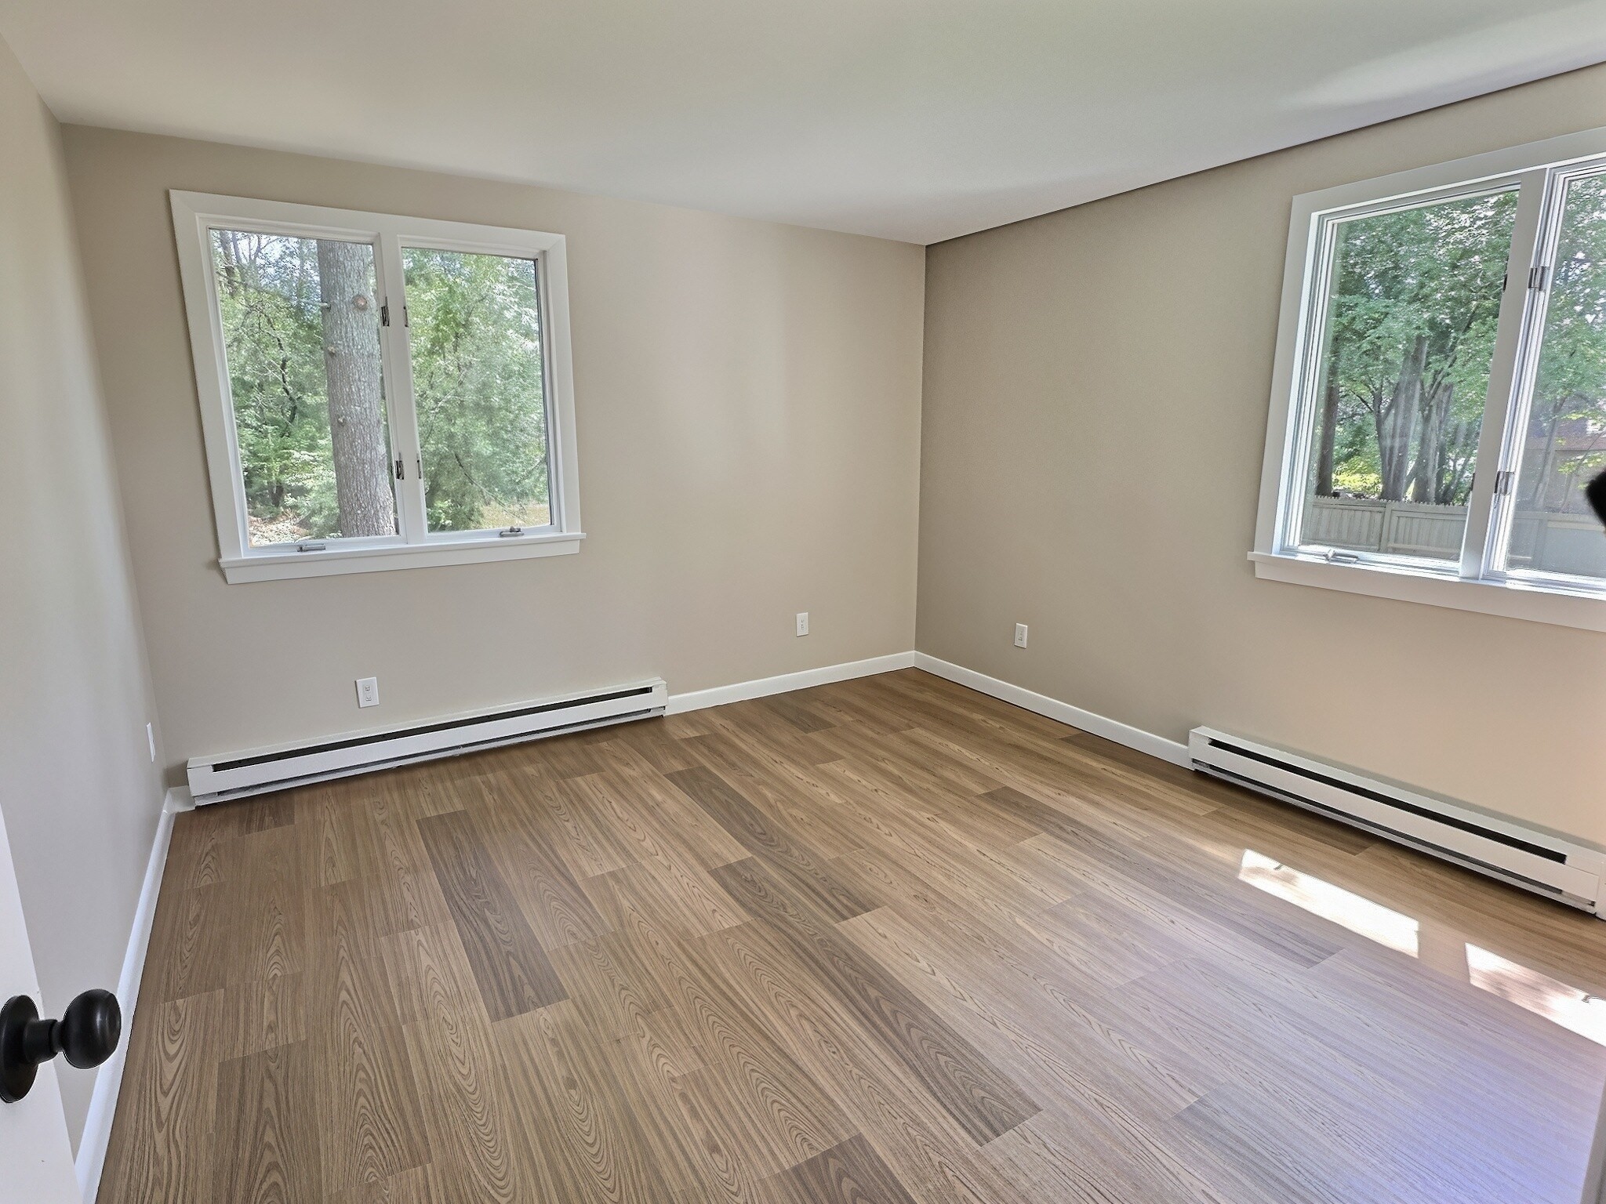
Empty room with light wood flooring, two windows, and baseboard heaters.
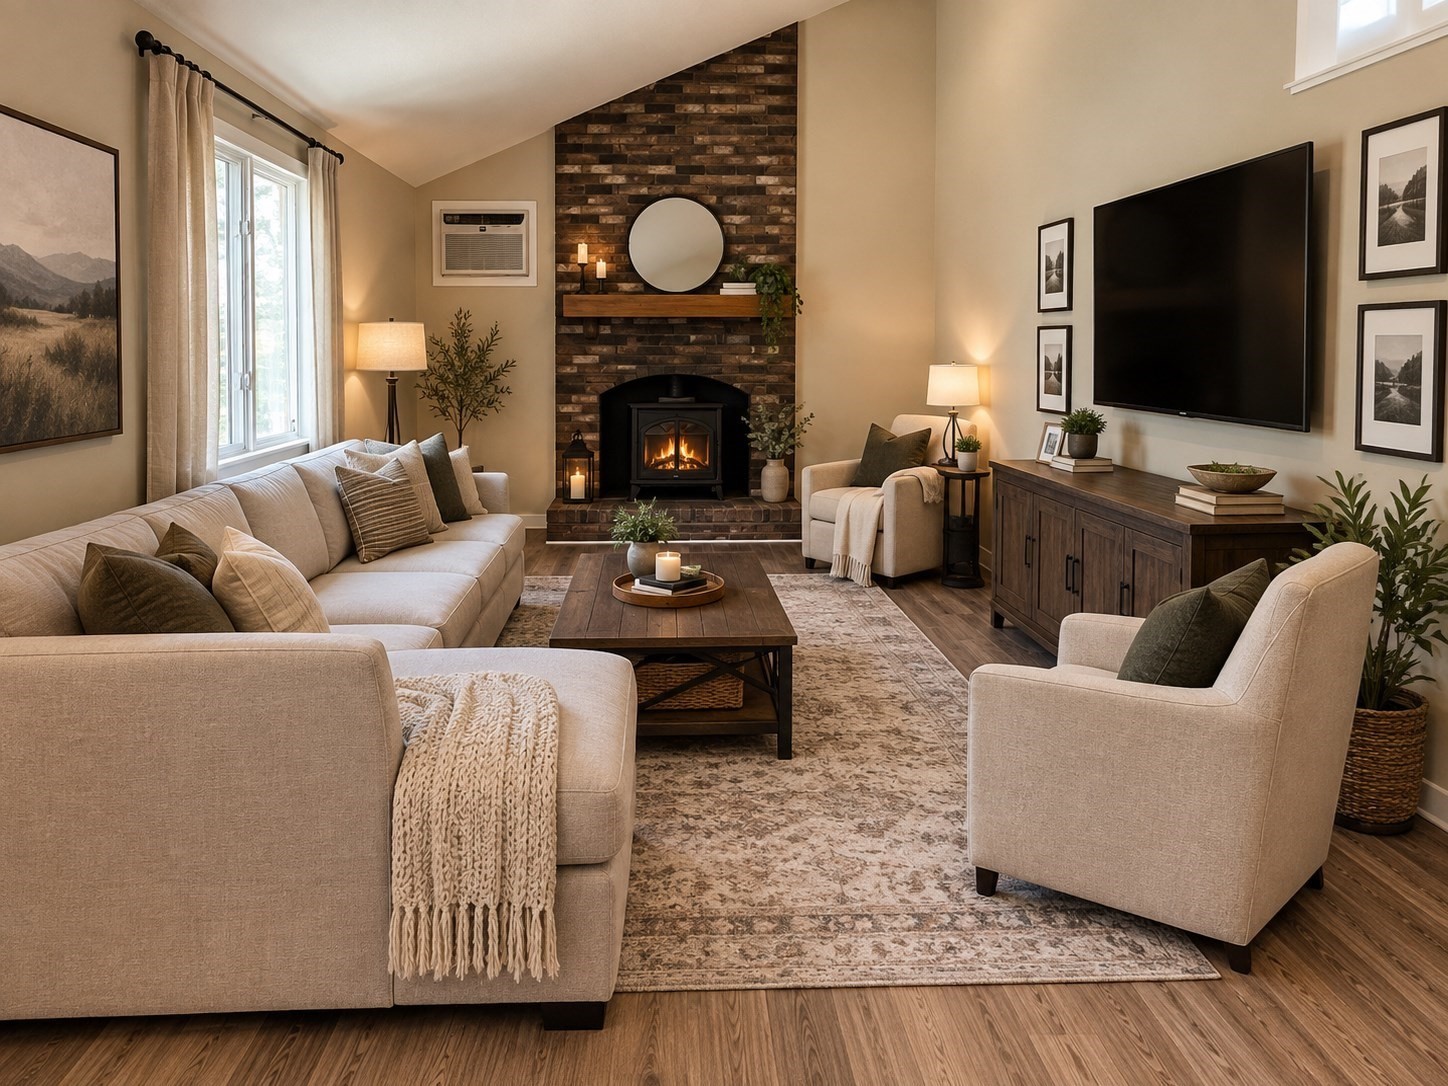
Staged living room with a vaulted ceiling, brick fireplace, and neutral seating around a coffee table.
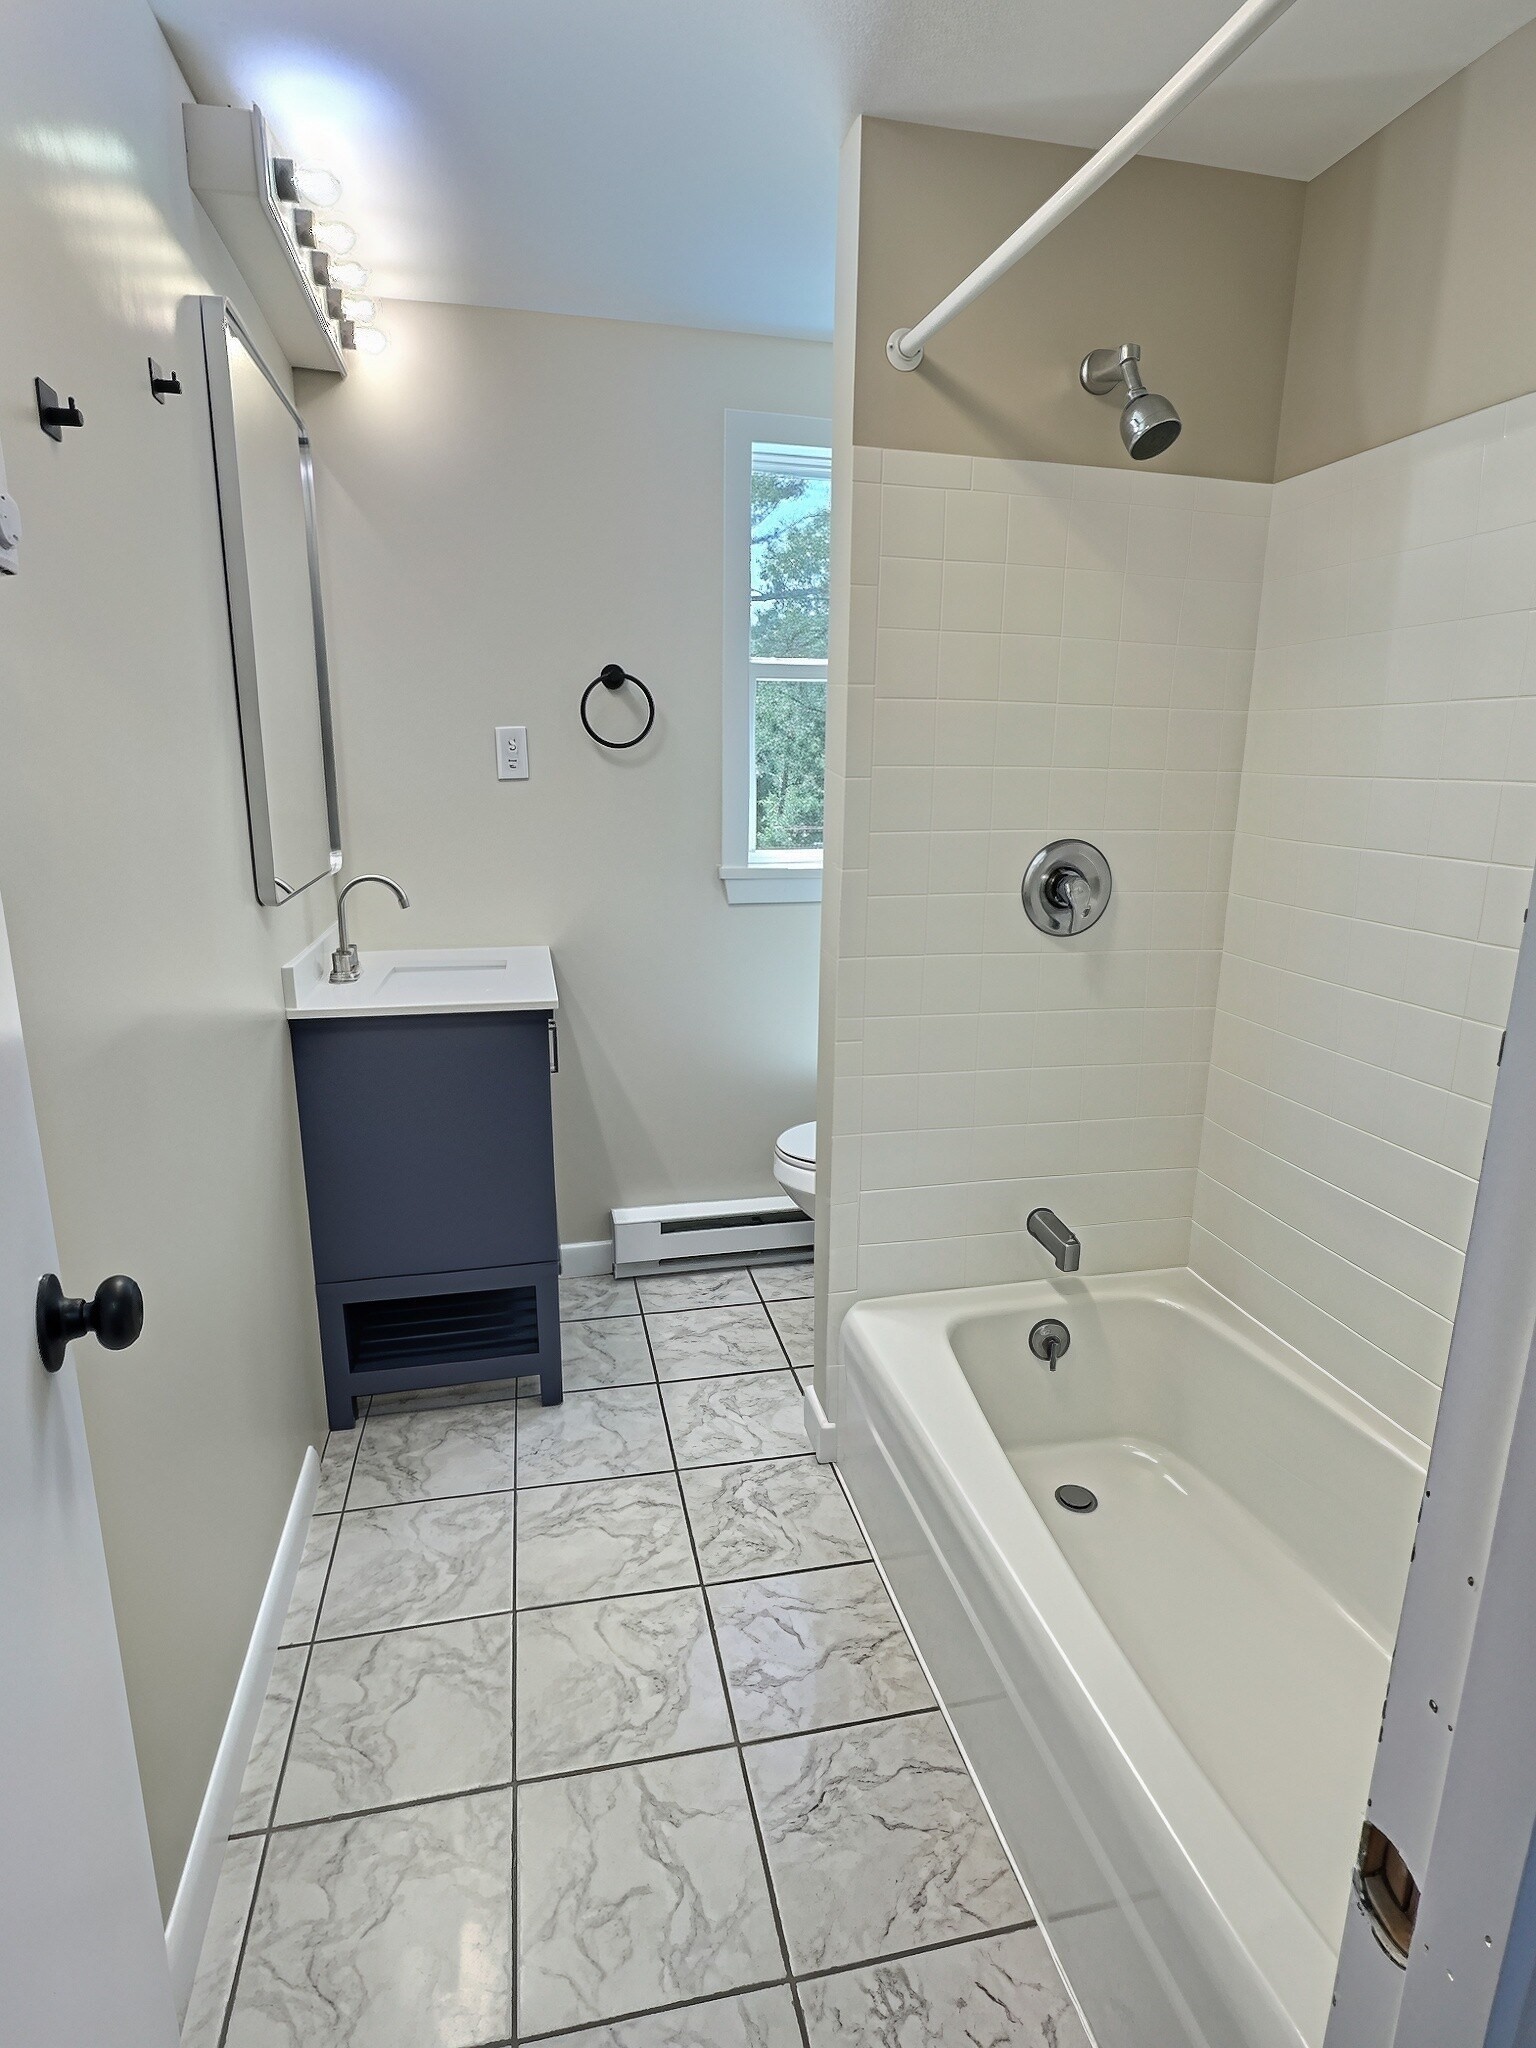
Bathroom with white tiled tub and shower, dark blue vanity, marble-look floor, and a narrow window.
Empty room with wood-look flooring, two windows, and baseboard heaters.
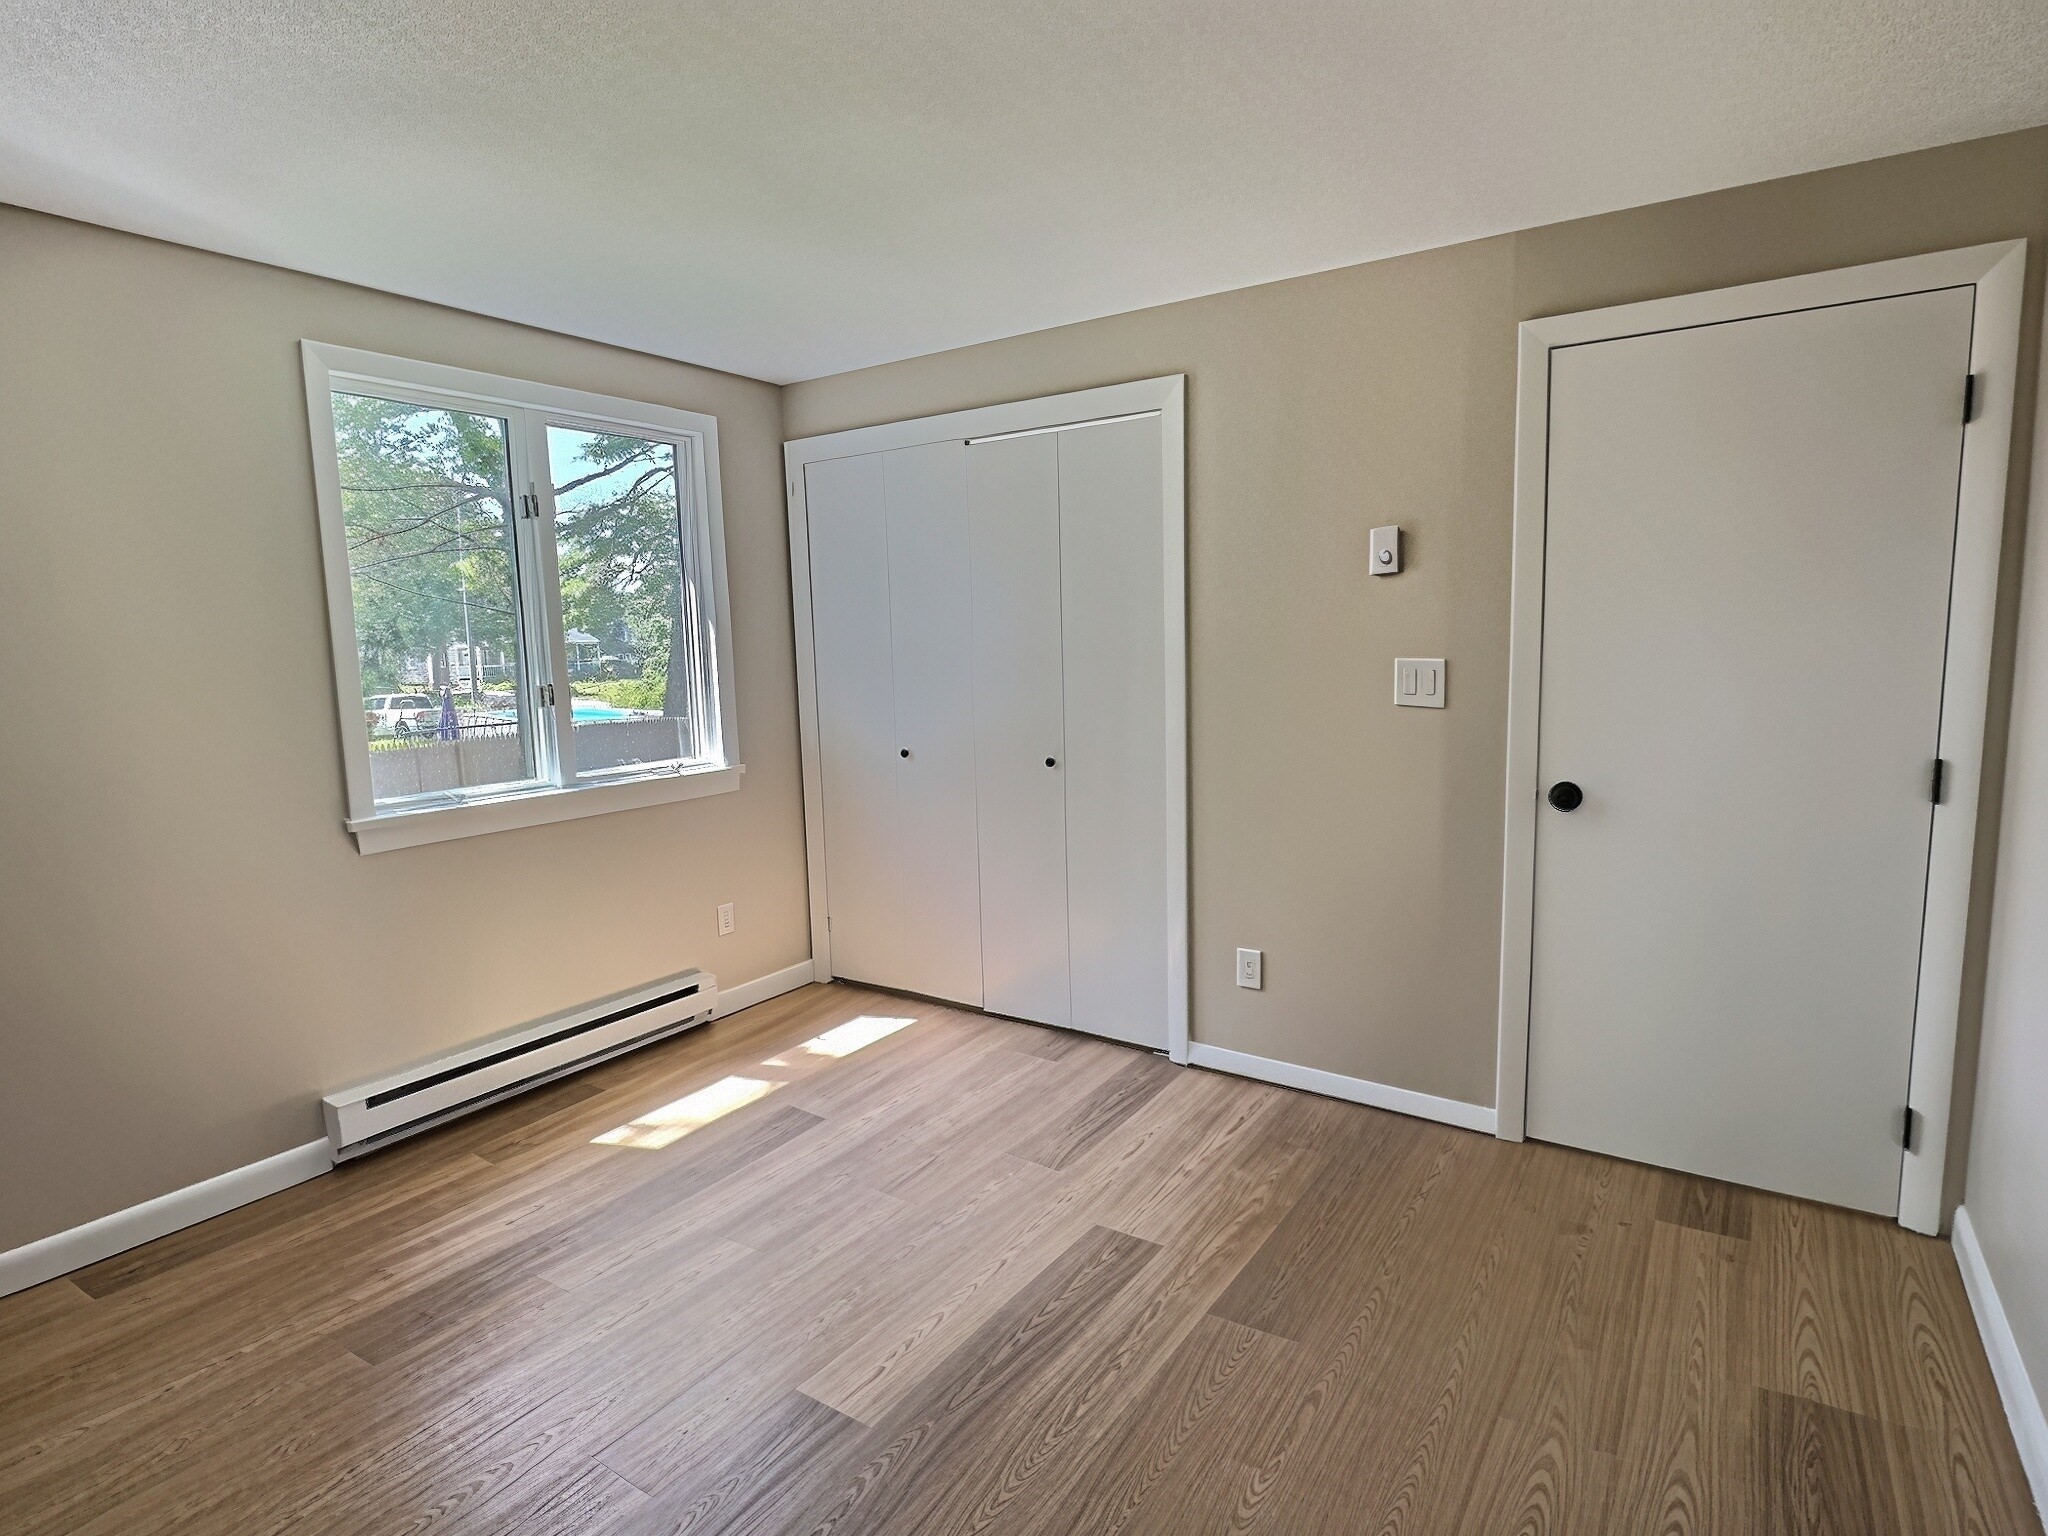
Empty room with wood-look flooring, a window, and a folding-door closet.
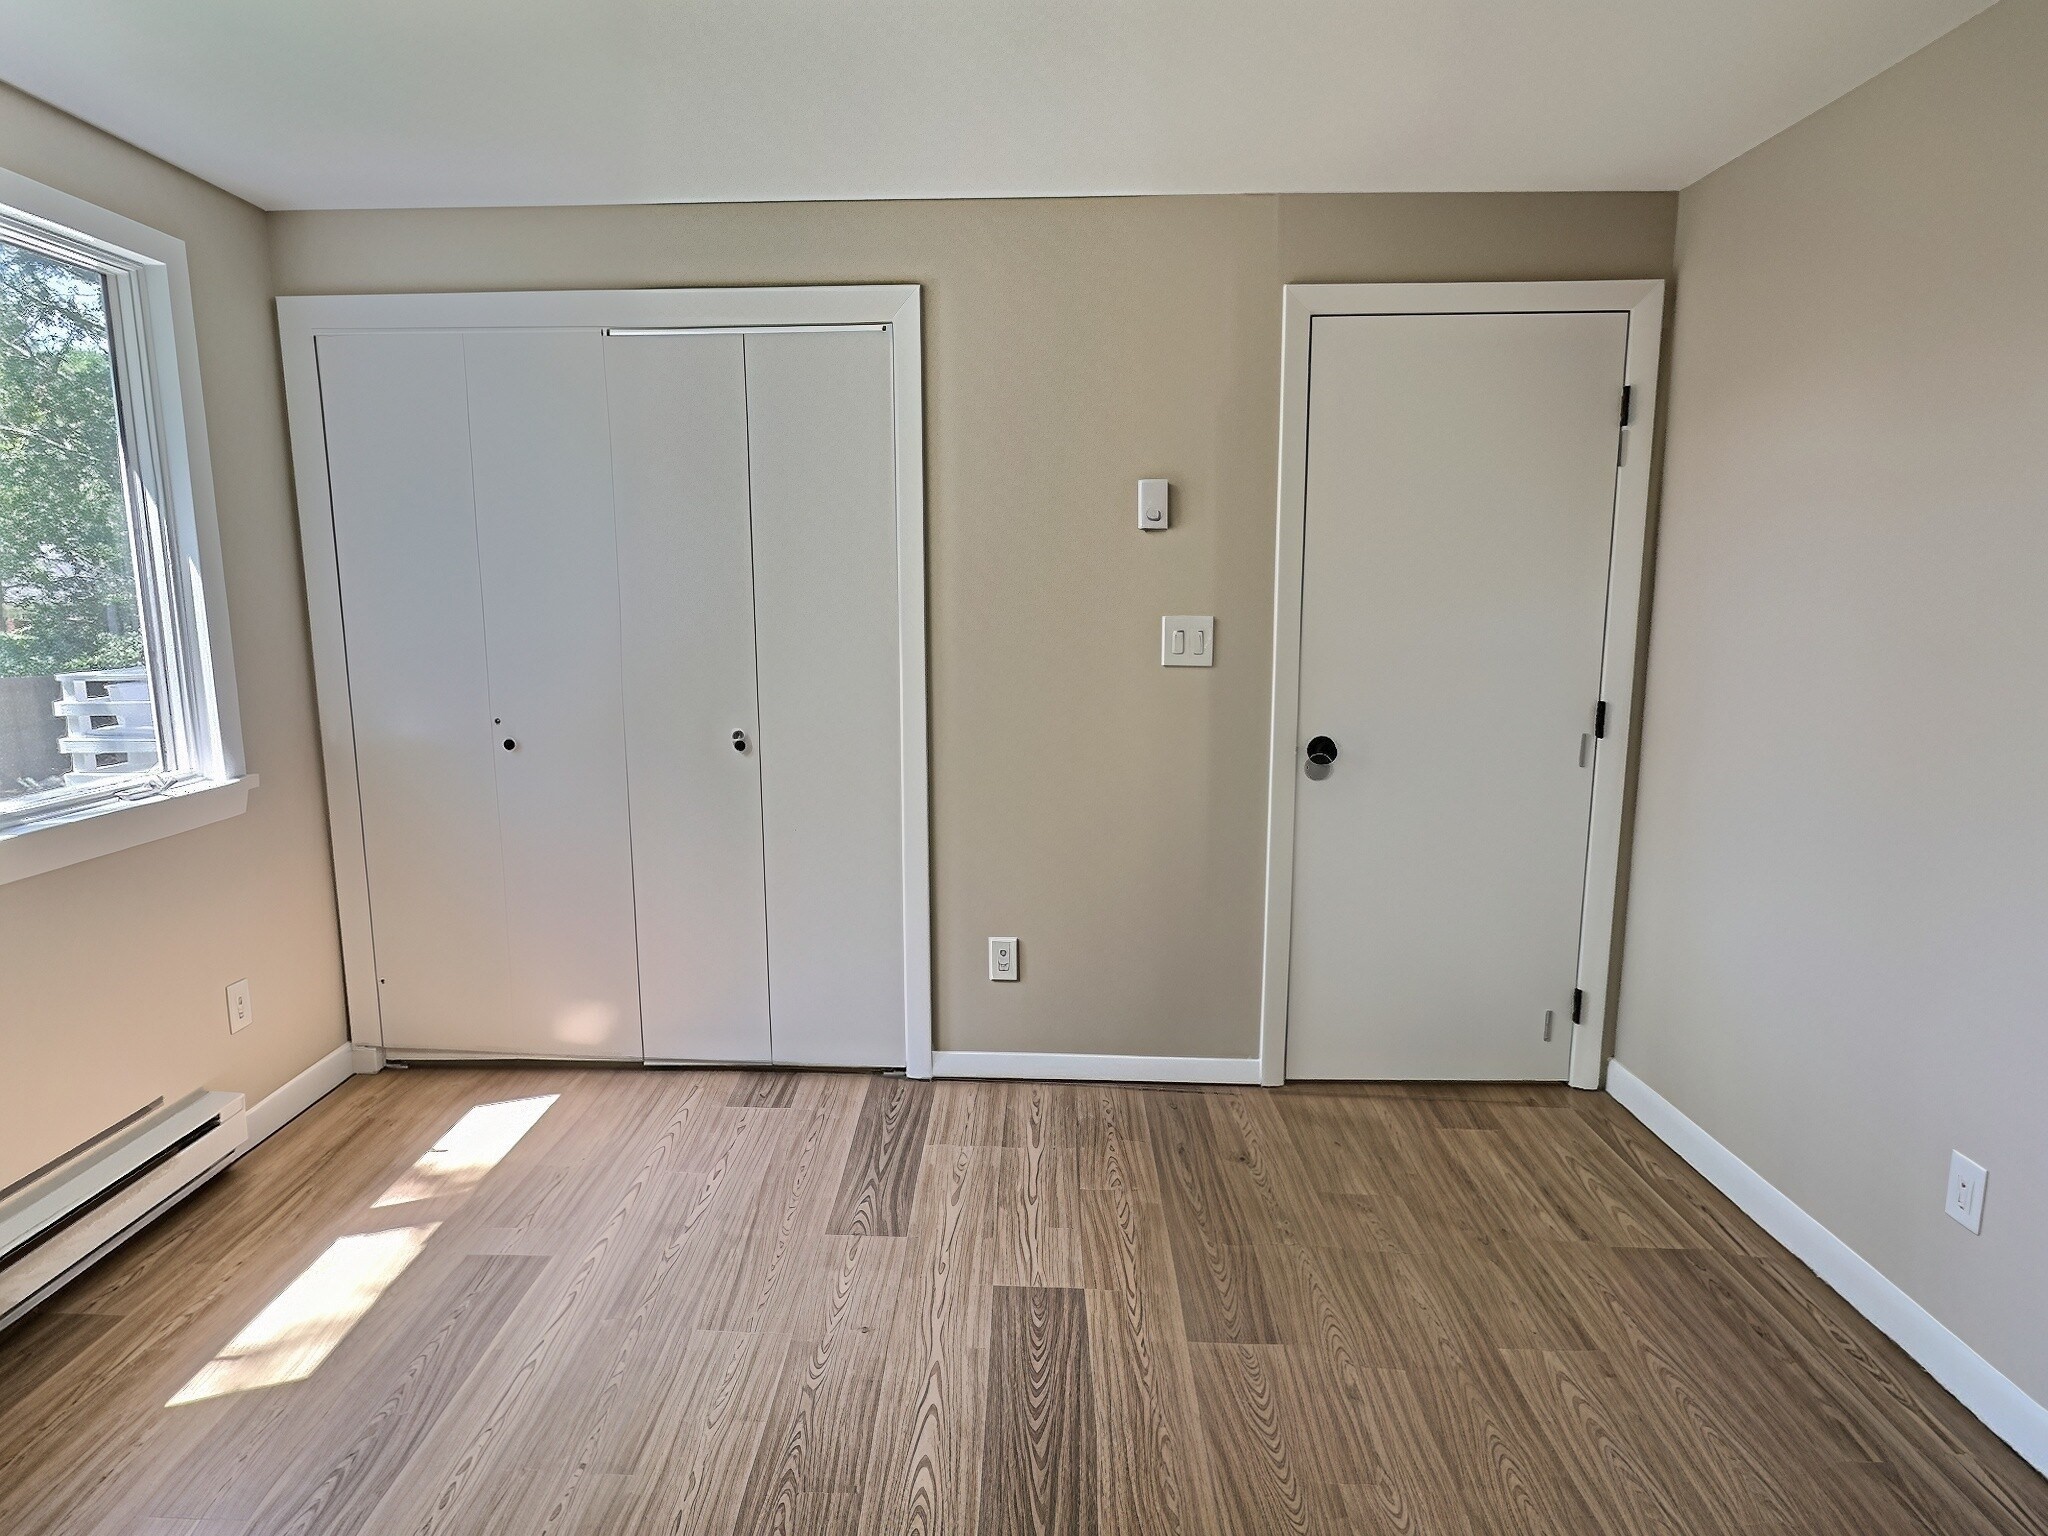
Empty room with a large white closet, wood-look flooring, and sunlight across the floor.
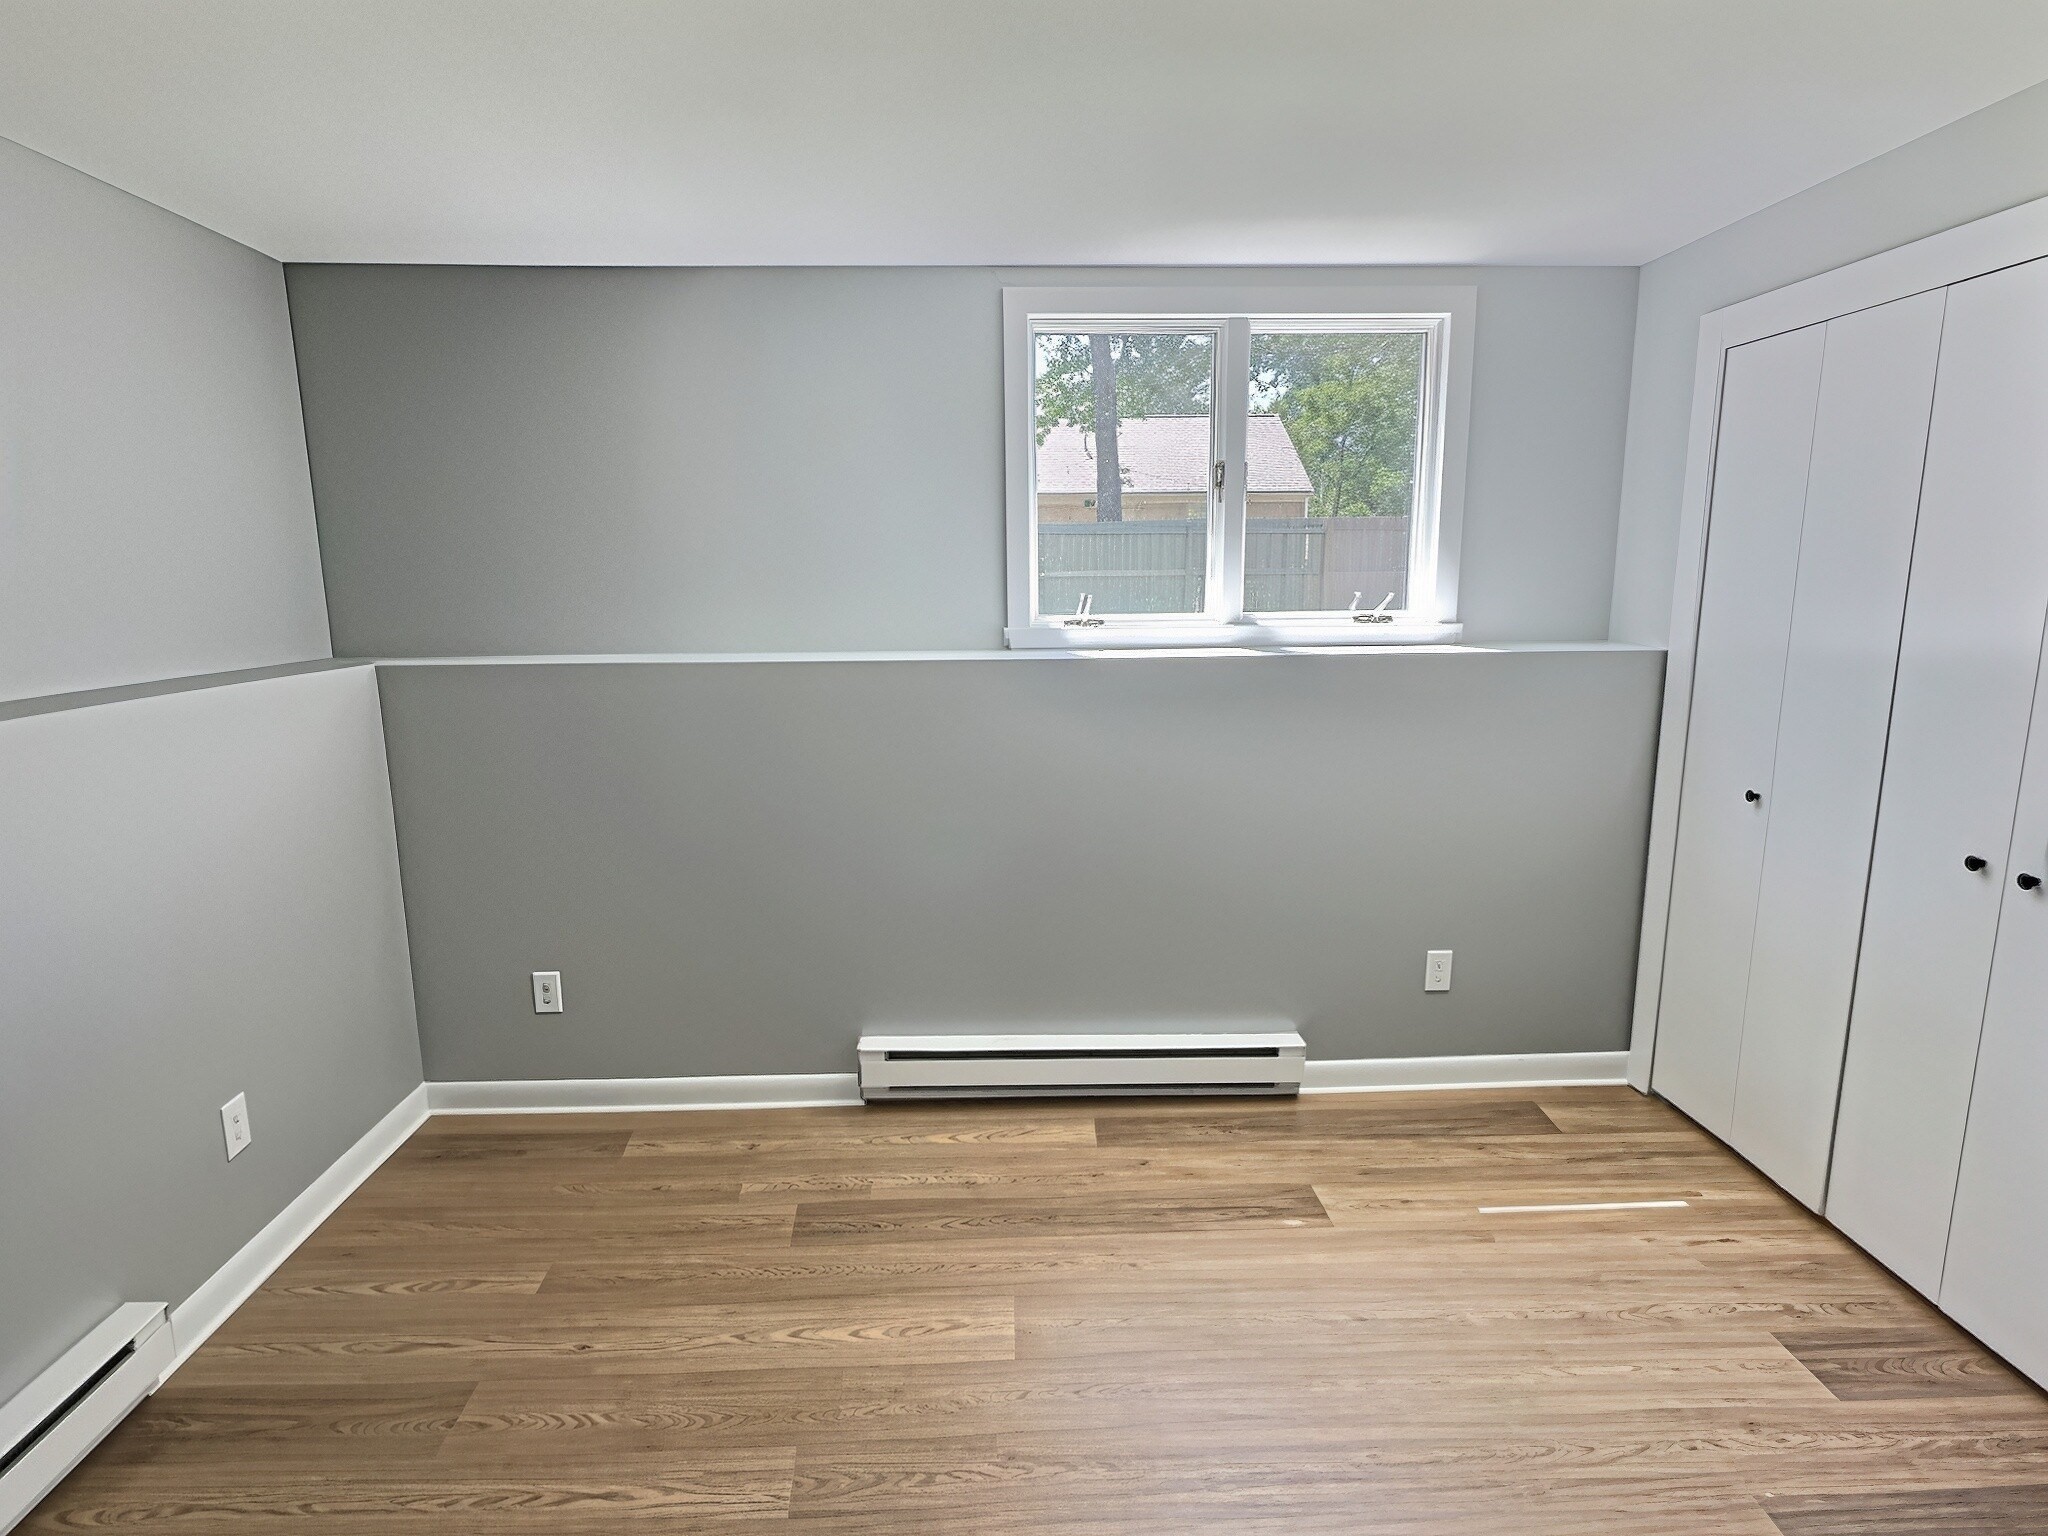
Empty bedroom with wood floors, gray walls, a window, and built-in closets.
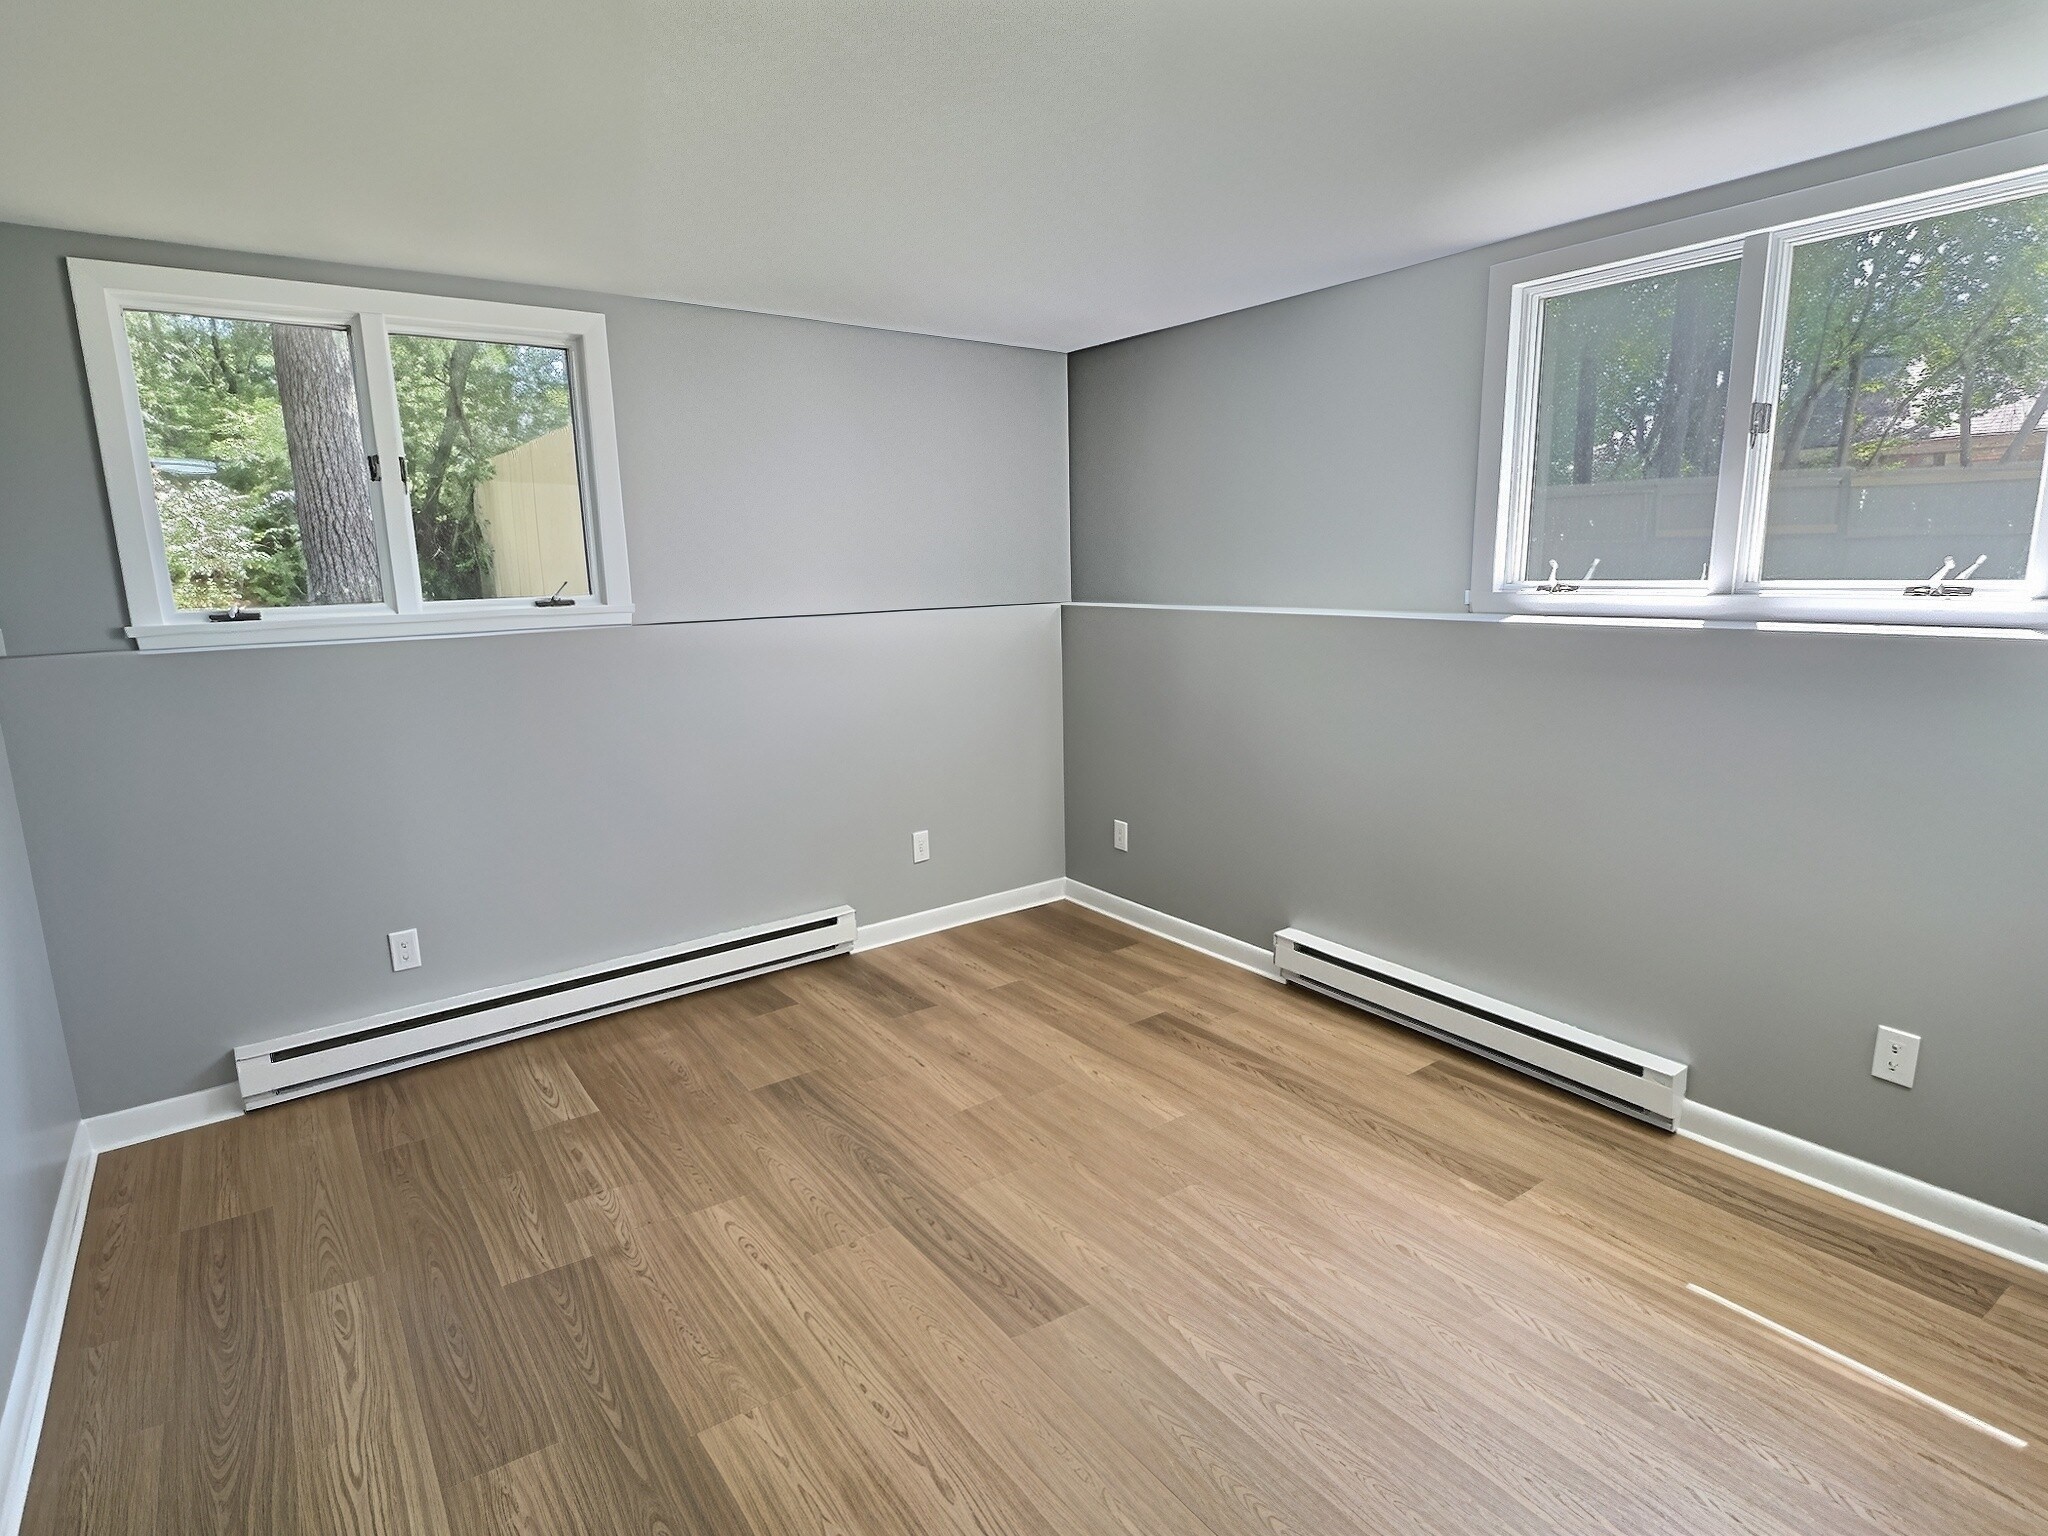
Empty room with gray walls, wood-look flooring, and windows on two sides.
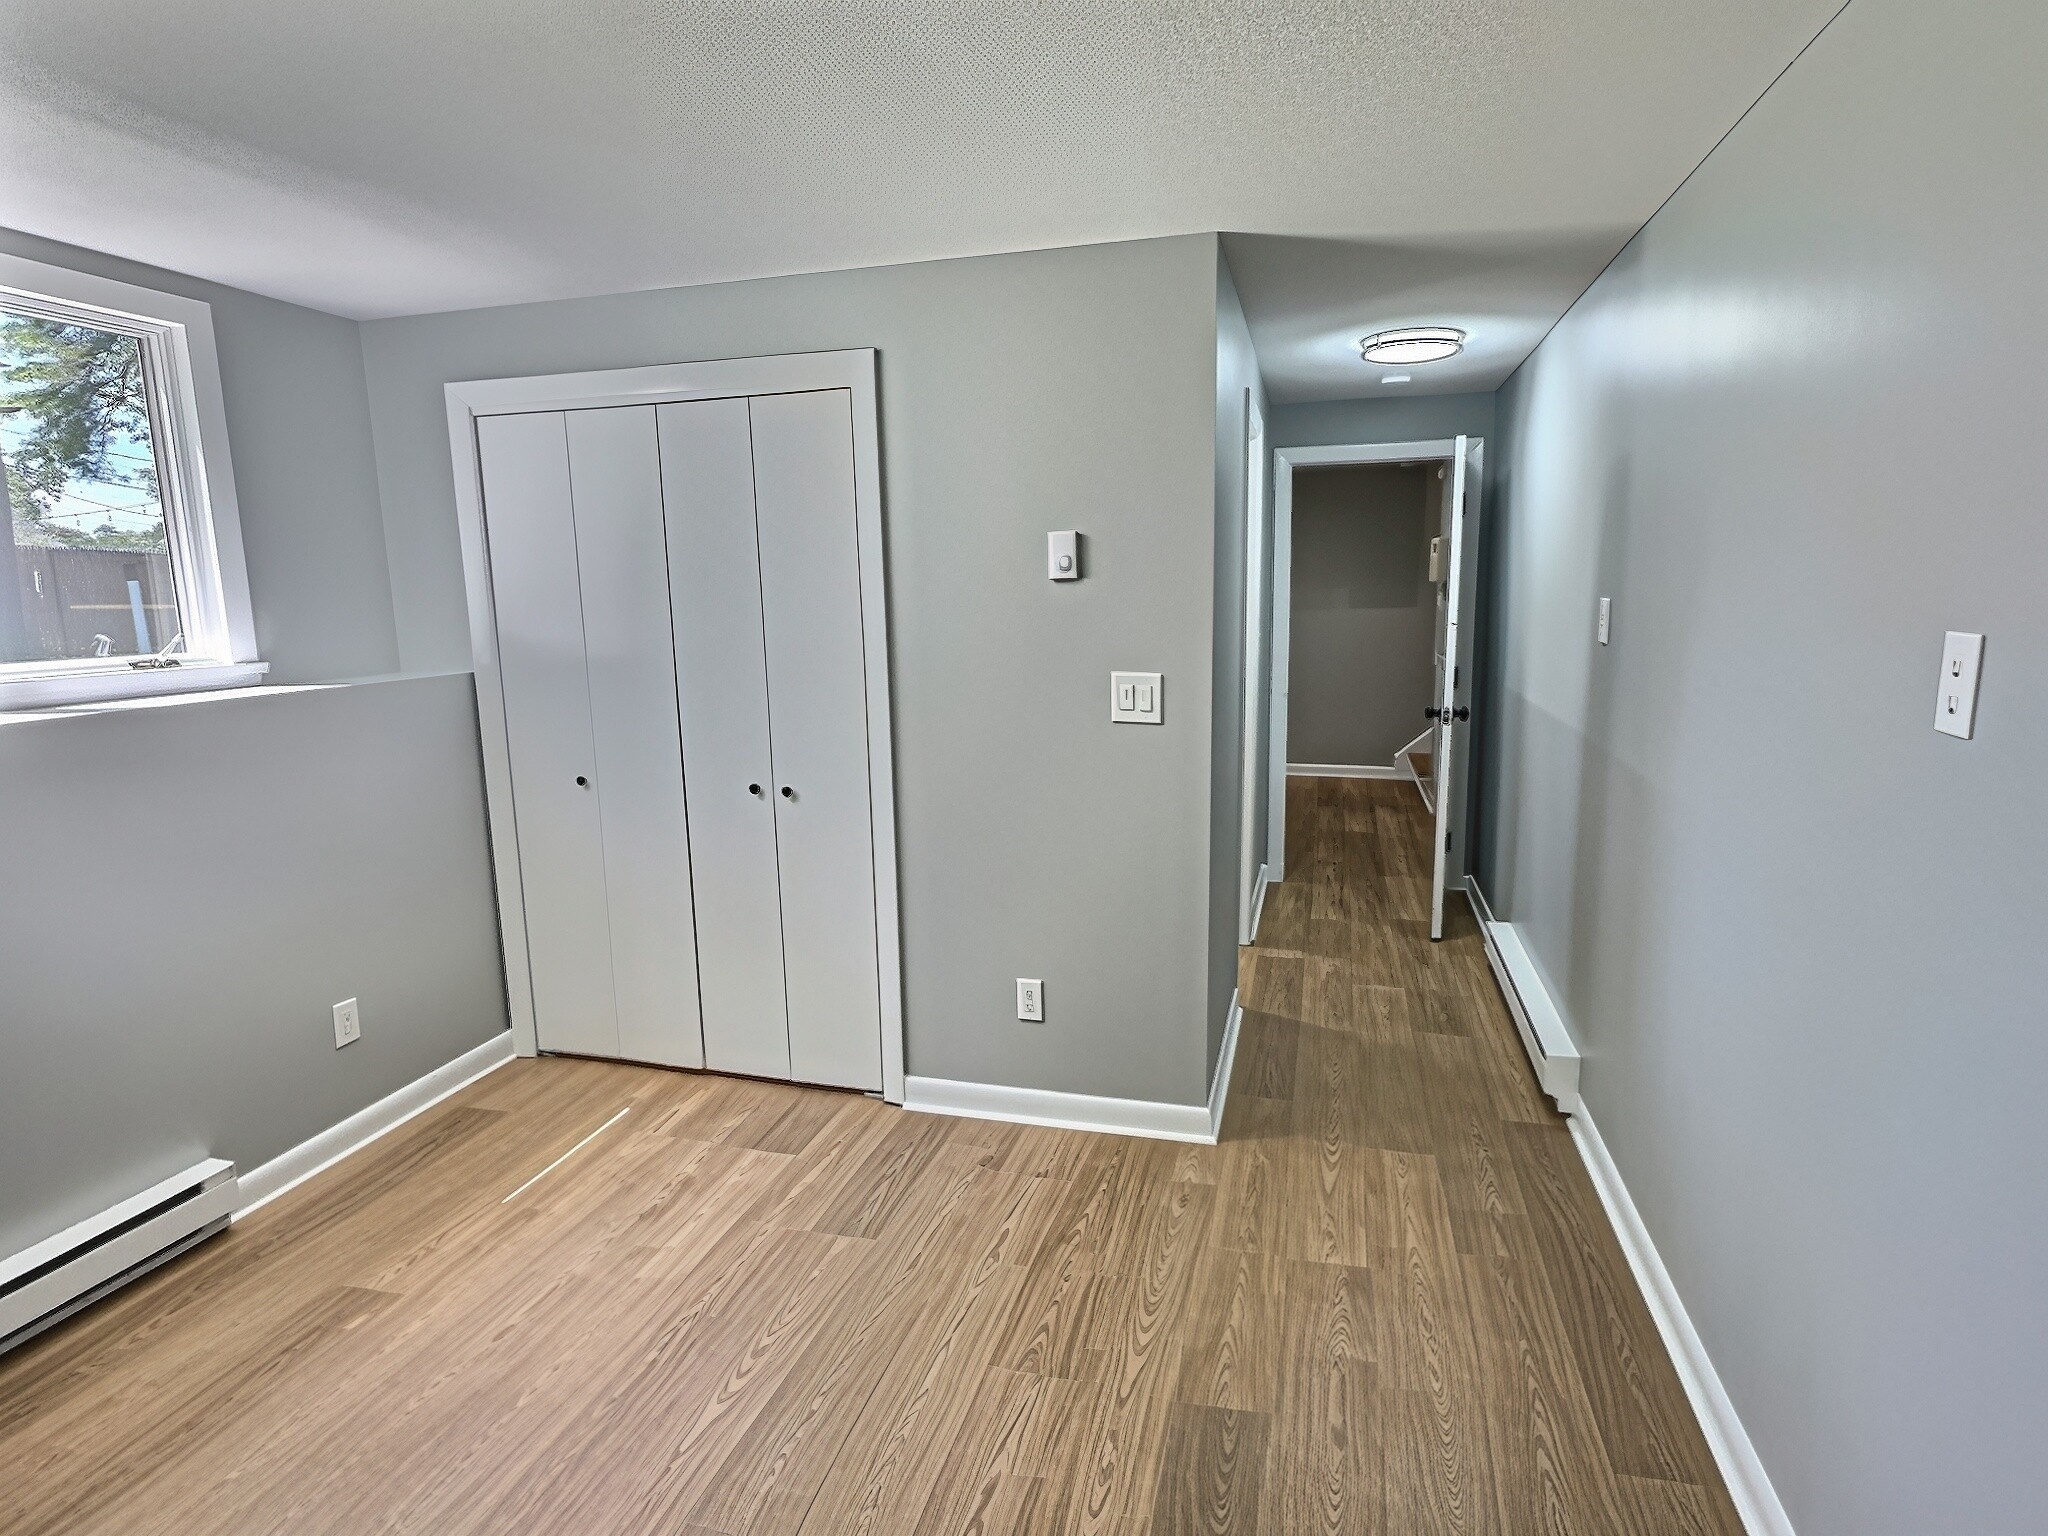
Empty bedroom with a white closet, wood-look flooring, and a window beside the hallway.
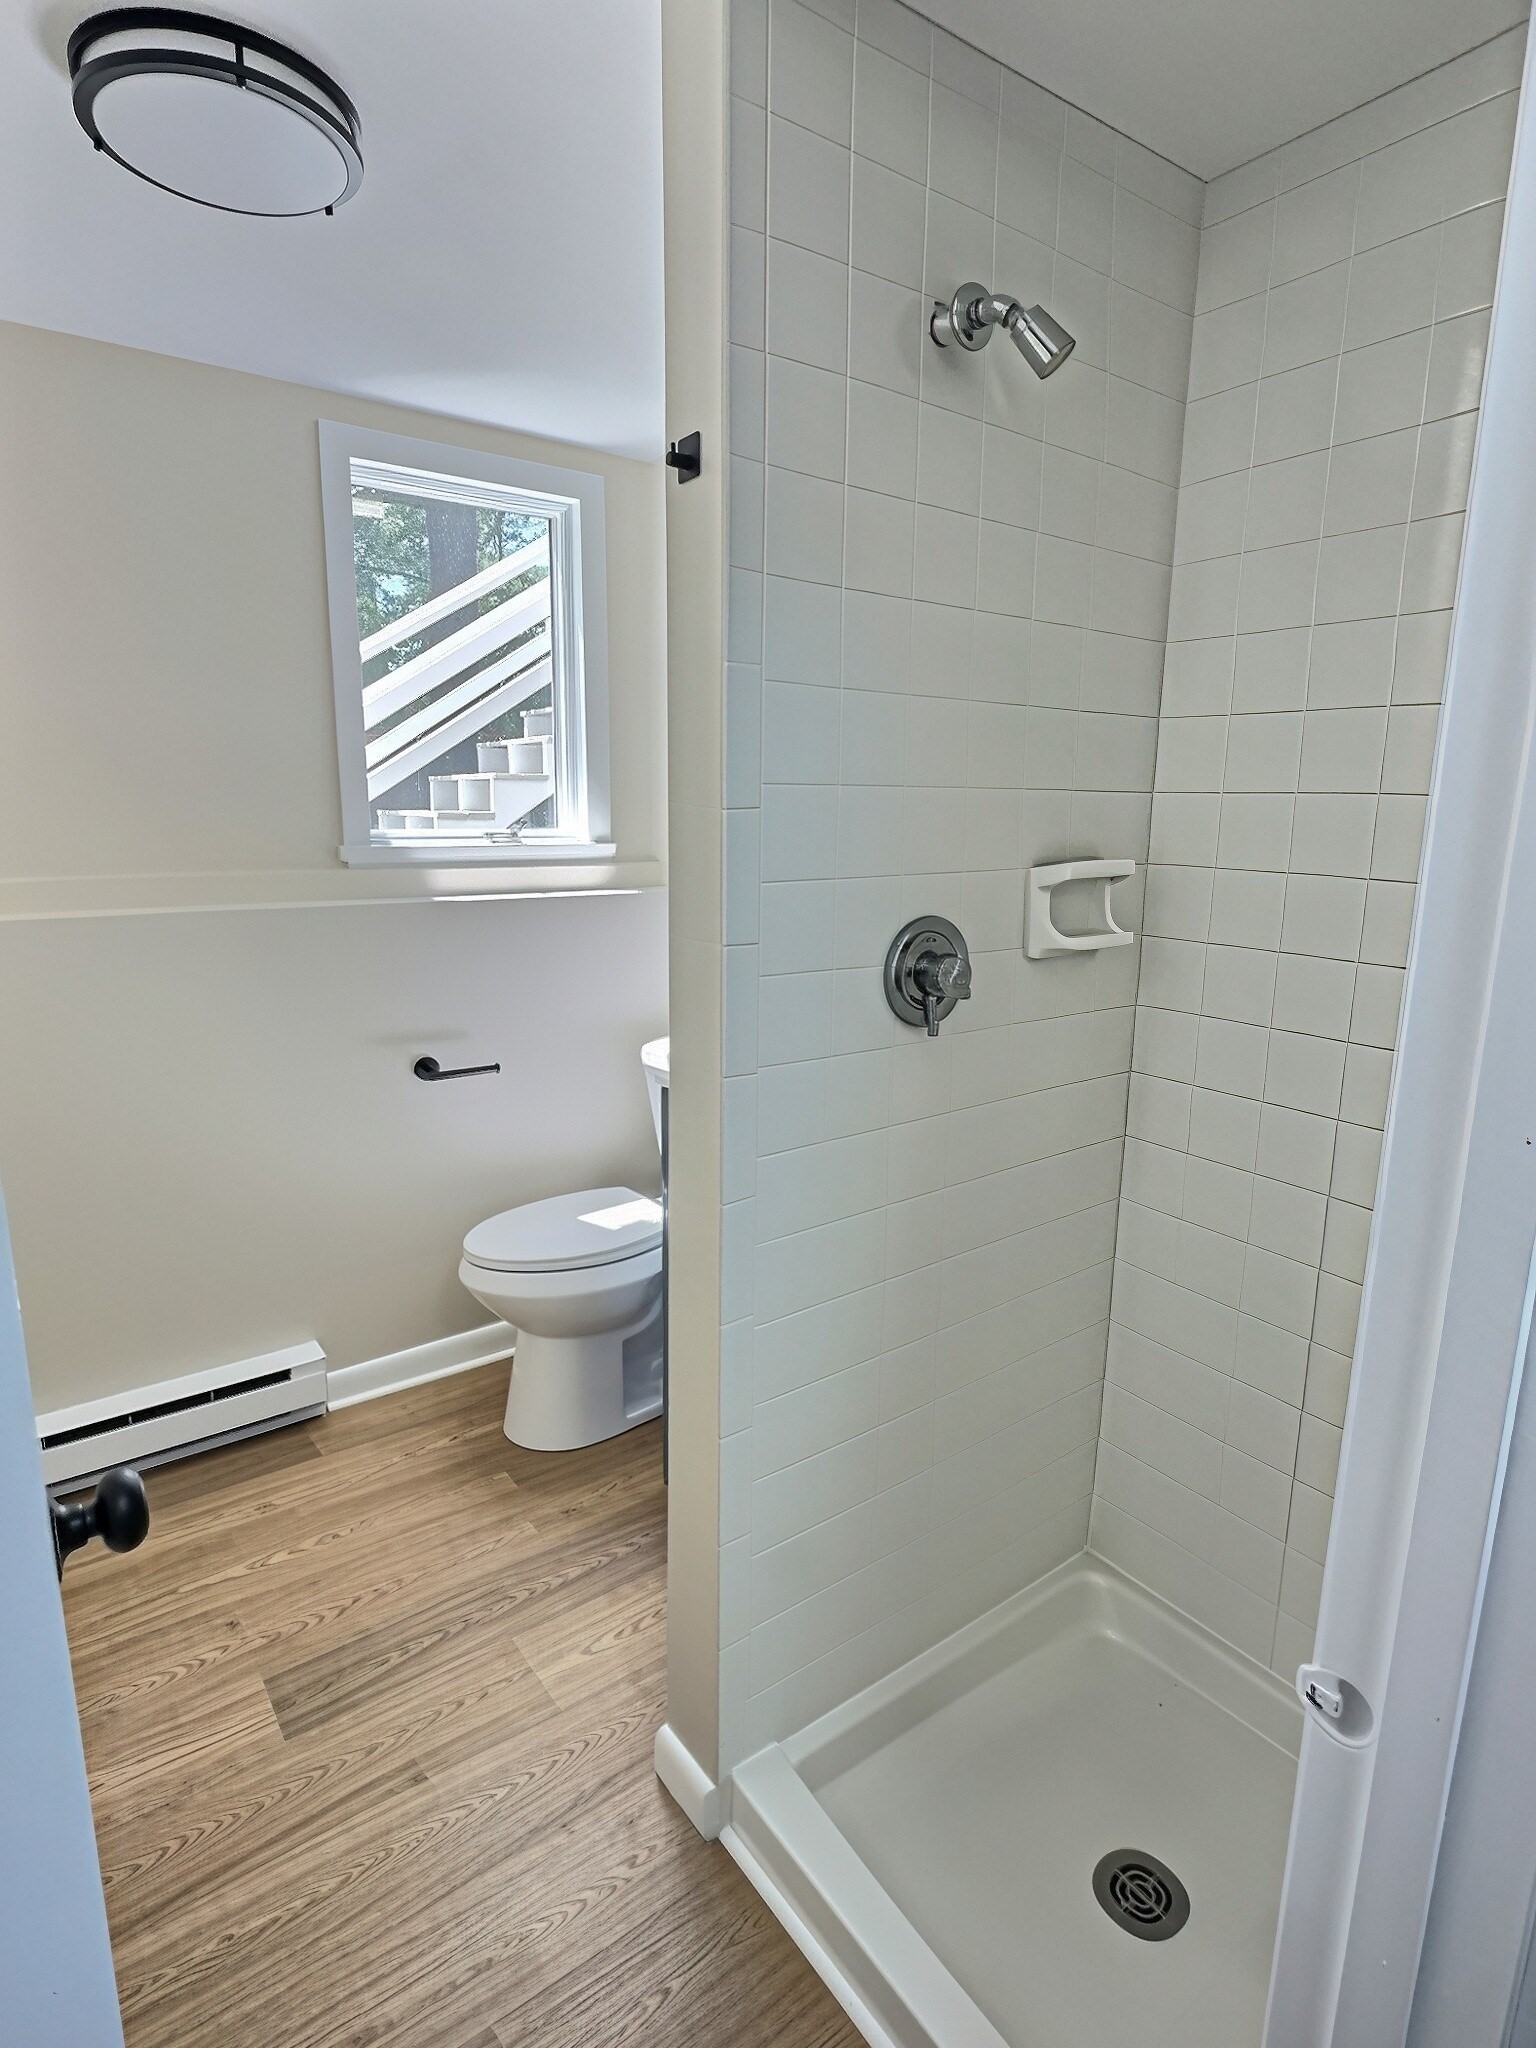
Bathroom with a tiled walk-in shower, chrome fixtures, toilet, and a small window.
SEE ALL PHOTOS
Split-level house with red trim, a two-car garage, and a sunny front lawn.
Rear of a shingle-sided house with red trim, white decks, and a broad tree-shaded lawn.
Shingle-sided house with red trim and two white decks overlooking a shaded lawn.
Fenced backyard with a sunny lawn, mature trees, and elevated white decks.
Spacious gray deck with white railings and a long white bench overlooking a fenced, tree-shaded yard.
Kitchen with warm wood cabinets, stainless steel appliances, and a large window above the sink.
Kitchen with warm wood cabinets, stainless steel appliances, and a sink beneath large windows.
Kitchen with rich wood cabinetry, stainless steel appliances, and a sink beneath a double window.
Vacant kitchen with wood cabinets, stainless steel appliances, and light wood-look flooring.
Empty room with light wood flooring, wood cabinets, stainless dishwasher, and steps to an adjoining room.
Empty room with patterned wood floors, a ceiling fan, and French doors opening to a porch.
Empty living room with wood-look plank flooring, glass double doors, and two windows.
Empty bedroom with a vaulted ceiling, two louvered closets, and wood-look plank flooring.
Empty living room with patterned wood flooring, multiple windows, and a ceiling fan.
Empty room with hardwood floors and open French doors leading to a sunny deck.
Walk-in closet with white built-in shelving, hanging rods, and hardwood floors.
White deck overlooking a fenced, tree-shaded backyard.
Empty living room with wood-look floors and a brick fireplace with a freestanding stove.
Empty entryway with wood-look plank flooring, a staircase, and a front door with decorative glass.
Empty room with light wood flooring, two windows, and baseboard heaters.
Staged living room with a vaulted ceiling, brick fireplace, and neutral seating around a coffee table.
Bathroom with white tiled tub and shower, dark blue vanity, marble-look floor, and a narrow window.
Empty room with wood-look flooring, two windows, and baseboard heaters.
Empty room with wood-look flooring, a window, and a folding-door closet.
Empty room with a large white closet, wood-look flooring, and sunlight across the floor.
Empty bedroom with wood floors, gray walls, a window, and built-in closets.
Empty room with gray walls, wood-look flooring, and windows on two sides.
Empty bedroom with a white closet, wood-look flooring, and a window beside the hallway.
Bathroom with a tiled walk-in shower, chrome fixtures, toilet, and a small window.
For Sale

14 Milford St

14 Milford St, Plymouth, MA 02360

$535,000
Seller credit available for buyer closing costs or rate buy down!! Back on market, buyer's financing fell through! This turn-key, updated 1,768-square-foot split-level home in Plymouth features a brand new 3 bedroom septic, a level fully fenced-in level backyard (great for dog lovers!!!) , brand-new flooring and fresh paint throughout. The layout begins on the first level, which features a spacious, standalone family room anchored by a brick accent wall and a cozy gas stove fireplace insert. Just a few steps up, the second level boasts an eat-in kitchen complete with wood cabinetry, granite countertops, and stainless steel appliances. From the kitchen, step out onto a massive rear deck with built-in bench seating that overlooks the private, fenced yard. This second floor also includes a comfortable bedroom and a full bathroom. Just four steps above that, the private primary bedroom suite sits over the garage, highlighting soaring vaulted ceilings, a ceiling fan, and French doors that open to a charming Juliet balcony.The finished basement tier below provides excellent privacy, offering a third bedroom with a double closet and its own private en-suite bathroom. Just outside this bedroom, a nicely finished foyer houses the laundry room and a walkout door to the backyard. Additional property highlights include a tankless natural gas hot water heater, town water, and an attached two-car garage. This move-in-ready property perfectly combines privacy, modern upgrades, and local convenience.

3
beds

2
baths

1,768 Sq.Ft. LIVING AREA

0.3 Acres lot

Christopher Sheridan

Christopher Sheridan

Features & Amenities

Interior

  • total bedrooms3
  • Total bathrooms2
  • full bathrooms2
  • Laundry room In Basement
  • Flooring Vinyl
  • Fireplace Living Room
  • APPLIANCES Gas Water Heater, Tankless Water Heater, Range, Dishwasher, Microwave, Refrigerator

Area & Lot

  • Status For Sale
  • Living Area1,768 Sq.Ft.
  • Total Area1,768 Sq.Ft.
  • Lot Area0.3 Acres
  • MLS® ID73559091
  • TypeResidential
  • YEAR BUILT1975
  • NeighborhoodPlymouth
  • Architecture StylesRaised Ranch

Exterior

  • Garage Space2.0
  • water SourcePublic
  • utilitiesfor Gas Range
  • roofShingle
  • lot featuresLevel
  • parkingAttached, Paved
  • HEAT TYPEElectric Baseboard, Electric, Other
  • AIR CONDITIONINGWindow Unit(s)
  • sewerPrivate Sewer
  • SubstructureConcrete Perimeter
  • other exterior FeaturesPorch, Deck - Wood, Balcony, Rain Gutters, Fenced Yard

Financial

  • Sales Price$535,000
  • Real Estate Tax $5,356/yr
  • Zoning RR
Rear of a shingle-sided house with red trim, white decks, and a broad tree-shaded lawn.

Schedule a Showing

I would love to show you this beautiful property. Please select your preferred date and time below. I will be in touch shortly to confirm your appointment.

Schedule a Showing

I would love to show you this beautiful property. Please select your preferred date and time below. I will be in touch shortly to confirm your appointment.

Thank you for your interest in 14 Milford St, Plymouth, MA 02360. We are reviewing your request and will be in touch shortly!

Mortgage Calculator

Estimate your monthly mortgage payment, including the principal and interest, property taxes, and HOA. Adjust the values to generate a more accurate rate.

All estimates are provided for informational purposes only. Actual amounts may vary.
$0,000 Your Payment 20 15 65
$0,000 Your Payment

Plymouth

Explore

Work With Christopher

Whether you’re buying, selling, or exploring your options, Christopher is here to make the process simple and stress-free. With deep roots in Plymouth and years of experience serving the community, you can count on local knowledge, honest guidance, and dedicated service every step of the way.

Follow Me on Instagram