Leave a Message

Thank you for your message. We will be in touch with you shortly.

101 Highfields Rd
101 Highfields Rd
101 Highfields Rd
101 Highfields Rd
101 Highfields Rd
101 Highfields Rd
101 Highfields Rd
101 Highfields Rd
101 Highfields Rd
101 Highfields Rd
101 Highfields Rd
101 Highfields Rd
101 Highfields Rd
101 Highfields Rd
101 Highfields Rd
101 Highfields Rd
101 Highfields Rd
101 Highfields Rd
101 Highfields Rd
101 Highfields Rd
101 Highfields Rd
101 Highfields Rd
101 Highfields Rd
101 Highfields Rd
101 Highfields Rd
101 Highfields Rd
101 Highfields Rd
101 Highfields Rd
101 Highfields Rd
101 Highfields Rd
101 Highfields Rd
101 Highfields Rd
101 Highfields Rd
101 Highfields Rd
101 Highfields Rd
101 Highfields Rd
101 Highfields Rd
101 Highfields Rd
SEE ALL PHOTOS
101 Highfields Rd
101 Highfields Rd
101 Highfields Rd
101 Highfields Rd
101 Highfields Rd
101 Highfields Rd
101 Highfields Rd
101 Highfields Rd
101 Highfields Rd
101 Highfields Rd
101 Highfields Rd
101 Highfields Rd
101 Highfields Rd
101 Highfields Rd
101 Highfields Rd
101 Highfields Rd
101 Highfields Rd
101 Highfields Rd
101 Highfields Rd
101 Highfields Rd
101 Highfields Rd
101 Highfields Rd
101 Highfields Rd
101 Highfields Rd
101 Highfields Rd
101 Highfields Rd
101 Highfields Rd
101 Highfields Rd
101 Highfields Rd
101 Highfields Rd
101 Highfields Rd
101 Highfields Rd
101 Highfields Rd
101 Highfields Rd
101 Highfields Rd
101 Highfields Rd
101 Highfields Rd
101 Highfields Rd
Sold

101 Highfields Rd

101 Highfields Rd, Abington, MA 02351

$815,000
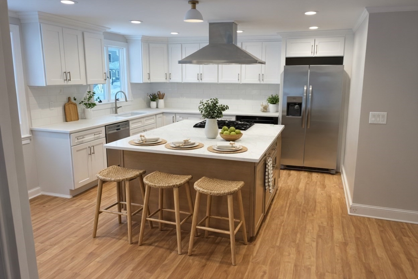
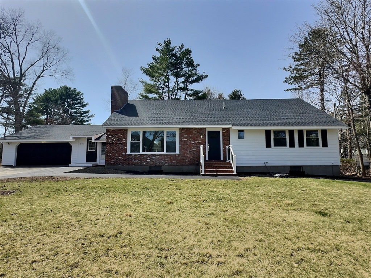
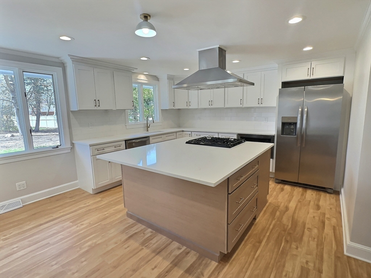
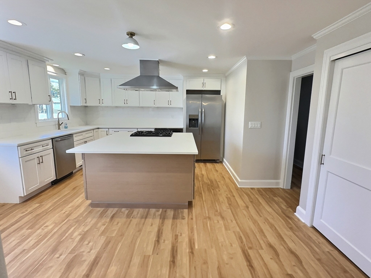
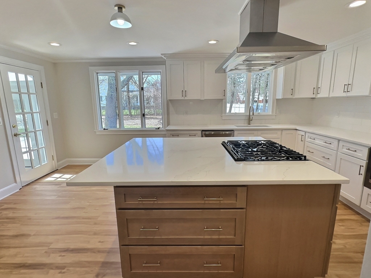
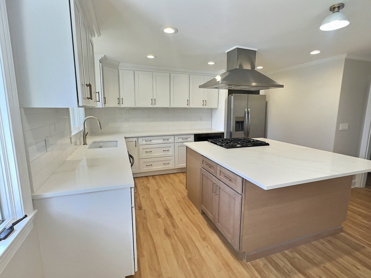
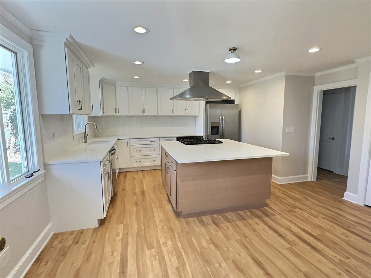
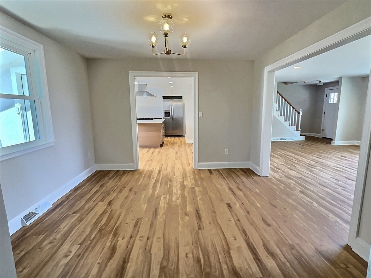
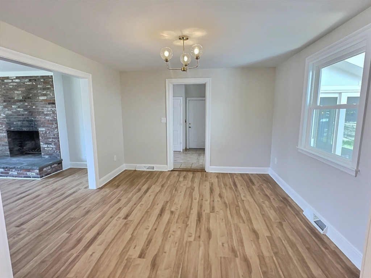
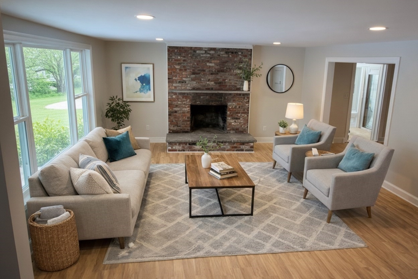
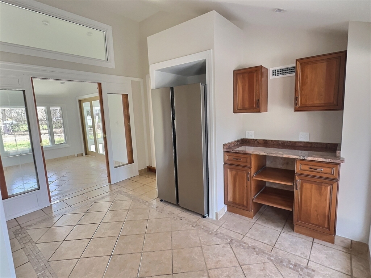
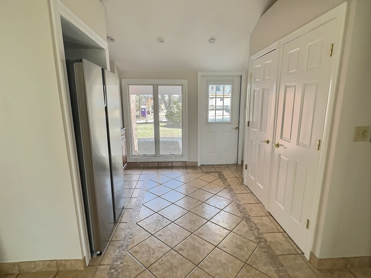
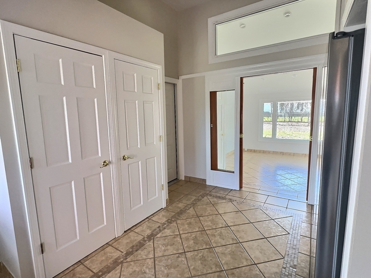
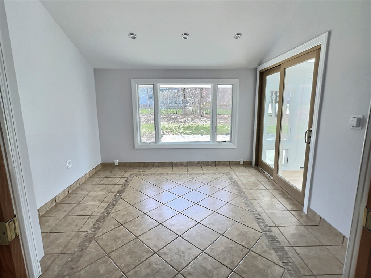
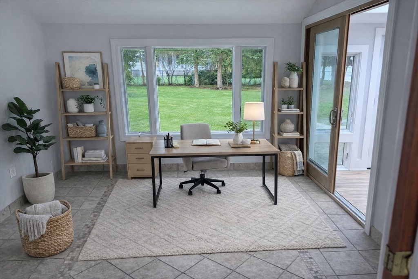
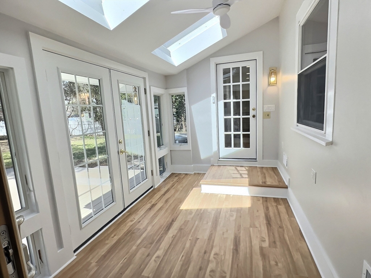
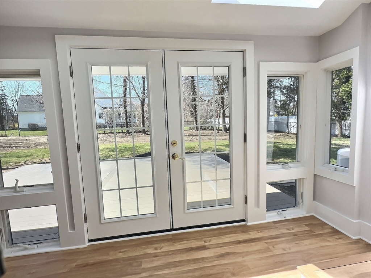
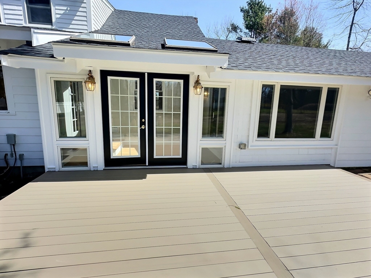
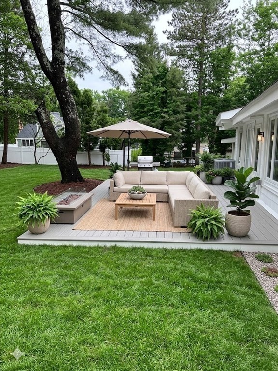
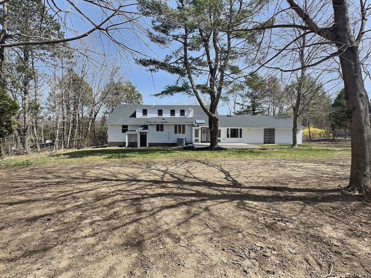
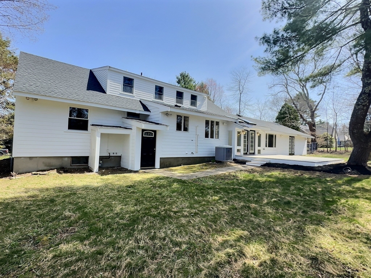
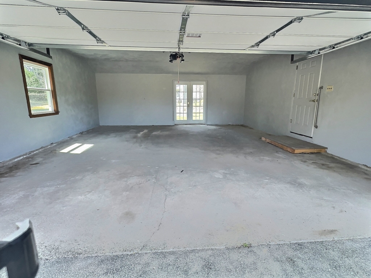
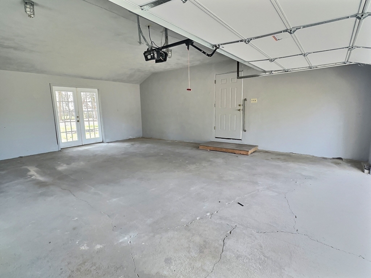
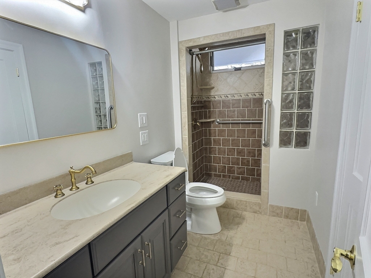
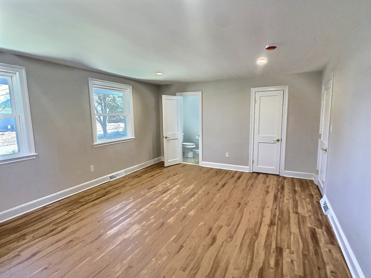
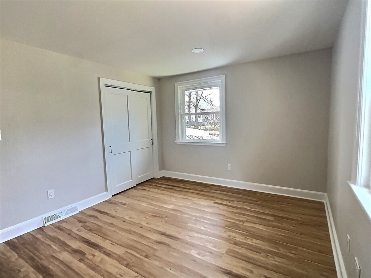
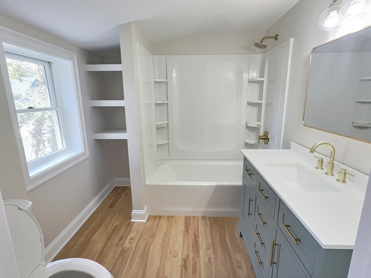
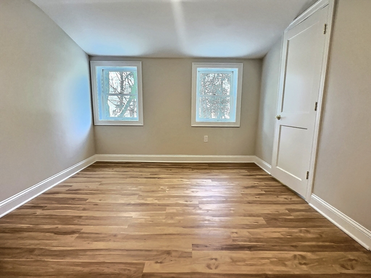
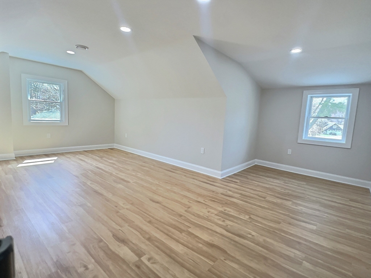
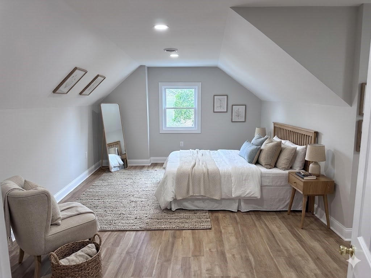
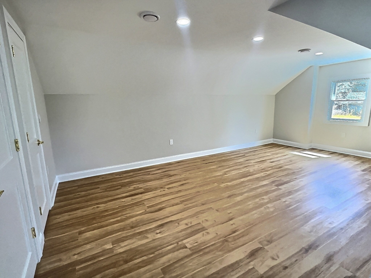
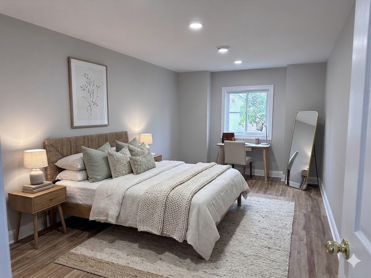
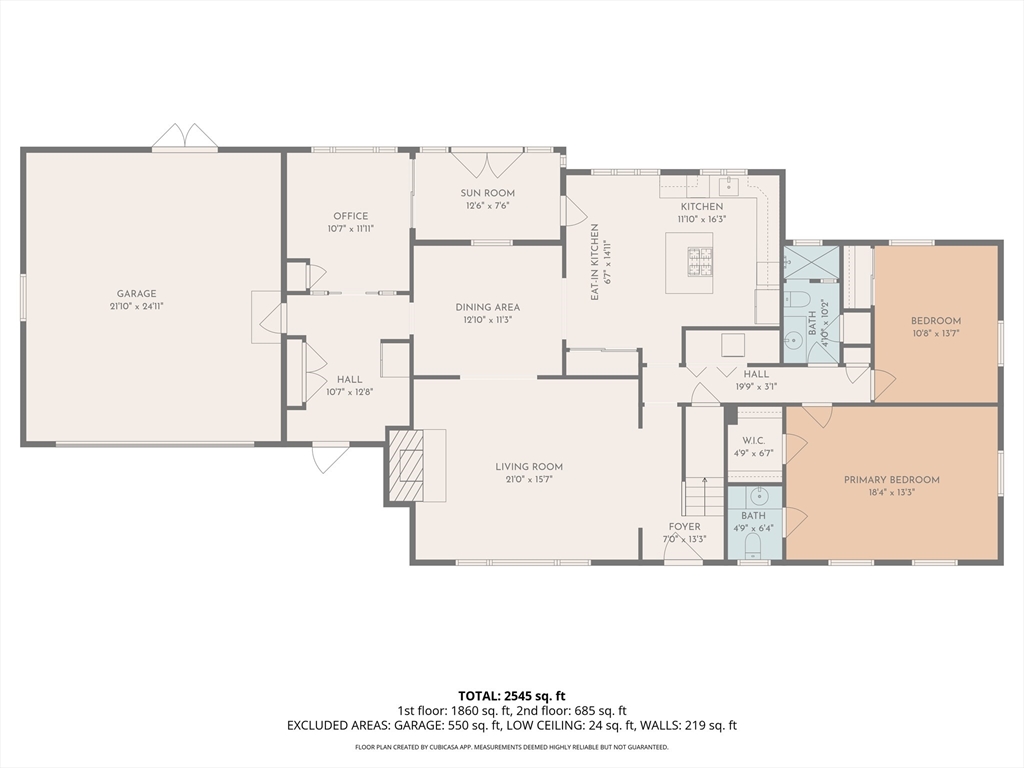
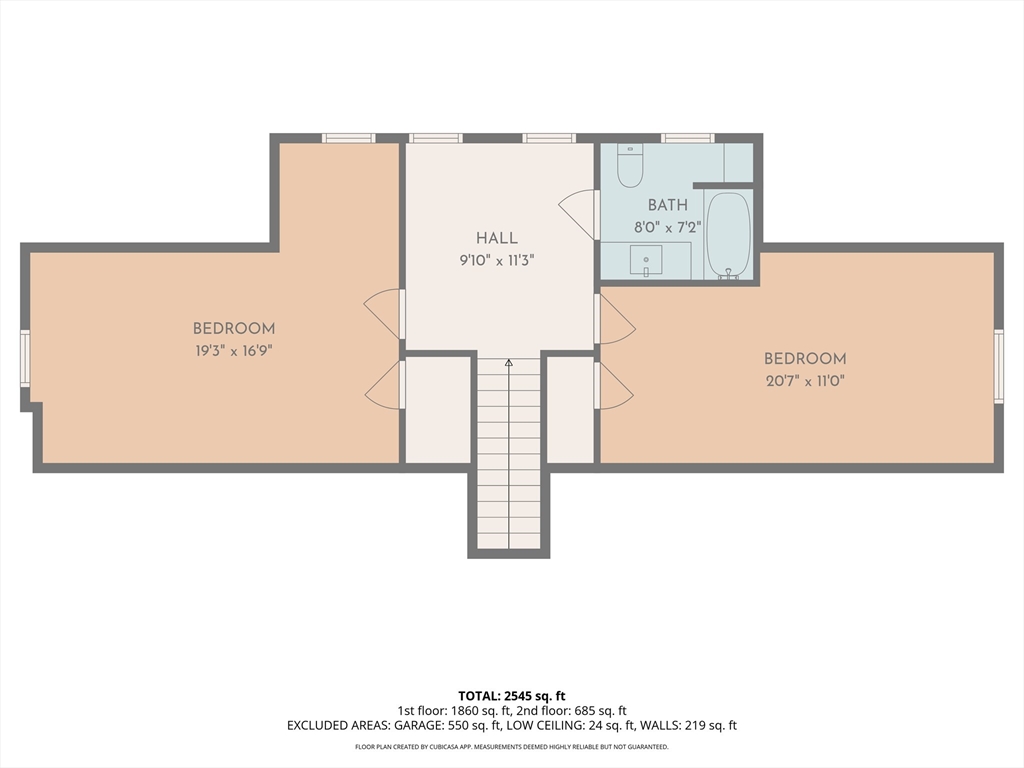
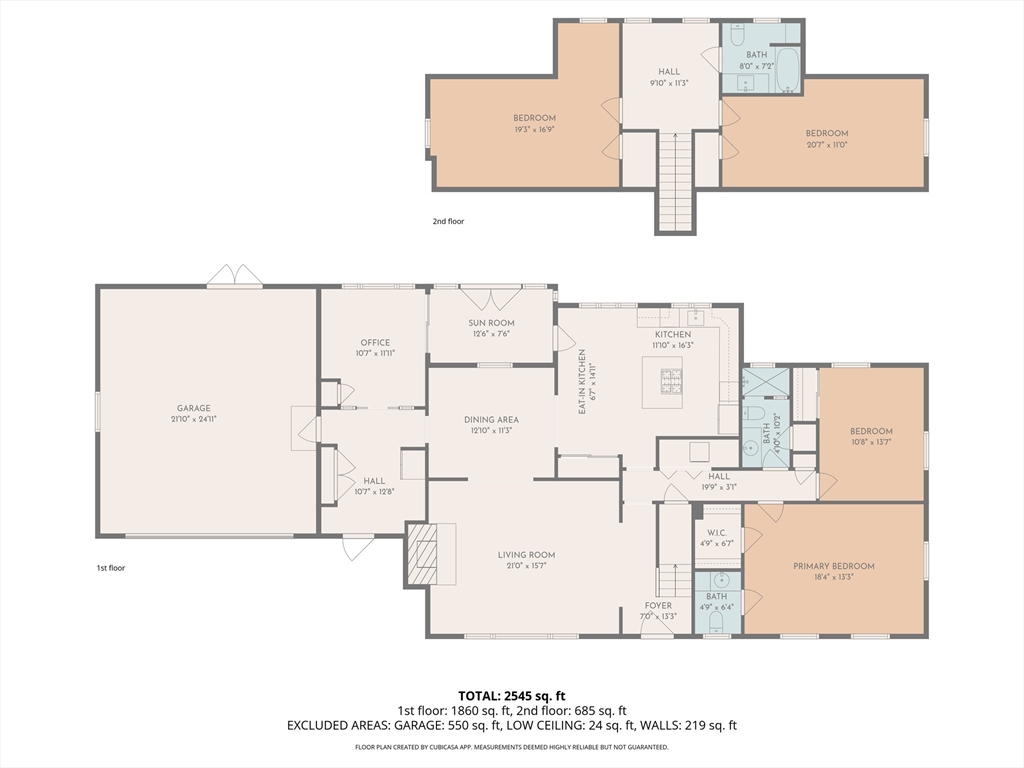
Welcome to 101 Highfields Rd. This impressive home encompasses over 2,700 square feet featuring 4 generous bedrooms, 2.5 bathrooms and a spacious two-car garage. NEW: deck, roof, kitchen, some windows and doors, 2nd floor is ALL NEW construction, whole house freshly painted. As you step inside, you are greeted by a beautiful entry hall featuring a double closet, cabinetry and an extra refrigerator. The homes centerpiece is a dream kitchen boasting an abundance of counter space, stunning stone countertops, and high-end shaker cabinetry finished with elegant crown molding. The focal point of this culinary oasis is the massive center island with a premium gas stove and a professional-grade hood. The main level flows seamlessly into a bright and airy sunroom, a perfect retreat for relaxation that leads directly out to the brand-new deck overlooking the fenced in backyard.

4
beds

3
baths

2,740 Sq.Ft. LIVING AREA

0.56 Acres lot

Christopher Sheridan

Christopher Sheridan

Features & Amenities

Interior

  • total bedrooms4
  • Total bathrooms3
  • full bathrooms2
  • half bathroom1
  • Flooring Wood, Vinyl, Flooring - Stone/Ceramic Tile
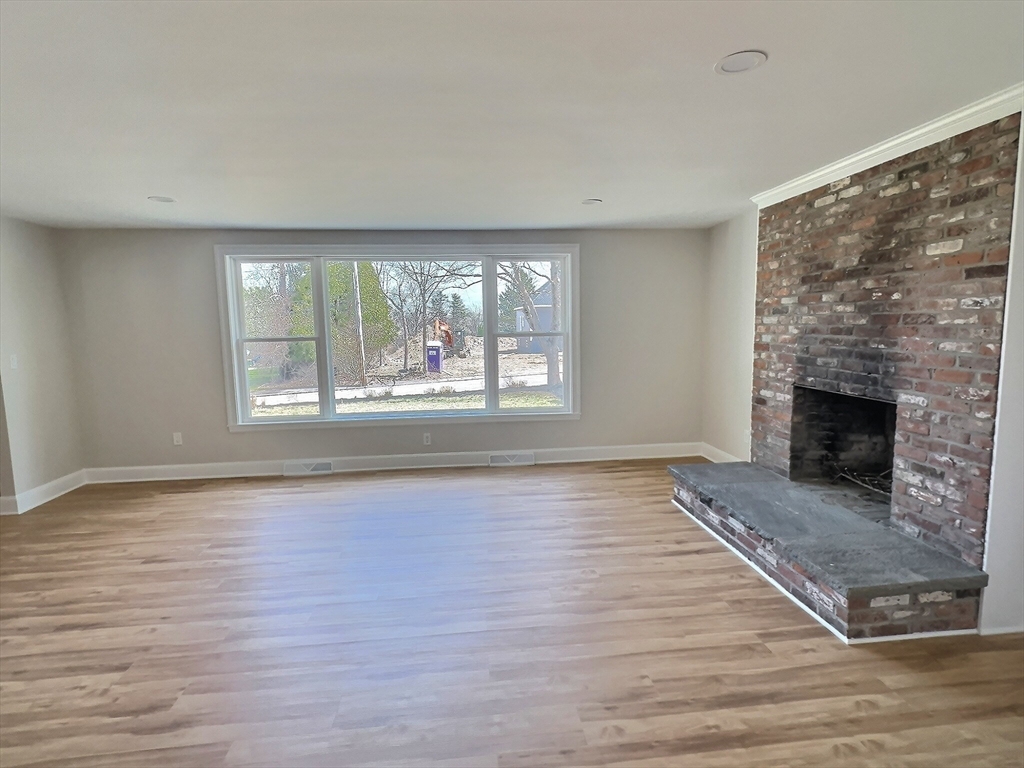
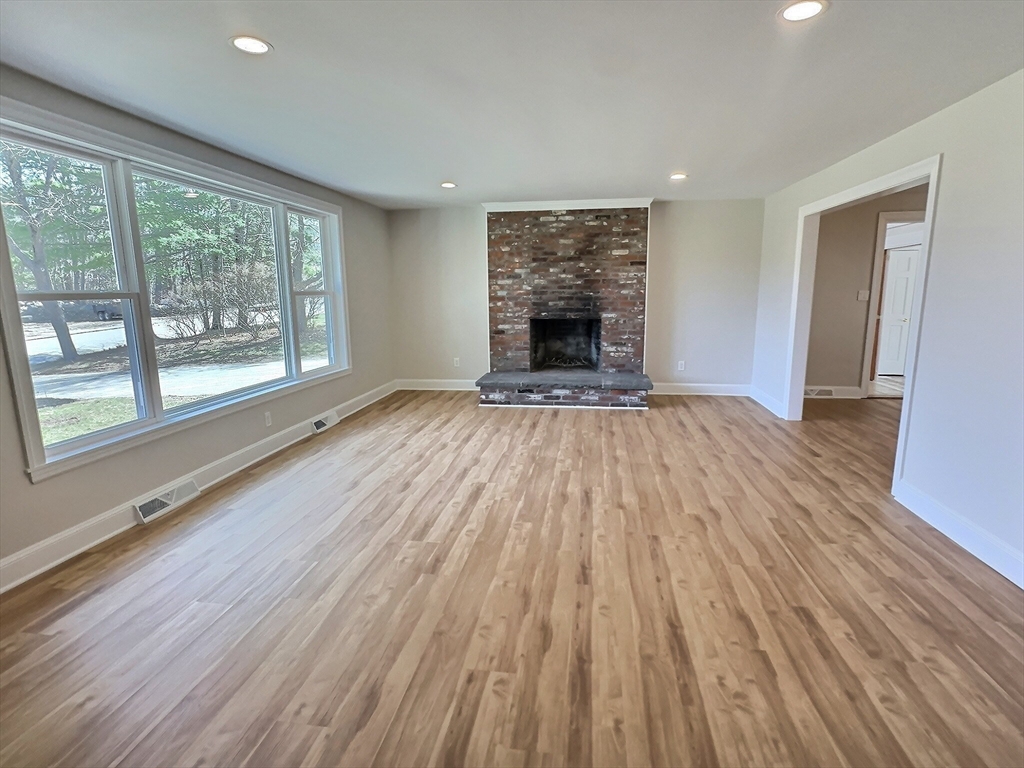
  • Fireplace Living Room
  • APPLIANCES Range, Dishwasher, Microwave, Refrigerator, Stainless Steel Appliance(s)
  • other interior Features Cathedral Ceiling(s), Recessed Lighting, Slider, Ceiling Fan(s), Vaulted Ceiling(s), Countertops - Stone/Granite/Solid, Closet - Double, Home Office, Sun Room, Entry Hall, Foyer

Area & Lot

  • Status Sold
  • Date Sold July 7, 2026
  • Living Area2,740 Sq.Ft.
  • Total Area2,740 Sq.Ft.
  • Lot Area0.56 Acres
  • MLS® ID73500687
  • TypeResidential
  • YEAR BUILT1966
  • Architecture StylesCape

Exterior

  • Garage Space2.0
  • water SourcePublic
  • utilitiesfor Gas Range
  • roofShingle
  • lot featuresGentle Sloping
  • parkingAttached, Garage Door Opener, Paved Drive
  • HEAT TYPEForced Air, Natural Gas
  • AIR CONDITIONINGCentral Air
  • sewerPublic Sewer
  • SubstructureConcrete Perimeter
  • other exterior FeaturesDeck - Vinyl, Fenced Yard

Financial

  • Sales Price$815,000
  • Real Estate Tax $7,924/yr
  • Zoning R30

Work With Christopher

Whether you’re buying, selling, or exploring your options, Christopher is here to make the process simple and stress-free. With deep roots in Plymouth and years of experience serving the community, you can count on local knowledge, honest guidance, and dedicated service every step of the way.

Follow Me on Instagram